


Quick Answer: What Do Traditional Chinese Houses Look Like?
Traditional Chinese houses take different forms because they answer different needs. Some group rooms around an open court, some use earth as part of the enclosure, and others raise a living floor on posts or come apart for transport. [1][2][3][4][5]
- Look at the ground. Rooms can sit on a platform, open from a hillside or face a sunken court. [1][3][6]
- Look for shared space. A family compound can center daily life on one court. A larger earthen compound can put several households around the same opening. [1][2]
- Look at who uses the house. The arrangement can reflect work, family size, security or seasonal movement. Some features gained new uses as residents adapted them. [7][5][8][9]
Use these visible clues to identify the type and its setting. Compare the layout and local setting before drawing conclusions about who used a room or court.
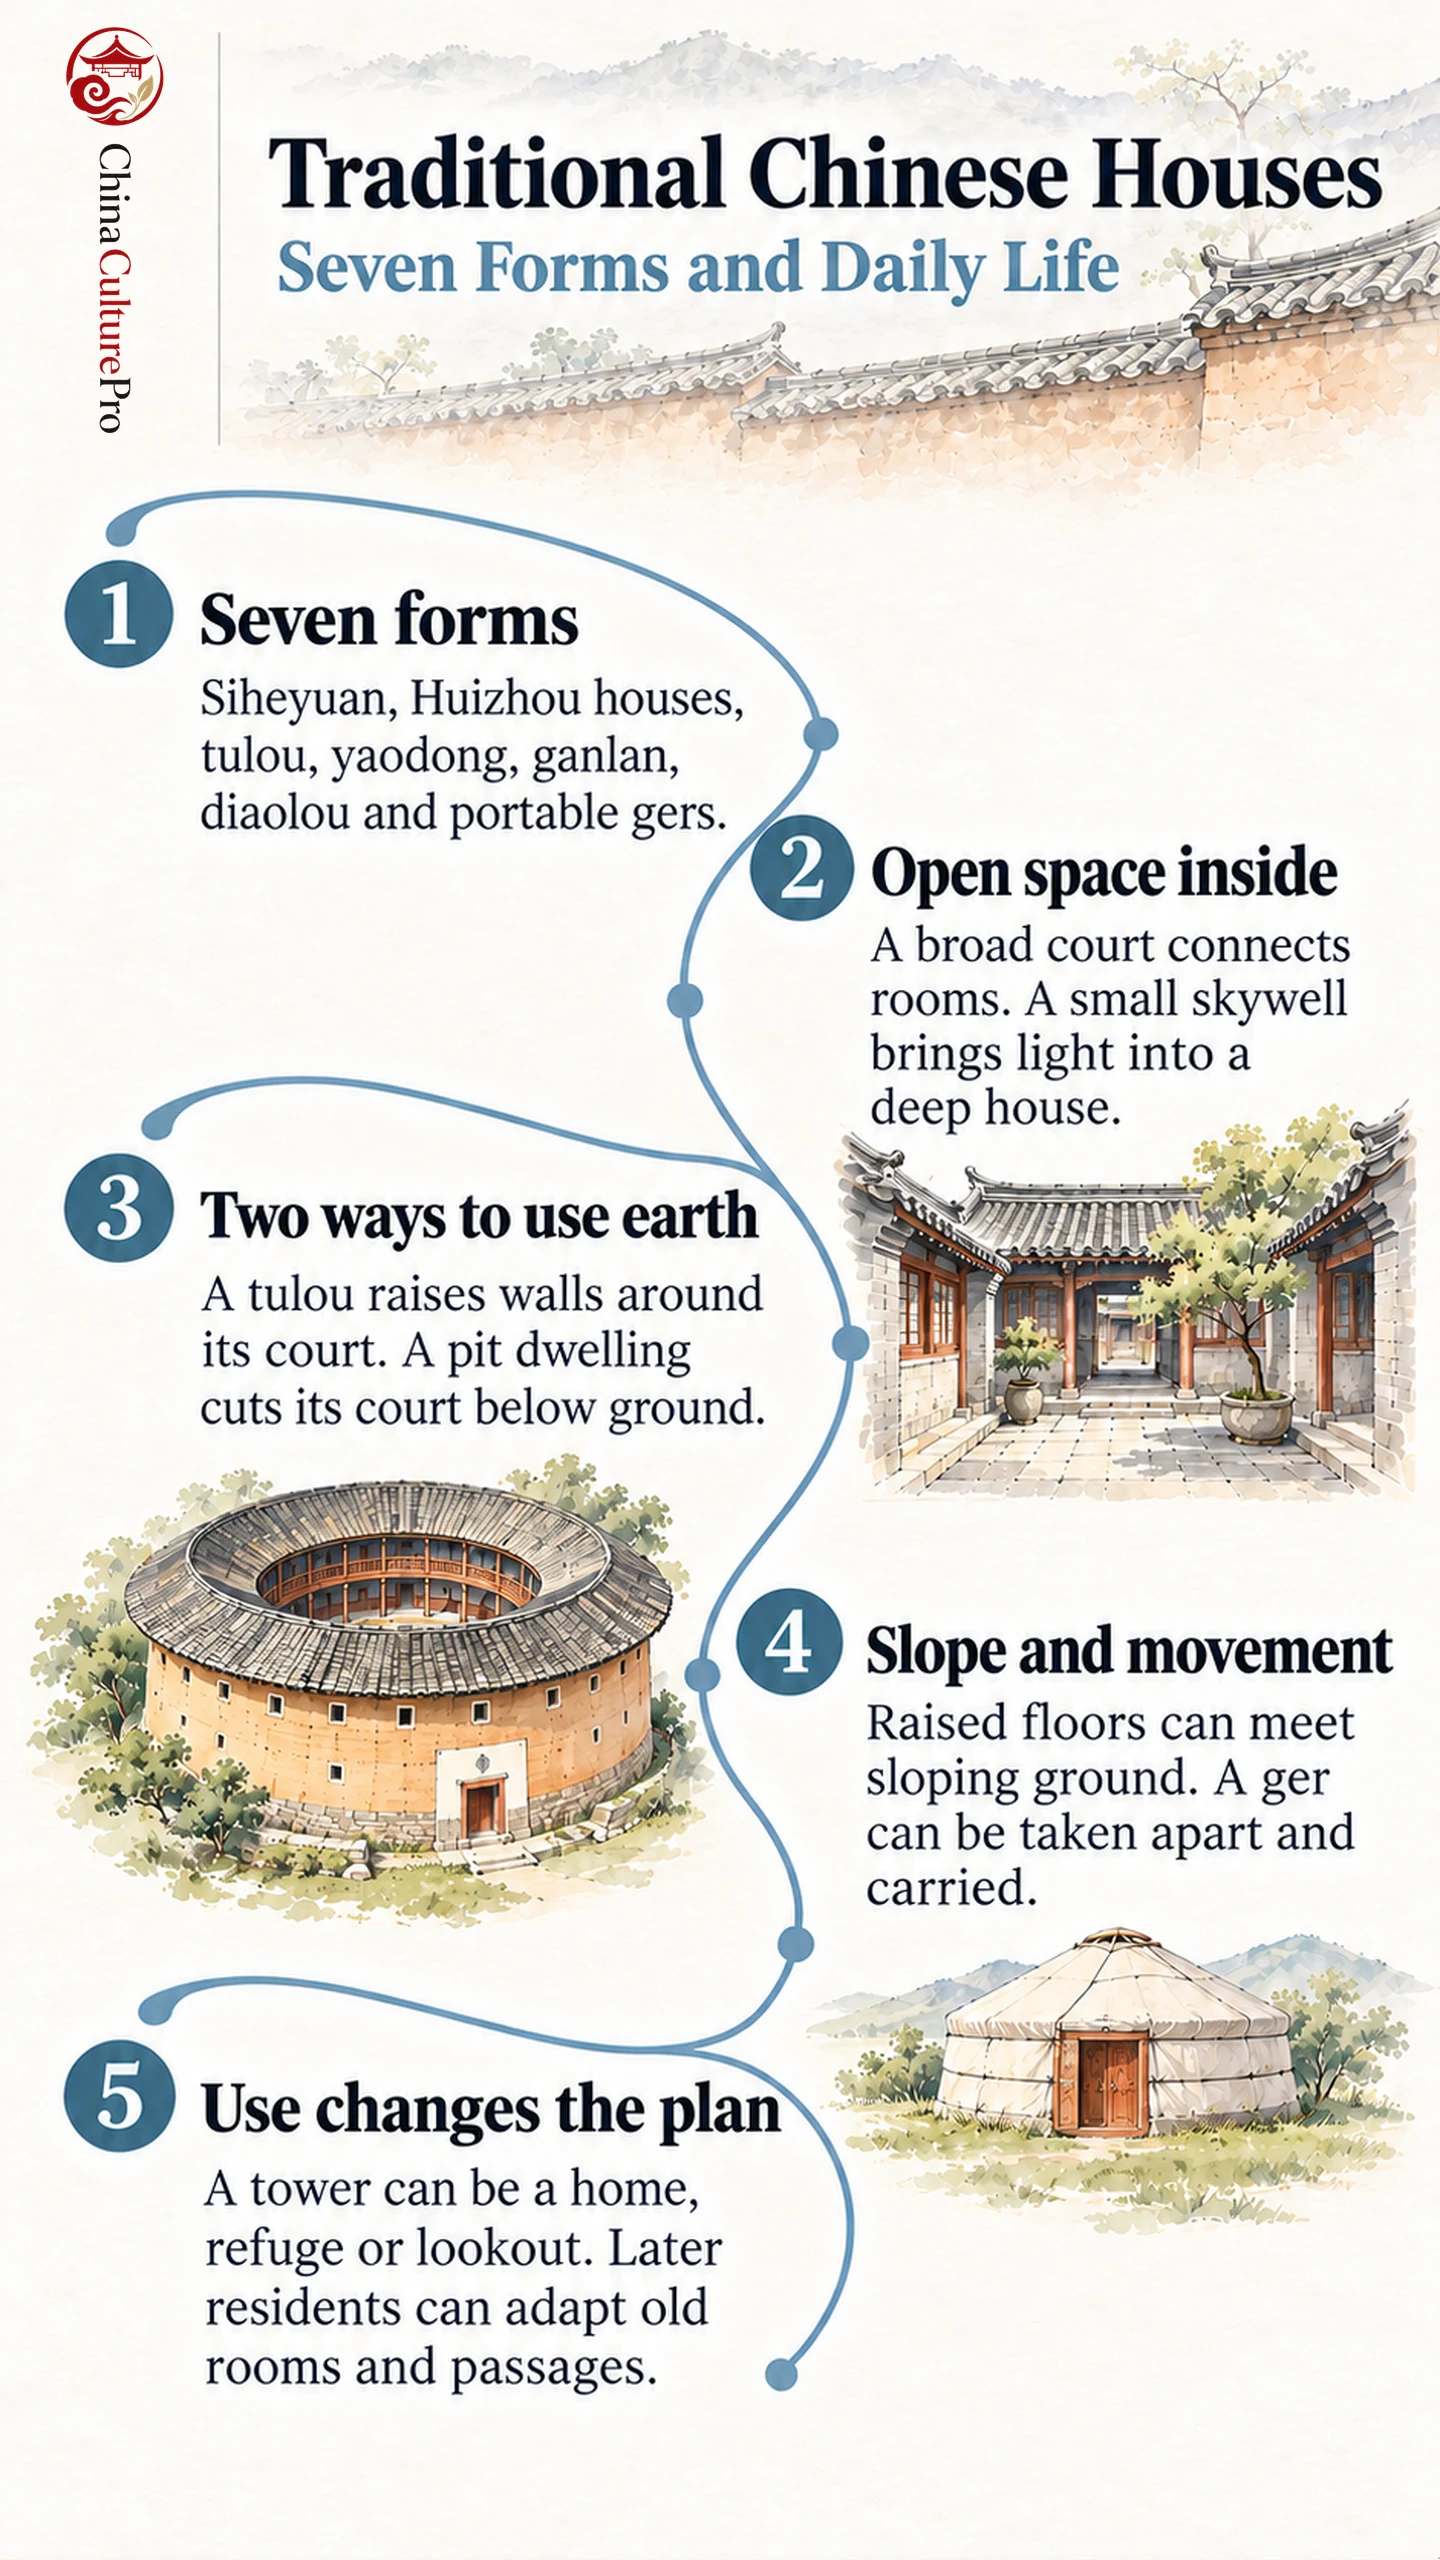
From above, an earthen compound in Fujian and a pit dwelling on the Loess Plateau may both show an open center. One court is enclosed by walls rising from the ground. The other sits below the surrounding land. Look at where the floor meets the ground before deciding what kind of home you see.
Seven Regional House Forms at a Glance
These examples cover several domestic traditions within Chinese architecture. The visible clue helps you start identifying a building. Regions and materials overlap, so use the examples as reference points.
| House form | Example region | Visible clue |
|---|---|---|
| Siheyuan (四合院, sìhéyuàn) | Beijing. | Low ranges of rooms look inward onto an open court. [1] |
| Huizhou houses (徽州民居, Huīzhōu mínjū) | Southern Anhui, including Xidi and Hongcun. | Enclosed masonry walls and small internal courts. [10][7] |
| Fujian tulou (福建土楼, Fújiàn tǔlóu) | Mountain valleys of southwest Fujian. | Several floors inside a thick earthen perimeter, with an open center. [2] |
| Yaodong (窑洞, yáodòng) | Loess Plateau. | Arched rooms in a cut slope, facing a sunken court or built in masonry. [3][6] |
| Ganlan houses (干栏式民居, gānlánshì mínjū) | Parts of southern and southwestern China. | An occupied timber floor sits above the ground on posts. [4][11] |
| Kaiping diaolou (开平碉楼, Kāipíng diāolóu) | Kaiping, Guangdong. | Fortified towers with several levels and a mix of decorative forms. [8] |
| Ger (蒙古包, Měnggǔbāo) | Inner Mongolia pastoral areas. | A round portable shelter with a folding wooden lattice and felt covering. [5] |
Courtyards and Household Boundaries
In Beijing, a house opens from a hutong (胡同, hútòng), or lane. Inside, an open court provides a route between rooms behind the street wall. Entrances and screen walls (影壁, yǐngbì) can create a turn before someone can see the family rooms. When several households occupy a compound, the same crossing can become a common route shared by neighbors. [1]
A Huizhou house can bring daylight into a deep enclosure through a much smaller opening. A skywell (天井, tiānjǐng) is an open space within the building’s perimeter that can give adjacent rooms light and air. In places such as Hongcun, domestic spaces fit within a settlement organized around lanes and water. Within the house, the skywell brings daylight past the perimeter. Outside it, lanes and channels connect each household to the wider settlement. [10][7]
Earth as Wall and Ground
A tulou uses earth to build a perimeter above ground. Inside the protected envelope, rooms and circulation are arranged around a common court. In some documented examples, a family used rooms on more than one floor within one vertical section. The court connected rooms belonging to different families. Both circular and square plans could organize the compound around this shared center. [2]
Some cave dwellings use the ground itself to form the enclosure. A hillside house can have rooms cut into the slope and entrances opening outward. At a pit courtyard (地坑院, dìkēngyuàn), the entrance route descends to an open space below ground level. Doors and windows face an open court, where daylight and air can reach rooms below the surrounding ground. Other yaodong use masonry to create the arched room form with less direct reliance on a cut hillside. [3][6]
Reading earth alongside other traditional building materials helps explain the difference. A tulou builder forms an enclosure by raising a wall. A pit dwelling builder forms one by cutting into the ground. The visible court can serve as the center of both.
Raised Floors and Portable Frames
Raised timber floors create a gap between living rooms and the ground. The arrangement takes different forms across communities. At the Miao settlement of Xijiang in Guizhou, diaojiaolou (吊脚楼, diàojiǎolóu) adapt to hillsides. Longer downhill supports help a timber frame meet sloping ground without putting every part of the occupied floor at ground level. The floor and the ground can sit at different heights, leaving more space under the downhill side of the building. [4][11]
A ger addresses mobility in a different way. Its lattice wall, roof poles and felt can be taken apart and carried. Also called a yurt in English, the dwelling fits pastoral settings where households move with livestock between grazing areas. In the Ar Horqin grassland system of Inner Mongolia, access to pastures depends on the season and local land use. A household can set up the same frame again at the next pasture. [5][9]
Towers, Shared Space and Later Use
In Kaiping, some diaolou were built for households to live in, some to provide shared refuge and others to watch over settlements. The room layout helps distinguish a family residence from a shared refuge. Protective walls and openings sit alongside stylistic details linked to overseas migration. Look at those features together to understand why a tower was built. [8]
Later uses can change the meaning of rooms and passages. A Beijing courtyard designed for one household may later serve several families. Residents of Hongcun have also rearranged or extended rooms to meet new needs. A later partition can divide a room that once belonged to one household. A new kitchen can show how a resident kept using the older building. Changes like these are evidence of daily life as well as alterations to the original plan. [1][7]
FAQs About Traditional Chinese Houses
Is there one traditional Chinese house design?
Courtyards recur in several places. Other houses have raised floors, arched rooms in earth or a portable frame. Material, terrain and the way households used space all help explain the variety. [1][2][3][4][5]
Are all Fujian earthen houses round?
Circular and square compounds both belong to the Fujian tulou tradition. The important comparison is how the perimeter and internal court organize households. [2]
Are Chinese cave dwellings entirely underground?
Some are cut into a hillside and open outward onto the slope. Others face a court excavated below ground. An arched masonry dwelling can share the room form without being fully dug into earth. [3][6]
Do people still live in traditional houses?
Some houses remain residences, with additions or new room uses to meet current needs. Others have taken on public, commercial or conservation roles. Occupancy is a question about the particular building. [1][7]
Sources
[1] Tibet Heritage Fund. Beijing Hutong Conservation Plan
[2] UNESCO World Heritage Centre. Fujian Tulou
[3] UN-Habitat. Sustainable Social Housing in India: Definition, Challenges and Opportunities
[4] Tianyi Min and Tong Zhang. A Multi-Ethnic Shared Dwelling Culture: Spatial Typological Distribution Patterns and Formation Mechanisms of China’s Ganlan Architectural Heritage
[5] China Intangible Cultural Heritage Digital Museum. Mongolian Ger Construction Craft
[6] Katsuhiko Yashiro, Masahiro Chatani, Koji Yagi, Toshiaki Nakazawa and Akihiro Shibata. Physical Transformation of the Pit Type Cave Dwelling Courtyard Space
[7] Di Zuo, Changrong Li, Mingliang Lin, Pinyu Chen and Xiang Kong. Tourism, Residents Agent Practice and Traditional Residential Landscapes at a Cultural Heritage Site: The Case Study of Hongcun Village, China
[8] UNESCO World Heritage Centre. Kaiping Diaolou and Villages
[9] Food and Agriculture Organization of the United Nations. Ar Horqin Grassland Nomadic System in Inner Mongolia, China
[10] UNESCO World Heritage Centre. Ancient Villages in Southern Anhui – Xidi and Hongcun
[11] China Intangible Cultural Heritage Digital Museum. Miao Stilt-House Construction Craft