

Quick Answer: What Is a Siheyuan?
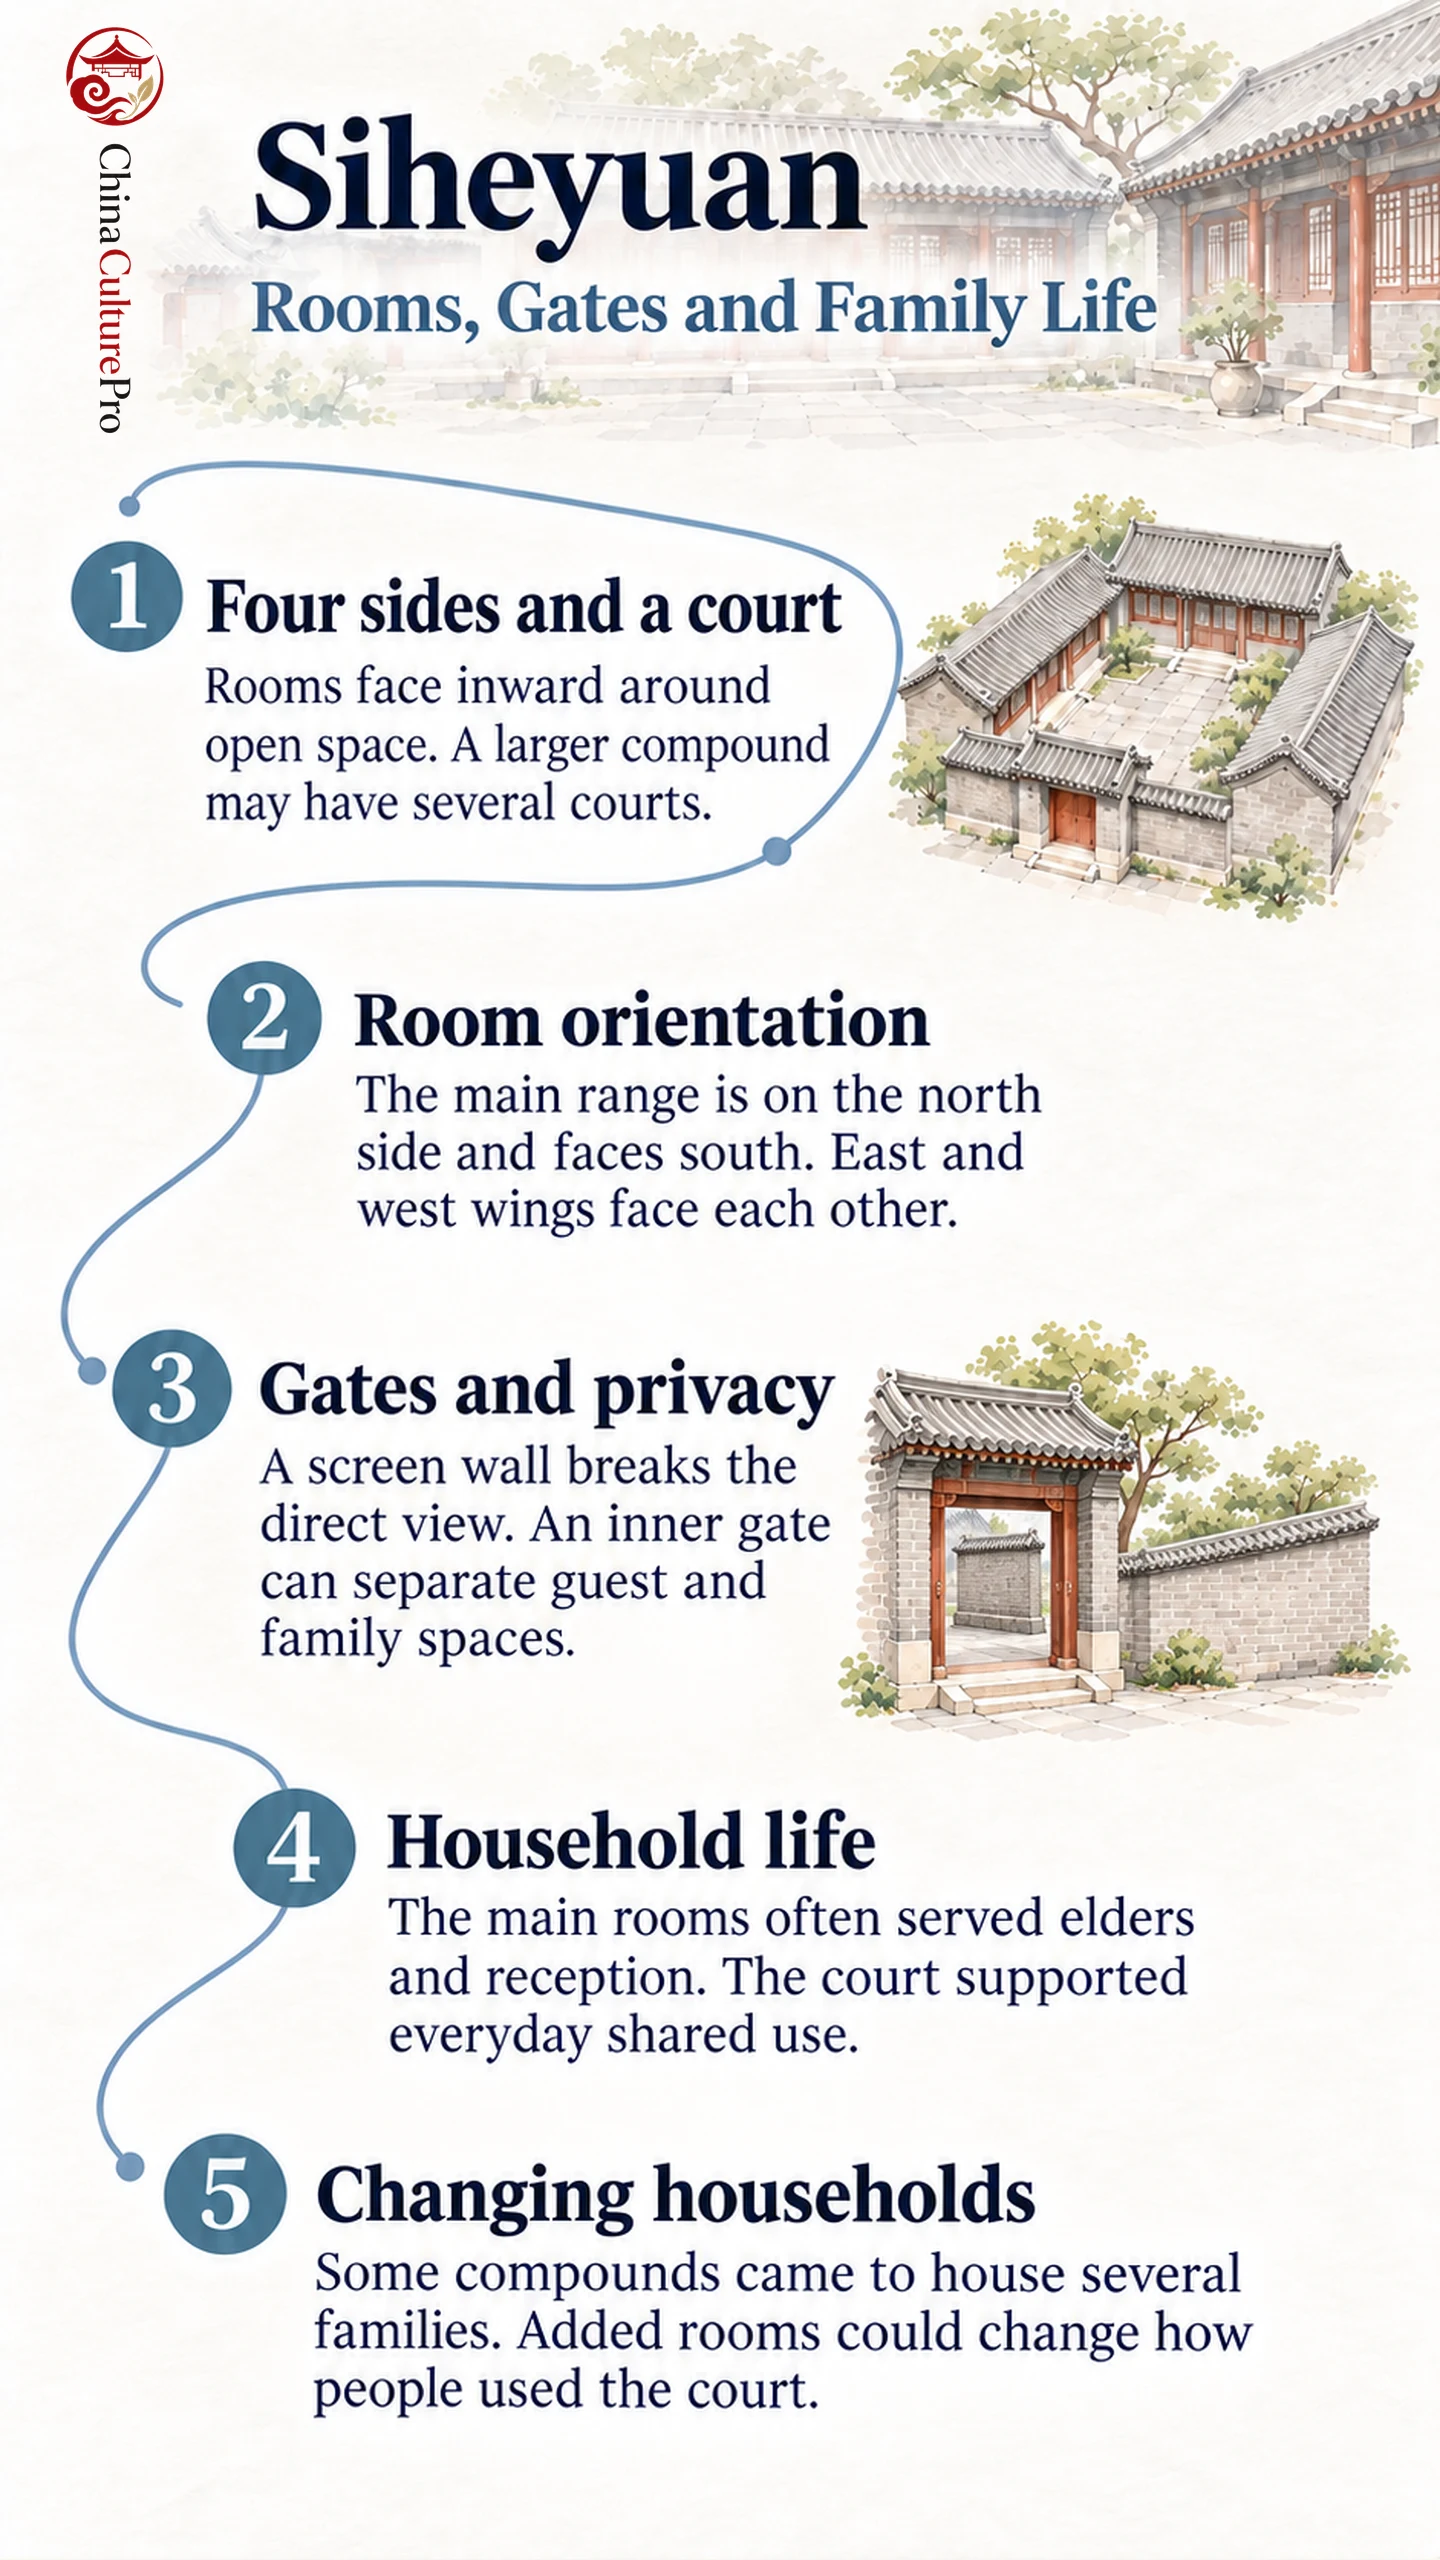
A siheyuan (四合院, sìhéyuàn) is a traditional Chinese courtyard compound with buildings arranged around four sides of an open court. In the familiar Beijing pattern, the principal building sits on the north side and faces south. Side rooms and a street-side range complete the enclosure. [1][2]
- The court joins the rooms. Doors face inward, making the open space a shared route and a source of light. [1][2]
- The entrance can turn. A wall just inside the gate interrupts the view from the lane. Larger houses can have another gate between outer and inner courts. [2]
- The rooms had different roles. Position and orientation helped distinguish principal rooms from wings and service areas, and their use could change with the household. [1][2][3]
Use a typical plan as a reference when looking at a real building. Courtyard depth, room use and surviving features vary by house and period.
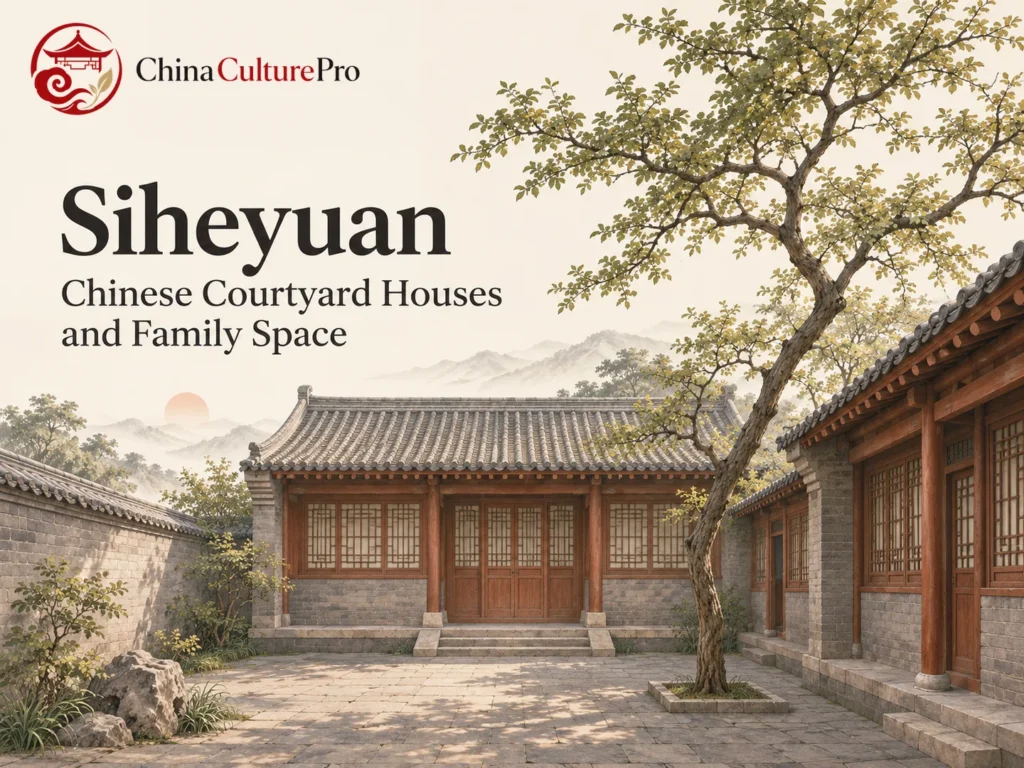
A Beijing lane can look like a continuous line of grey walls. Behind one gate, the buildings open inward onto a court. That change in direction explains much of a courtyard house’s design. It brings light and movement inside the compound and gives a family a way to control who sees and uses those spaces.
What Makes a House a Siheyuan?
The name describes a four-sided enclosure around an open space. A compact house may have one court. A deeper compound can repeat the arrangement with more than one court connected through inner gates or passages. In the Beijing examples, low ranges of rooms face the open court. The ranges connect through doors and passages around the open space. [1][2]
This inward arrangement is one of several ways traditional Chinese architecture sets a boundary between the street and household. In Beijing, a hutong (胡同, hútòng) is the lane that connects individual house entrances. The rooms beyond each entrance may be timber framed, even if the surfaces a person sees from the street are grey brick walls and tiled eaves. In this combination of timber, brick and tile, a brick perimeter gives the street its closed appearance while the timber ranges open onto the court. [1]
Courtyards appear in several regional house traditions. The Beijing plan is useful because its orientation and thresholds are well documented, while other houses can distribute rooms and entrances differently.
Rooms Around the Courtyard
Find the north side and then look at the way the rooms face. In a common Beijing arrangement, the main building stands north of the court and its doors face south. The same building can therefore be called the north range in a plan and south-facing in a description. South-facing openings can catch low winter sunlight. The enclosed compound also offers some shelter from northern winds. [1]
| Part of the house | Position in a typical plan | What the position helps explain |
|---|---|---|
| Main range (正房, zhèngfáng) | On the north side of the principal courtyard, facing south. | The central room can receive guests, with adjacent rooms serving the main household. [1][2] |
| Side wings (厢房, xiāngfáng) | East and west sides of the court, facing one another. | The west wing faces the morning sun. The east wing receives more light later in the day. [1][2] |
| South range (倒座房, dàozuòfáng) | On the street side of the compound, with rooms facing inward to the north. | Its position keeps the first rooms near the street gate and apart from the main south-facing range. [1][2] |
| Rear range (后罩房, hòuzhàofáng) | Behind the principal range, where the compound extends farther north. | The back row adds another layer of enclosed space. It is a feature of deeper plans. [2] |
These room names help you locate a space on a plan. Their positions do not identify a particular resident without records of how a given household used the house.
From the Lane to the Inner Court
In a typical diagram, the outer gate stands toward one end of the south side. The door and a screen wall (影壁, yǐngbì) can stop someone on the lane from seeing straight into the courtyard. To enter, a visitor may need to turn along the wall rather than walk along the main line of the house. [1][2]
In a compound with successive courts, a festoon gate (垂花门, chuíhuāmén) can mark the transition into the principal living area. The outer court can receive guests before they reach the household’s main rooms. The inner gate controls access and creates another pause before the view opens to the main court and its rooms. [2]
This is how a plan can feel symmetrical from inside the main court even when the street entrance is offset. The rooms follow the axis inside the compound. A person arriving from the lane can reach that axis after a turn. [1][2]
How Families Used the Space
In traditional household arrangements, the main range could accommodate senior family members and formal reception. The side wings often housed younger relatives. The emphasis on seniority fits ideas about family roles in the Confucian tradition (儒家, rújiā). A room’s comfort and the needs of a particular family could lead to a different arrangement. [2]
Daily routines gave the court several uses. People could cross it between rooms, set out objects in the sun or gather in an open area that the household controlled. Its shared use within the compound depended on the separation from the street. [1][2]
How Beijing Courtyards Changed
From the mid-twentieth century, many Beijing courtyards that had accommodated one household came to house several. Such shared compounds are often called dazayuan (大杂院, dàzáyuàn). Dividing the rooms could give each household its own interior area while leaving passages, the court and some services in shared use. [1][3]
As residents adapted the buildings, some added small structures for cooking, storage or sanitation. A small kitchen inside the original court may record a later household’s needs. On a plan of a shared compound, compare the retained ranges and paths with the rooms and services that were added. That separates the building’s inherited layout from the way residents adapted it. [1][3][4]
FAQs About Siheyuan Courtyard Houses
Does a siheyuan always have just one courtyard?
A small compound may have one court. A larger compound can extend through several courts. Inner gates and passages show how the spaces connect. [1][2]
Is a siheyuan the same as a hutong?
A hutong is the lane serving several entrances. A siheyuan is one courtyard compound reached through an entrance. The two words describe different scales of the neighborhood. [1]
Do people still live in siheyuan courtyard houses?
Some Beijing compounds remain homes. Their use ranges from one household to several families sharing the same courtyard, and some buildings have been adapted to meet more recent needs. [3][4]
Sources
[1] Tibet Heritage Fund. Beijing Hutong Conservation Plan
[2] Beijing Magazine. Siheyuan: Authentically Traditional Beijing Dwellings
[3] Shuishan Yu. Courtyard in Conflict: The Transformation of Beijing’s Siheyuan During Revolution and Gentrification
[4] Minpei Xu and Lihe Chen. From Authority to Everyday Practice: Authorized Heritage Discourse and Parasitic Adaptive Reuse in Siheyuan