

Quick Answer: What Is a Chinese Yaodong?
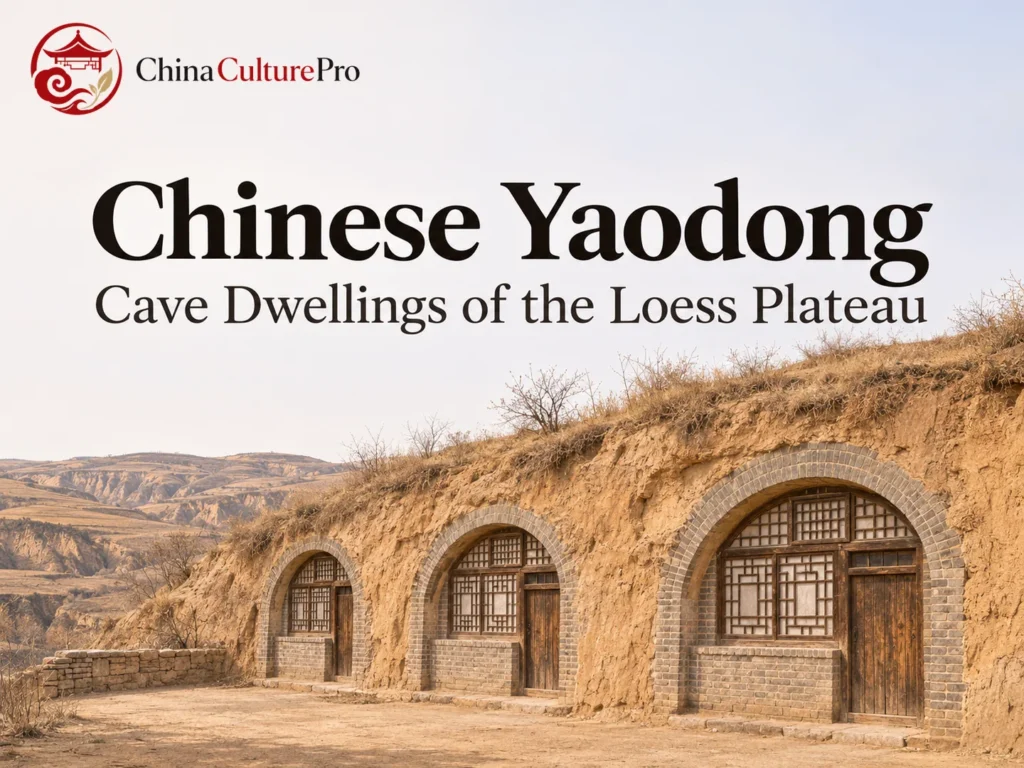
A yaodong (窑洞, yáodòng) is a traditional arched dwelling associated with the Loess Plateau (黄土高原, Huángtǔ Gāoyuán) in northern China. Some rooms were dug into hillsides or the sides of a court below ground. Others were built above ground from masonry. [1][2][3]
- The opening helps identify the type. It can face a slope, an open court below ground or the space in front of a built vault. [1][2][3]
- The front is important for light and air. Rooms deep in earth may depend on doors and windows in the exposed face. [1][4]
- Earth and masonry can moderate temperature changes. Orientation, openings and other features also affect indoor conditions. [1][4]
The term “cave dwelling” describes part of the tradition. A row of arched doors can belong to a building constructed on the surface. [1][3]
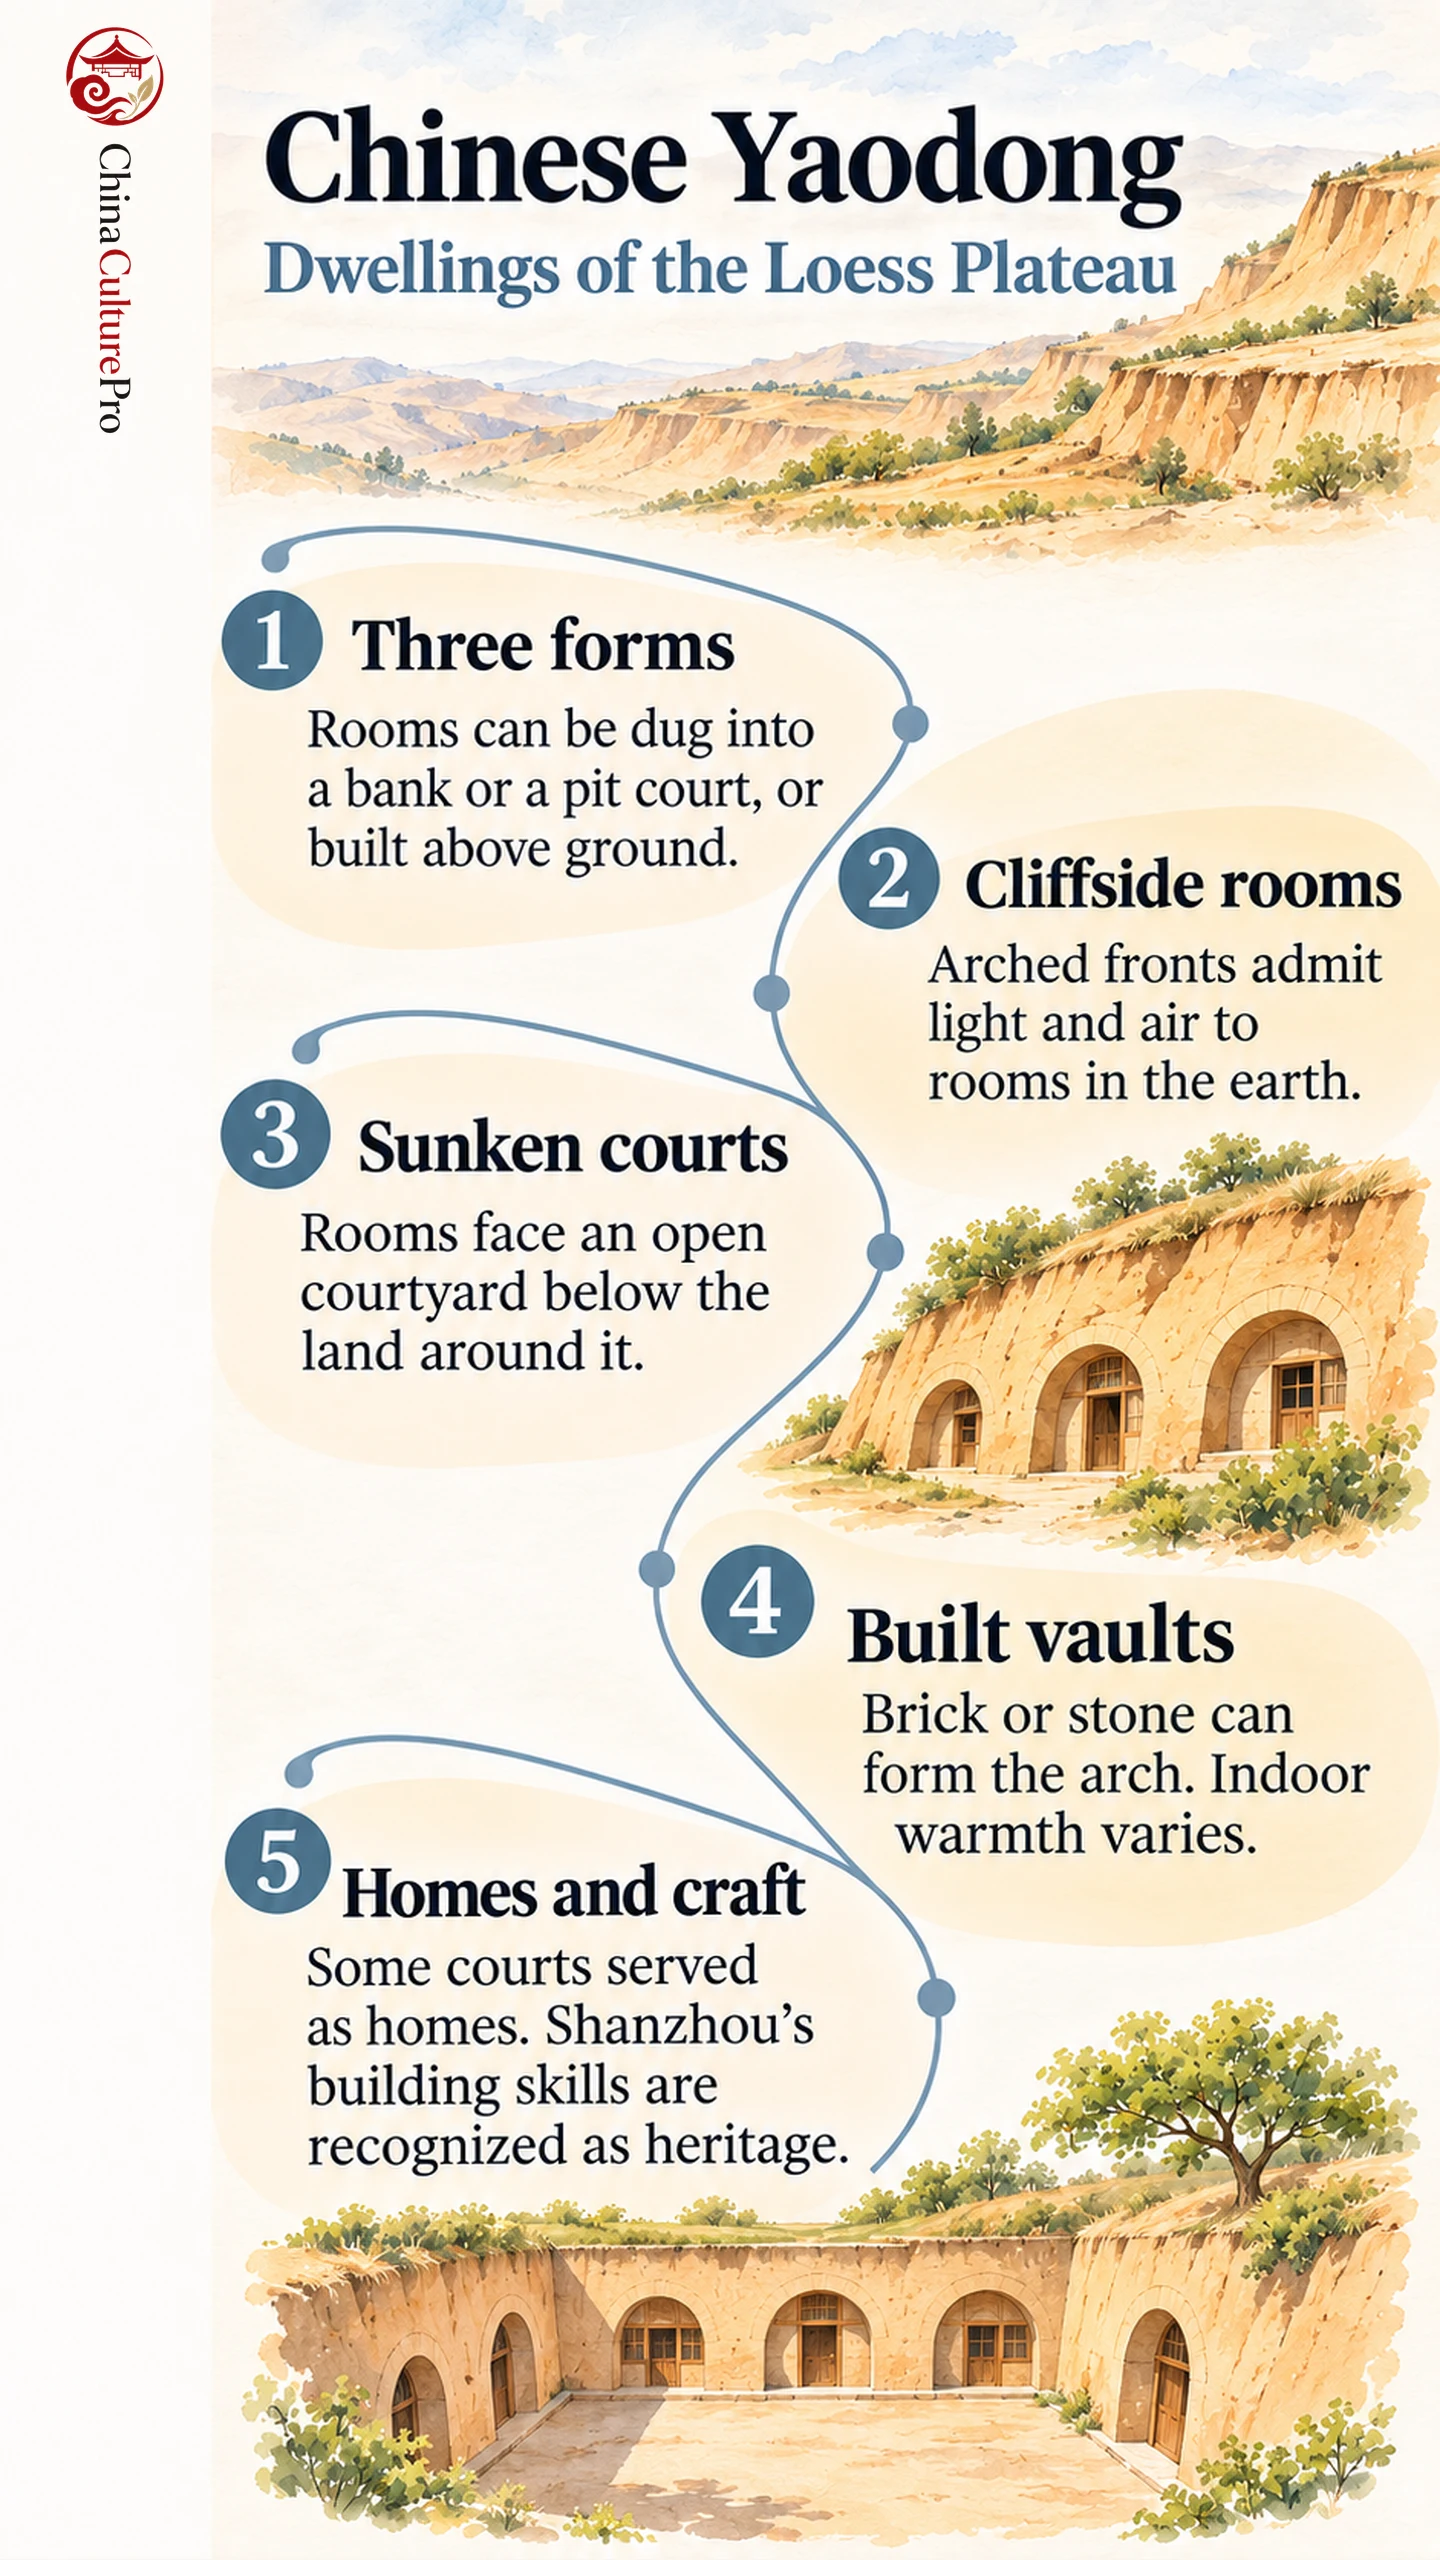
Seen from above, a sunken courtyard (地坑院, dìkēngyuàn) can look like a rectangle cut into flat ground. At the lower level, arched doors open onto a shared court. In another village, similar arches might stand in a hillside or form part of a masonry building on the surface.
Three Ways of Building a Yaodong
The three common forms differ in the site of the entrance and in whether the room is excavated or built. Yaodong are among the traditional Chinese houses whose plan and structure depend closely on the local terrain. [1][2][3]
| Form | Setting | How the room is formed |
|---|---|---|
| Cliffside dwelling (靠崖窑, kàoyáyáo) | Slope or exposed earth face | Room excavated into a bank |
| Sunken courtyard | Open court below ground level | Rooms excavated into the court walls |
| Freestanding yaodong (独立式窑洞, dúlìshì yáodòng) | Surface site | Vault built with brick, stone or other masonry |
Cliffside Rooms on the Loess Plateau
Loess is a fine sediment deposited by wind. In parts of the plateau, the deep layers allowed a room to be excavated horizontally from an exposed face. In northern Shaanxi, these rooms can run in rows along a bank or follow the terrain in tiers. A brick or stone frontage can finish the exposed edge and frame the door and windows. [1][2]
The arched front marks where light and air enter. Behind it, the room extends inward, surrounded by earth on several sides. Brick and stone facings and wooden frames are examples of traditional building materials used alongside the excavated earth. [1][2][4]
Sunken Courtyards and Water at Ground Level
Where there is no exposed cliff, a sunken courtyard creates several faces in which to open rooms. The court is open to the sky and can serve as a shared space between the rooms. A siheyuan courtyard also connects rooms around open space, and a Huizhou skywell brings light into an enclosed plan. The yaodong court differs in its position below the surrounding land. [1][2]
The depth of the court also creates a drainage problem. Fieldwork in Shanzhou (陕州, Shǎnzhōu), western Henan, documented infiltration wells and covered drains associated with pit courts. They were ways to manage rain in a space whose floor is lower than the land around it. Conditions vary by site. [5]
The settlement at Baishe (柏社, Bǎishè) in Shaanxi preserves a group of these courts. The rooms sit out of sight from much of the surrounding ground. Their fronts face into the open court. [2]
Freestanding Vaults and Interior Comfort
A built yaodong uses an arch or vault to span the room. Its roof may be covered with earth, depending on the local form. Research in Mizhi (米脂, Mǐzhī), northern Shaanxi, documents an evolution from cliffside dwellings to independent masonry versions. The arched form remained recognizable as the room shifted from excavated earth to a built vault. [1][3]
The surrounding earth stores heat and can slow changes in the temperature of an excavated room. In a winter study in Yulin, the researchers reported higher indoor than outdoor temperatures for the studied cliffside and freestanding examples. The indoor readings could still be below freezing. The study identified variables such as orientation, window area and the properties of the walls, so the form alone does not determine comfort. [4]
From Family Home to Living Building Tradition
The forms are part of traditional Chinese architecture as well as family life. A published photograph from 2018 documents a lived-in sunken court in Shanzhou. The building method associated with Shanzhou’s pit courts was entered on China’s national intangible cultural heritage list in 2011. This recognition concerns the construction skills practiced there. [6][7]
In Mizhi, researchers found that dwellings they surveyed still served residential purposes. The studies document homes that still served residents at the time of research and a building practice recognized as heritage. [6][3][7]
FAQs About Chinese Yaodong
Are all yaodong dug into the ground?
No. Cliffside and pit courtyard rooms are excavated into earth. A freestanding yaodong uses a vault built on the surface, often with brick or stone. [1][3]
Why can yaodong be cooler in summer and warmer in winter?
Earth around an excavated room slows temperature changes. A built vault can also benefit from thermal mass and other design features. Window area, orientation and heating affect the temperatures people actually experience. [1][4]
Where are sunken courtyard yaodong found?
Examples survive in Shanzhou in western Henan and Baishe in Shaanxi. Builders used the sunken courtyard form on terrain without a convenient exposed face. [2][6]
Sources
[1] Guangdong University of Technology. Ancient Chinese Dwelling Examples
[2] Xi’an University of Architecture and Technology. The Architectural Ideas Behind Yaodong
[3] International Association of Urban Environment. Research on the Development Process of Yaodong in Mizhi Ancient City, China
[4] Energy Reports. Comparative Analysis of Climate Responsiveness in Yaodong Dwellings
[5] Shanzhou District Government. Hohai University Field Study of Shanzhou Pit Courtyards
[6] China Intangible Cultural Heritage Network. Yaodong Construction: Pit Courtyard Building Practices
[7] State Council Information Office. Underground Courtyard: Folk Housing Style in Central China’s Henan