
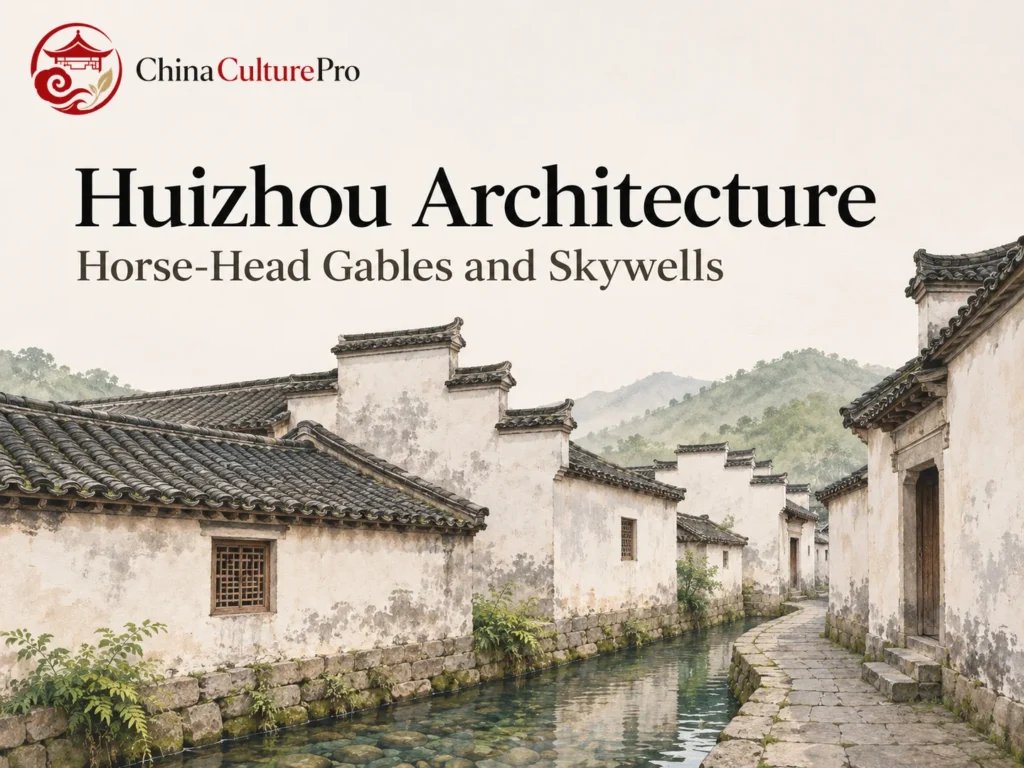

Quick Answer: What Defines Huizhou Architecture?
Huizhou (徽州, Huīzhōu) architecture developed in a historic region centered in what is now southern Anhui. Its houses often pair white masonry walls and dark tiled roofs with small open courts inside. The walls shape the lanes, while the openings bring daylight and air to rooms set well back from the street. [1][2][3][4]
- A horse-head wall (马头墙, mǎtóuqiáng) steps above the roofline. The high masonry helped separate adjoining buildings in closely built settlements. [2][3]
- A skywell (天井, tiānjǐng) opens to the sky. It admits light and air and lets runoff from adjoining roofs reach a drain. [2][3]
- The villages have different water plans. Xidi (西递, Xīdì) follows streams, while Hongcun (宏村, Hóngcūn) has a system of channels and ponds. [1][5]
The white-and-dark palette is easy to recognize. Look at the relationship between wall, roof, court and water to see how a particular house or village works. [1][2][3]

From a lane in Huizhou, a stepped wall can hide much of the roof behind it. Inside, a narrow opening brings daylight to several rooms. The two views explain how a tightly spaced house can keep much of its outer wall closed and still have open space at its center.
White Walls, Dark Tiles and Horse-Head Gables
A house exterior often shows broad areas of pale plaster, few street-facing windows and dark tiled edges. The pale finish can come from lime plaster over masonry. Behind the wall, timber posts and beams form part of the building structure. This is why an apparently simple white exterior can contain quite elaborate timber work. [2][3][4]
A horse-head wall rises above the sloping roof at the end of the building. Tiles cap its stepped masonry edge. The upward ends of those steps suggest a horse’s raised head. The wall also helped limit the spread of fire between close buildings by rising above the adjacent roofs. It is useful to distinguish the masonry barrier from the Chinese roof shapes it borders, and to notice how several traditional building materials contribute to the visible form. [2][3][6]
How the Skywell Brings Light and Collects Rain
Rooms and halls face a compact opening that reaches to the sky. Where the outside walls have few windows, this central space admits daylight and air into rooms facing inward. A large house may repeat the arrangement with several skywells. The modules can be joined along the depth of a house, with separate groups of rooms opening to different courts. [2][3]
The roof slopes facing the skywell send runoff into the opening. A channel or drain carries it away at the bottom. The phrase “four waters return to the hall” (四水归堂, sì shuǐ guī táng) describes the inward collection of roof runoff. It also carries a traditional association with keeping wealth within the household. Look for the drain at the base of the opening to see where the water went. [2]
A Beijing siheyuan also places rooms around open space. The skywell in a tall, compact Huizhou house can be smaller and deeper in proportion. Comparing these traditional Chinese houses shows how different court dimensions shape light and access. [2][3]
Merchant Houses, Clan Halls and Carved Details
Huizhou merchants who did business away from home often invested in buildings when they returned. Merchants and officials helped shape villages such as Xidi and Hongcun. In a home, a plain street wall can stand near a richly worked entrance or an interior with carved timber. The historical pattern connects building investment to commercial wealth and social standing. [1][3][7]
Brick carving appears around doorways, wood carving can be seen on interior frames and stone can be worked into features such as window screens. At Xidi’s West Garden residence, stone openings depict pine and rock on one side and bamboo and plum on the other. The carved openings let light through while bringing the images into the wall itself. [3][8]
The same settlement can contain houses, ancestral halls and ceremonial gateways. Xidi’s Jing’ai Hall (敬爱堂, Jìng’ài Táng) is an ancestral hall, while the stone paifang (牌坊, páifāng) at the entrance honors the official Hu Wenguang. One is a place for lineage rites. The other places a public honor on the approach to the village. [1][9]
Xidi and Hongcun: Two Ways of Living With Water
UNESCO lists Xidi and Hongcun together as examples of historic settlements in southern Anhui. Xidi developed along and between streams that converge near a bridge at the southern side of the village. Alleys and domestic compounds fit into the ground between those waterways. [1]
Hongcun’s system is especially visible around Moon Pond (月沼, Yuèzhǎo) in the center and South Lake (南湖, Nánhú) at the southern edge. Channels weave between buildings and link parts of the settlement. The system historically provided access to water for tasks such as washing and also offered an emergency supply for firefighting. The lanes and the channels give two ways to follow the village plan. [1][5]
Reading Huizhou Architecture at Two Scales
At a house entrance, compare the narrow street frontage with the rooms around the skywell. At village scale, follow the change from a lane beside a channel to the open space around a pond. These shifts in scale help show what gives Huizhou its particular place within traditional Chinese architecture. [1][2][3][5]
FAQs About Huizhou Architecture
Why are they called horse-head walls?
The upturned ends of the steps suggest a horse’s raised head. The masonry above the roof also helped slow fire spreading between adjoining buildings. [2][3][6]
What is the difference between a skywell and an open courtyard?
A skywell is itself open to the sky. In Huizhou, the word often describes a narrow interior court with tall walls around it. It lights rooms and receives water from inward-sloping roofs. A larger courtyard can serve a similar spatial role on a different scale. [2][3]
How do Xidi and Hongcun differ?
Xidi’s historic streets and houses occupy a site crossed by several streams. Hongcun is known for a linked system of channels and pools, including the central Moon Pond and South Lake. [1][5]
Sources
[1] UNESCO World Heritage Centre. Ancient Villages in Southern Anhui – Xidi and Hongcun
[2] Huangshan Municipal Government. Elements of Huizhou Houses
[3] Hefei University of Technology. Types and Features of Traditional Anhui Architecture
[4] Scientific Reports. Optimization Strategies for Conservation of Traditional Dwellings in Hongcun Village, China, Based on Decay Phenomena Analysis
[5] Huangshan Municipal Government. Hongcun Village
[6] Anhui Intangible Cultural Heritage Network. Huizhou Horse-Head Walls
[7] Academy of Chinese Studies. Huizhou Merchants
[8] Huangshan Municipal Government. A Brief Introduction to Huizhou Carving
[9] Huangshan Municipal Government. The History of Huizhou Architecture