


Quick Answer: What Is a Chinese Diaolou?
A diaolou (碉楼, diāolóu) is a fortified tower. In Kaiping (开平, Kāipíng), Guangdong, these towers stand in and around villages. Some watched for danger, some sheltered several households, and others were fortified family homes. Many of the most ornate Kaiping examples reflect the experiences and wealth of people who lived overseas. [1][2][3]
- Defense took several forms. A watchtower could send a warning, while a shared refuge gave households somewhere to shelter. [2][3]
- The towers use varied materials. Earlier and later examples include brick, rammed earth, stone and reinforced concrete. [1][2][3]
- Migration shaped the architecture. Some returning emigrants built homes with reinforced concrete, arched galleries, European-style columns and rooms for ancestral rites. [1][2][4][5]
The Kaiping World Heritage property covers particular towers and village sites. The term diaolou also appears in accounts of separate building traditions elsewhere in China. [1][6][7]
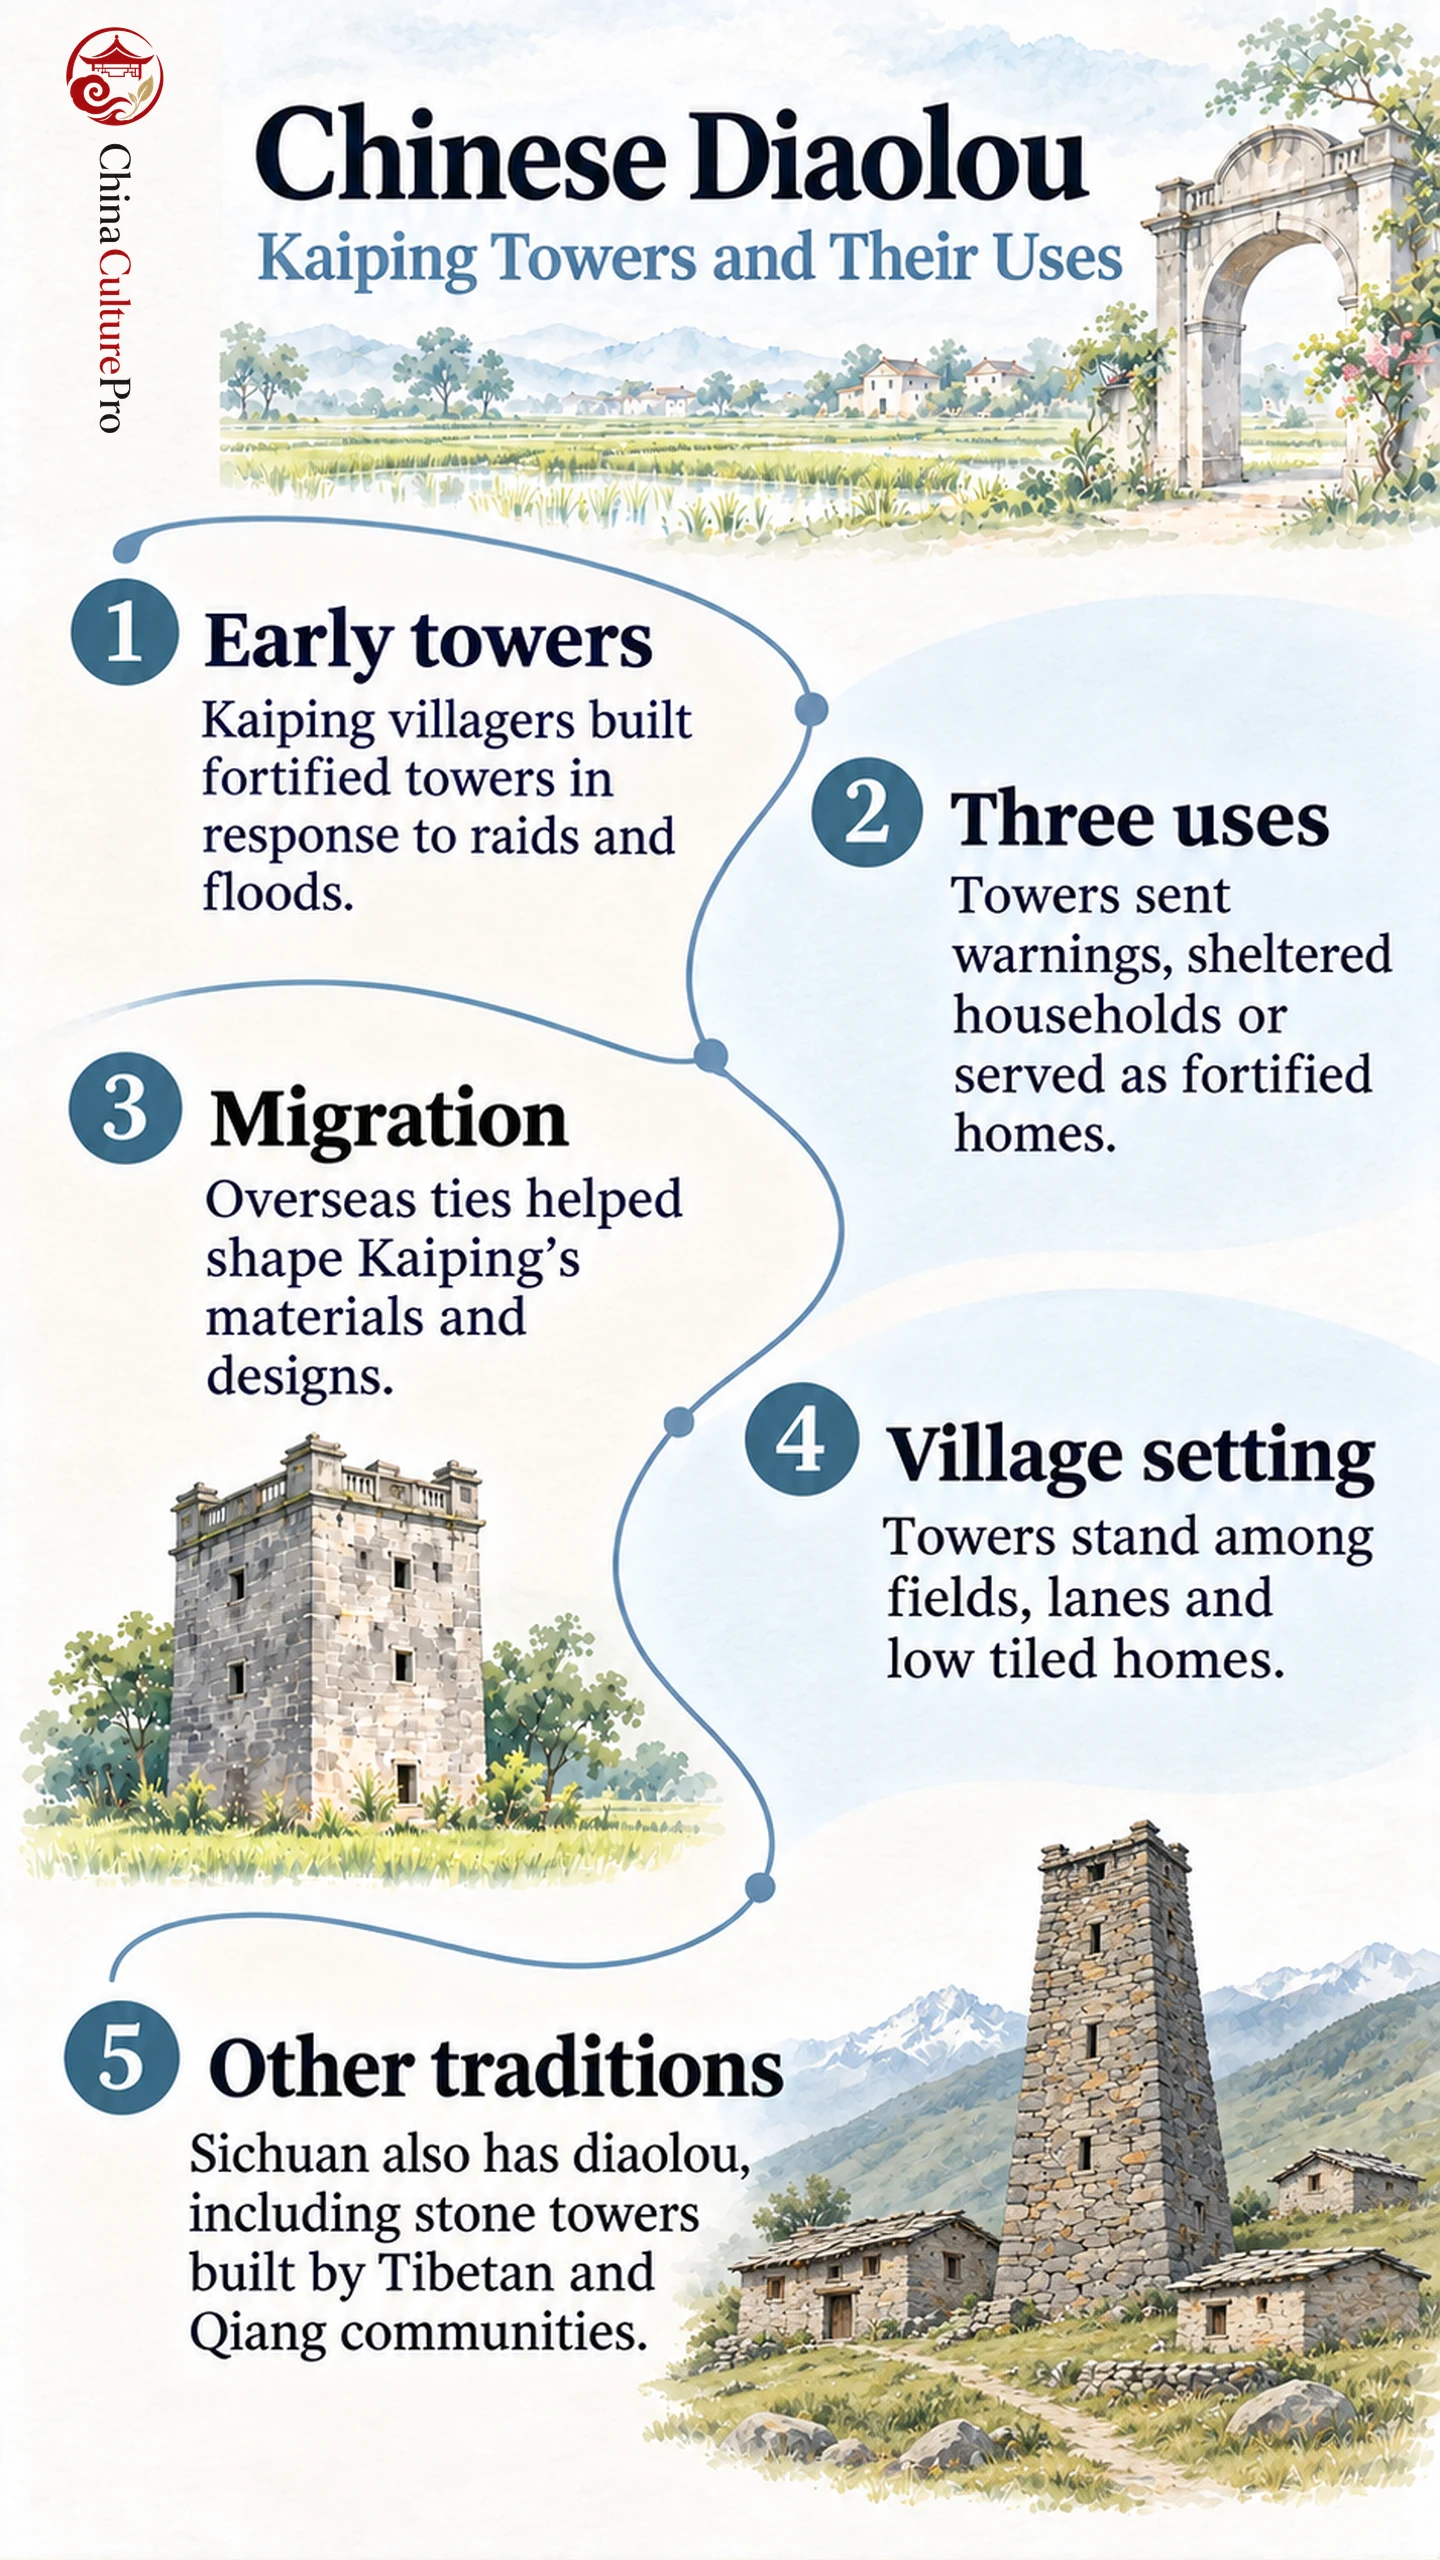
In Kaiping, some towers stand amid tiled houses and rice fields. Another rises on a hill where a searchlight and siren once helped warn nearby villages. Where a tower stands can tell you as much about its purpose as the details at the top.
Why Kaiping Villages Built Towers
Kaiping’s tower tradition was already established before the large wave of twentieth-century building. The area’s villages faced bandit raids and recurring floods. Some towers provided elevated refuge when the low ground flooded. The same walls could offer protection during a raid. [1][2]
Yinglong Lou (迎龙楼, Yínglóng Lóu) at Sanmenli (三门里, Sānménlǐ) shows how the tradition changed. Its Ming-era core was built in red brick, and a later storey of blue brick was added in 1920. The plain tower contrasts with more ornate residences from the same period as the addition. The two kinds of brick show how traditional building materials can reveal separate construction phases in a single tower. [2]
Watchtowers, Shared Refuges and Family Homes
Kaiping’s commonly cited categories describe the main purpose of a tower. Two structures built by groups of households could have different jobs, so funding alone is insufficient to classify them. [1][2][3]
| Main type | Who used it | Primary role |
|---|---|---|
| Watchtower (更楼, gēnglóu) | Lookouts serving one or more villages | Detect danger and send warnings |
| Shared refuge (众楼, zhònglóu) | Contributing households | Give several families temporary shelter |
| Fortified residence (居楼, jūlóu) | A single household | Combine family life with a defensible home |
The Fang Clan Watchtower (方氏灯楼, Fāngshì Dēnglóu), built in 1920 with support from several villages, stands on a hill south of Zili Village (自力村, Zìlì Cūn). Searchlights and a siren helped the people stationed there warn the surrounding communities. The hilltop location put it in sight of more than one settlement. [2]
Tianlu Lou (天禄楼, Tiānlù Lóu) in the Majianlong (马降龙, Mǎjiànglóng) cluster gives a different picture. Twenty-nine households funded the tower, and each had a small room. Those rooms were set aside for times of danger. ICOMOS records that residents took refuge there during serious floods. [2]
Migration and the Architecture of Mingshi Lou
Migration from Kaiping accelerated in the nineteenth and early twentieth centuries. People who made lives overseas could use savings and contacts to help fund buildings in their ancestral villages. Some invested in family residences, while others also helped pay for shared defensive structures. [1][2]
Mingshi Lou (铭石楼, Míngshí Lóu) in Zili was built in 1925 for Fang Runwen (方润文, Fāng Rùnwén), who had established businesses in the United States. It combines reinforced concrete construction with Ionic columns, arches and a rooftop structure with a Chinese-style tiled roof. Comparing this roof with other Chinese pavilions helps show how an established form could appear on a new kind of building. [2][4][5]
The upper floors include an ancestral room with carved and gilded decoration. It served a family purpose within the tower, on a different scale from separate lineage buildings such as ancestral halls. The carved room and the columned roof pavilion belonged to the same family home. [2][4][5]
The Towers and the Villages Around Them
The UNESCO property, inscribed in 2007, has four components. They cover Yinglong Lou at Sanmenli, Zili Village and the Fang Clan Watchtower, the Majianlong Village Cluster, and Jinjiangli (锦江里, Jǐnjiānglǐ) Village. The boundaries include the particular sites where those relationships between villages and towers survive. [1][2][6]
In Zili, tall houses and lower tiled dwellings stand amid fields and ponds. The low buildings illustrate how traditional Chinese houses and towers shared the same settlement. A hilltop tower overlooking several villages tells a different story from a family residence within a row of houses. [2]
Diaolou Beyond Kaiping
The word can also refer to towers in parts of Sichuan built by Tibetan and Qiang communities. Many of those are stone towers, with square, polygonal or star-shaped plans in documented examples. The villages and towers in that region appear on China’s World Heritage Tentative List as a separate proposal. These examples show the variety of tower traditions within traditional Chinese architecture. [7]
FAQs About Chinese Diaolou
Were all Kaiping diaolou family homes?
No. Fortified residences housed families, while shared refuges sheltered contributing households in emergencies. Watchtowers primarily helped people detect danger and send warnings. [1][2][3]
Why do some Kaiping diaolou have European-style features?
Emigrants who invested in their home villages brought money, materials and ideas from abroad. In a tower such as Mingshi Lou, Ionic columns and arches appear with a Chinese-style tiled roof and rooms for family practices. [1][2][4][5]
Does Kaiping’s World Heritage listing cover every diaolou?
The listing covers four specified components in Kaiping. Other tower buildings exist in the region and elsewhere in China. The name diaolou refers to the building type. The designation applies to the mapped property. [1][6][7]
Sources
[1] UNESCO World Heritage Centre. Kaiping Diaolou and Villages
[2] ICOMOS. Kaiping Diaolou and Villages: Advisory Body Evaluation
[3] Kaiping Municipal Government. How Are Kaiping Diaolou Classified by Function?
[4] Kaiping Municipal Government. Mingshi Lou and Its Family History
[5] Kaiping Municipal Government. Mingshi Lou
[6] UNESCO World Heritage Centre. Kaiping Diaolou and Villages: Maps
[7] UNESCO World Heritage Centre. Diaolou Buildings and Villages for Tibetan and Qiang Ethnic Groups