

Quick Answer: What Are Fuzhou Cuo Houses?
Cuo (厝, cuò) means a house in local Fujian speech. In Fuzhou, the term includes traditional courtyard residences whose street fronts often show white walls and dark roof tiles.[1]
- Street side: Horse-saddle walls (马鞍墙, mǎ’ān qiáng) rise in curves at the ends of roofs and help enclose the property.[2]
- Inside: Halls and rooms can follow one another behind the entrance, with a skywell (天井, tiānjǐng) admitting light.[1][3]
- District: The Three Lanes and Seven Alleys (三坊七巷, Sānfāng Qīxiàng) preserve an older street pattern and many Ming and Qing buildings.[3][4]
The word covers more than one house form, including timber dwellings that were also shops.[3]

From a narrow lane, you may see only the white outer wall and the roof above it. Inside a large residence, halls and open courts can run deep into the block.
What the Wall and Courtyard Reveal
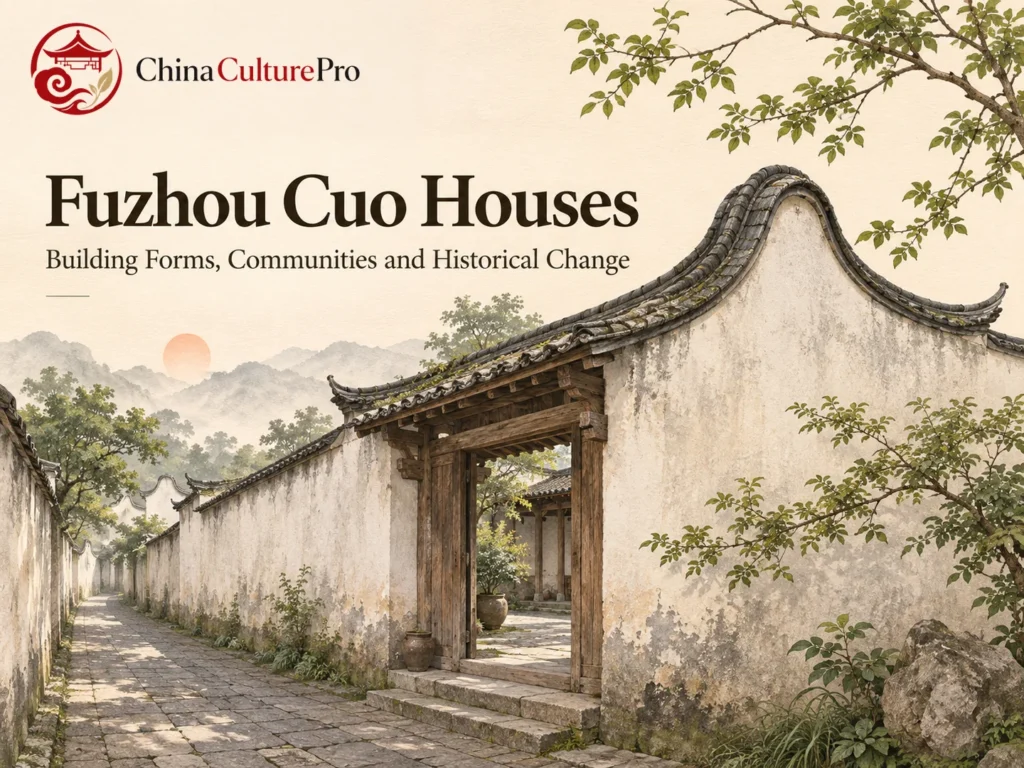
The horse-saddle wall rises near the roof ridge and curves down toward the sides, sometimes turning up again at the tips.[8] A gray tile cap traces the outline against the white wall. The gable encloses the court and helps slow the spread of fire between timber houses.[2]
A courtyard house often used a timber frame within its masonry enclosure. Larger residences could have several sections arranged in depth, with a hall nearer the front and family rooms farther back. A skywell let daylight enter where the surrounding roofs and walls stood close together.[1][3]
Openings in Jiangxi skywell houses offer a way to compare how light reaches deep interiors in different regions. Across Fujian, wall and roof materials also vary. The white walls of many Fuzhou homes stand apart from the exposed brick of Minnan red-brick houses.[1]
How the Houses Fit the Lanes
Nanhou Street runs roughly north to south through the Three Lanes and Seven Alleys. The three named lanes branch off to the west and the seven named alleys lie to the east. Homes, side courts and smaller passages form a finer network around that central street.[4]
The district includes more than large courtyard residences. The chailan cuo (柴栏厝, cháilán cuò) is a row-type timber building with tiled roofs and plank walls. Some were both shop and home. That mix gives the district a place in the history of commerce as well as in the study of traditional Chinese houses.[3]
How an Old Residence Acquired New Uses
The former residence of Lin Juemin and Bing Xin stands where Nanhou Street meets Yangqiao Road. Built in the mid-Qing period, the Lin family house had a central section and smaller side courtyards. The side courts had their own wells, a detail that helps explain how several related households could live within one property.[5]
After the Lin family moved away, Bing Xin’s grandfather bought the property. Rooms off the hall that housed Bing Xin and her parents now hold exhibitions on the lives of both former residents.[6] A district exhibition documents the repair methods used in the lanes.[7]
FAQs About Fuzhou Cuo Houses
What Does Cuo Mean?
Cuo means house or dwelling in local speech in Fujian. It can refer to more than one regional style.[1]
How Do Fuzhou Cuo Differ From Minnan Red-Brick Houses?
Fuzhou courtyard residences often have white walls, gray tiles and saddle-shaped gables. Many traditional houses in southern Fujian use exposed red brick and roofs with upturned swallowtail ridges.[1][2]
How Old Are the Houses in the Three Lanes and Seven Alleys?
Many surviving buildings date from the Ming and Qing periods. The lane pattern has older origins, so the date of the district and the date of a particular house can differ.[3][4]
Sources
[1] Central Commission for Discipline Inspection via Kaifeng Discipline Inspection. Traditional Dwellings in Fujian
[2] Gulou District Government. The Street-Facing Walls of the Three Lanes and Seven Alleys
[3] Central Commission for Discipline Inspection. The Three Lanes and Seven Alleys in Modern Chinese History
[4] UNESCO World Heritage Centre. SanFangQiXiang
[5] Gulou District Government. Our Three Lanes and Seven Alleys, Part 5
[6] Gulou District Government. The Former Residence of Lin Juemin and Bing Xin
[7] Fuzhou Municipal Real Estate Registration and Transaction Center. Three Lanes and Seven Alleys Conservation Exhibition
[8] Huang Xiaodan. Decorative Features and Cultural Meaning of the Honglin Cuo Fire Walls