


Quick Answer: What Is a Tibetan Fortress House?
In Gyalrong (嘉绒, Jiāróng) Tibetan communities in western Sichuan, a diaofang (碉房, diāofáng) can be a compact multistorey house with stone walls and a tall profile. The fortress-like appearance comes from the masonry and the way several levels are stacked within a small footprint. Inside, different floors served household work and daily life.[2]
- Outside: Older houses in the Danba (丹巴, Dānbā) area can have narrow windows and masonry walls.[1]
- Below: Ground-level space could hold livestock, fodder or grain.[1][2]
- Above: Kitchens, sleeping rooms, reception rooms and prayer spaces could occupy higher floors.[1][2]
The examples focus on one region within the varied building traditions of Tibetan communities.
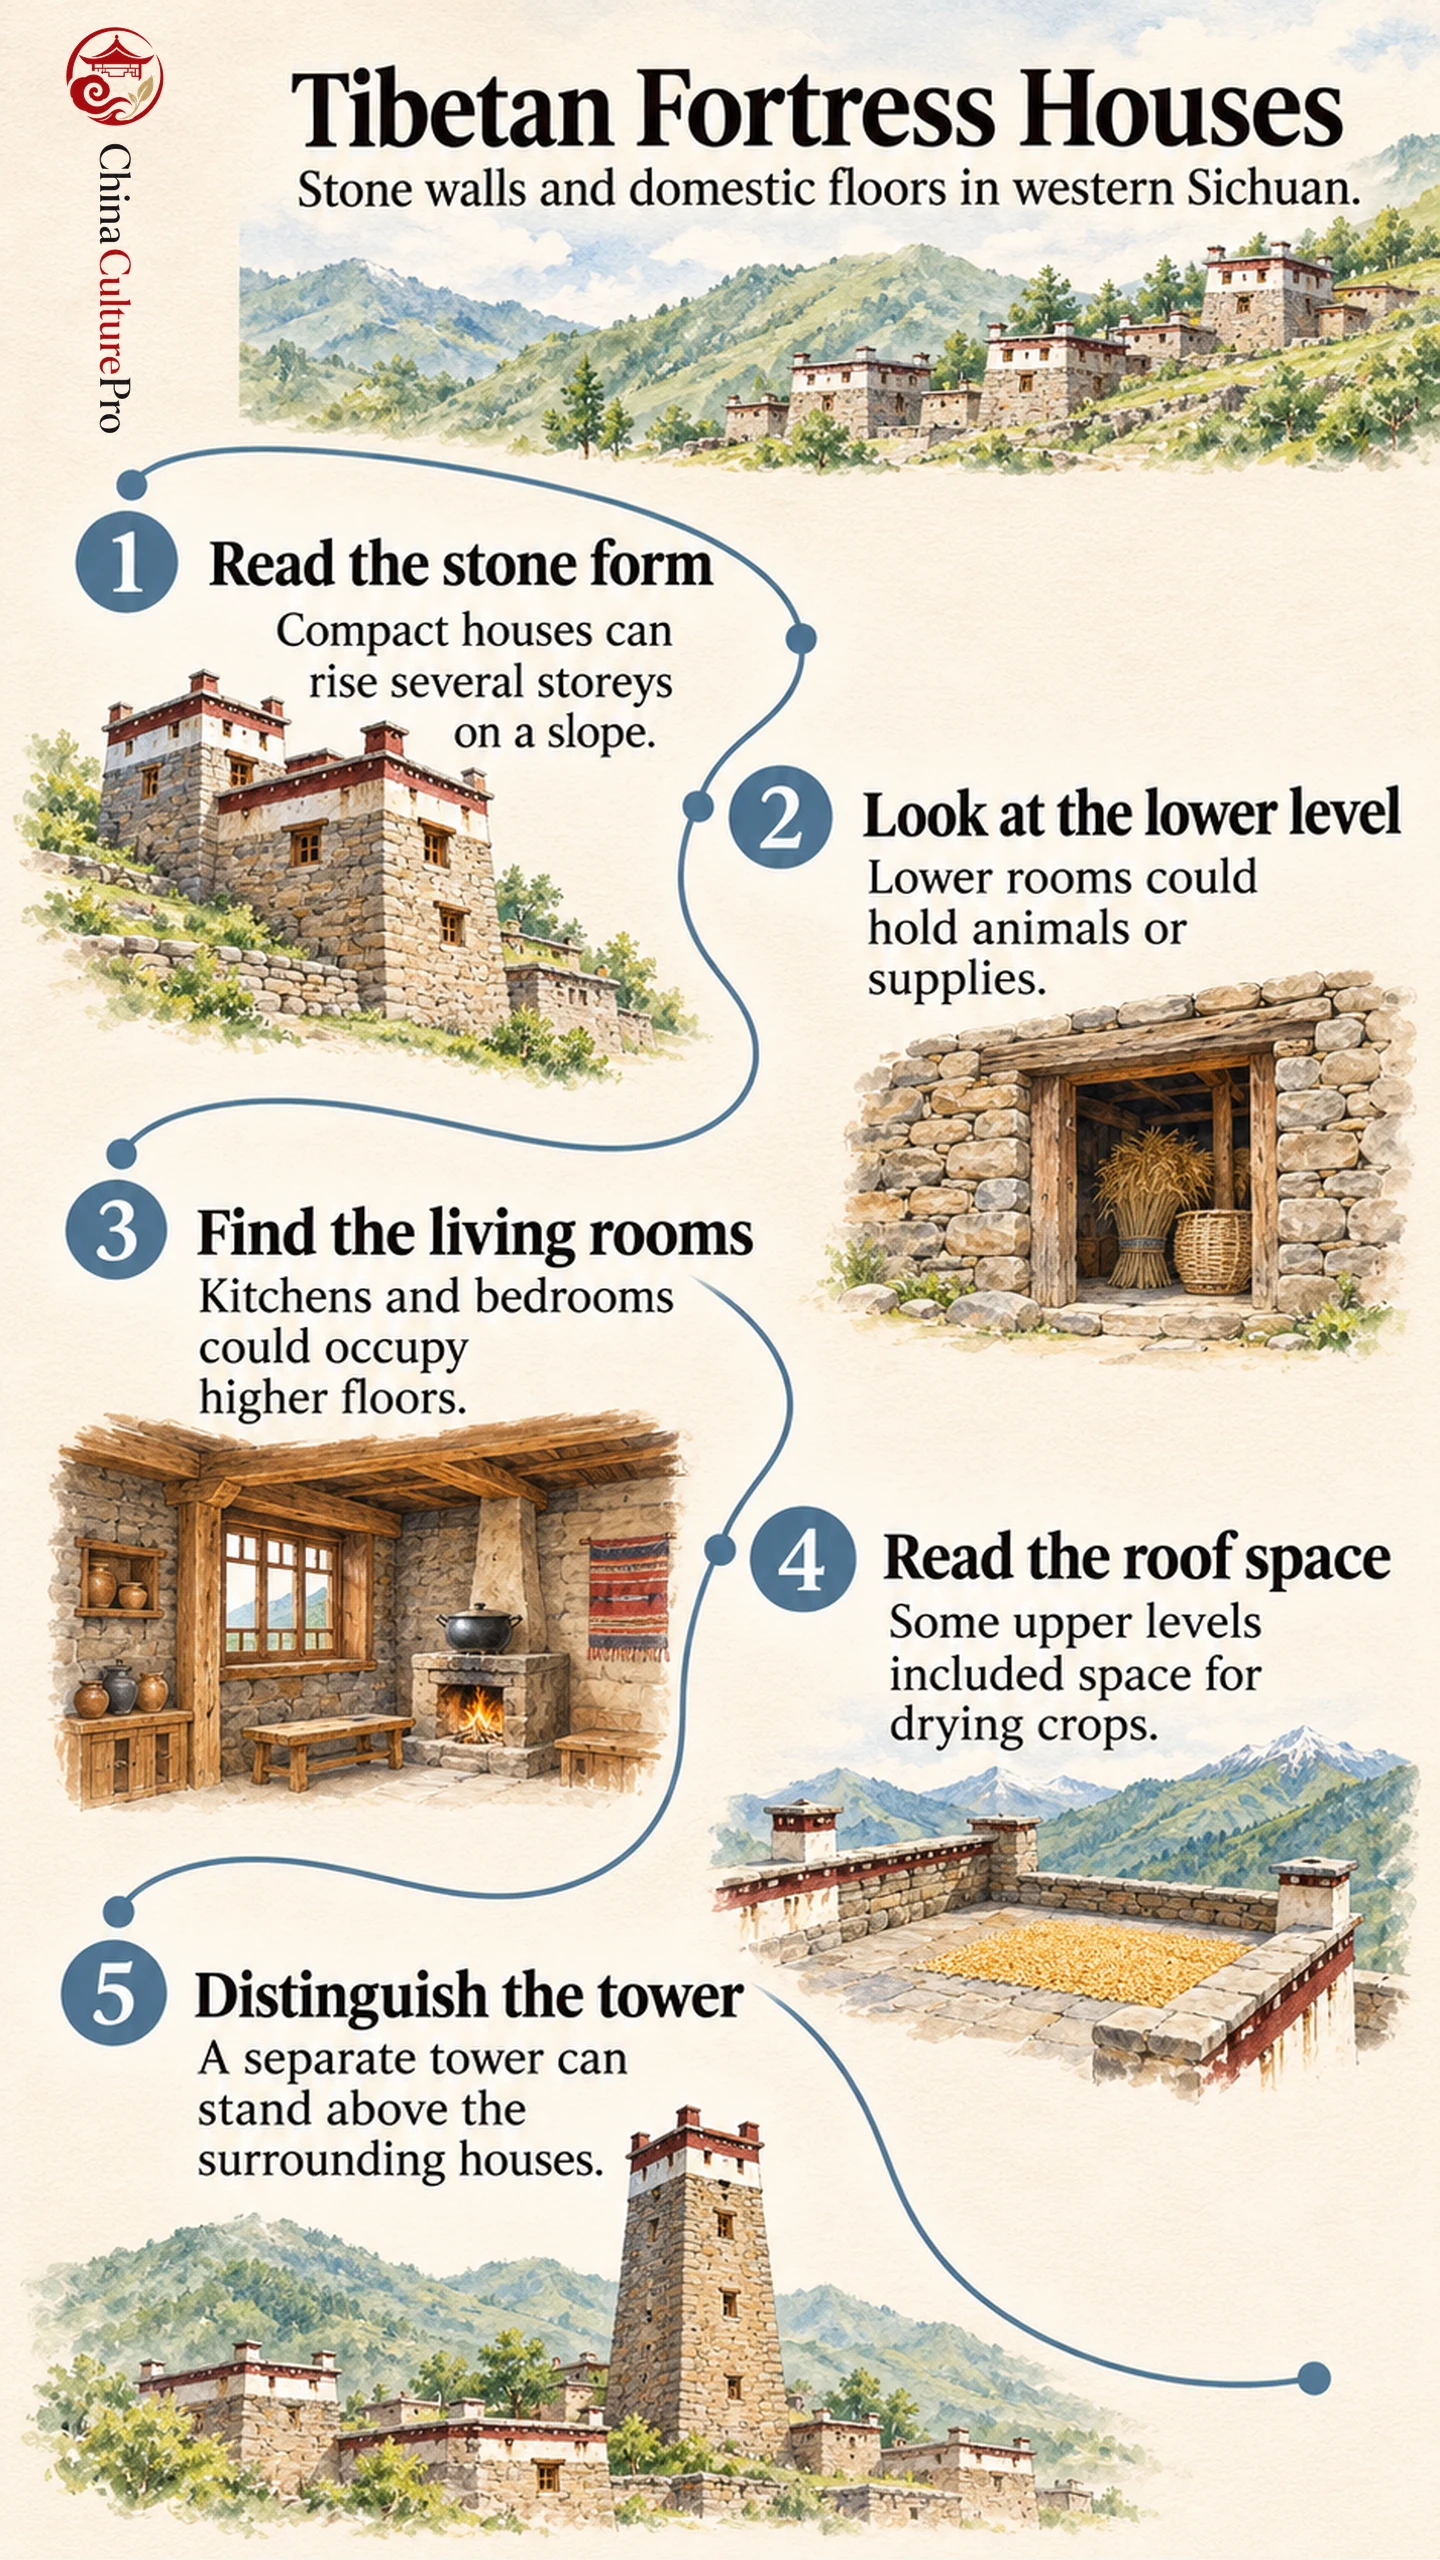
From the valley, the stone walls and narrow openings make some houses look imposing. To read the building as a home, look at how its windows and roof terraces mark the different floors.
Why the Houses Look Fortress-Like
A survey in Suopo (梭坡, Suōpō), Danba, found stone houses with compact plans close to square. On a slope, their stacked rooms form tall walls. An account of the Danba settlements also describes bands of paint near the top of some houses, adding a visible contrast to the stone below.[1][5]
The stone houses are one part of a wider building tradition that also includes Tibetan rammed-earth houses.
How the Floors Served a Household
At Xisuo (西索, Xīsuǒ) near Barkam, an account describes stone houses with storage or animals below and kitchens and bedrooms on the next level. Prayer rooms and rooms for visitors could occupy higher floors. Some upper levels had an outdoor area for drying crops.[2]
In the Suopo survey, local room uses also included receiving visitors and drying crops. Plans and uses changed over time, and the survey records newer houses standing near older masonry homes.[1]
Houses and Towers in the Same Landscape
A separate diaolou (碉楼, diāolóu), or tower, may rise above the houses and have a distinct, narrow silhouette. The surrounding valleys include several Tibetan and Qiang tower traditions. The property proposed on China’s World Heritage Tentative List includes selected villages and towers.[4]
FAQs About Tibetan Fortress Houses
Are the Houses Always Built of Stone?
The western Sichuan examples here are known for stone masonry. The material varies across the wider Tibetan house tradition.[2]
Did All the Houses Have the Same Number of Floors?
Surveys document houses of different heights. The same uses could be arranged across a different number of floors.[1][2]
What Does the Danba Heritage Listing Recognize?
China’s 2008 national intangible heritage entry for Danba recognizes the craft of building Tibetan towers.[3]
Sources
[1] Bin Cheng, Libin Duan and Yangliu Fu. A Survey of Gyalrong Tibetan Houses in Suopo Township
[2] Tibetan Art Studies. Gyalrong House-Building Traditions in Xisuo
[3] China Intangible Cultural Heritage Network. Tibetan Tower Building Techniques in Danba
[4] UNESCO World Heritage Centre. Diaolou Buildings and Villages for Tibetan and Qiang Ethnic Groups
[5] Strait Outlook. Tibetan Villages in Danba