
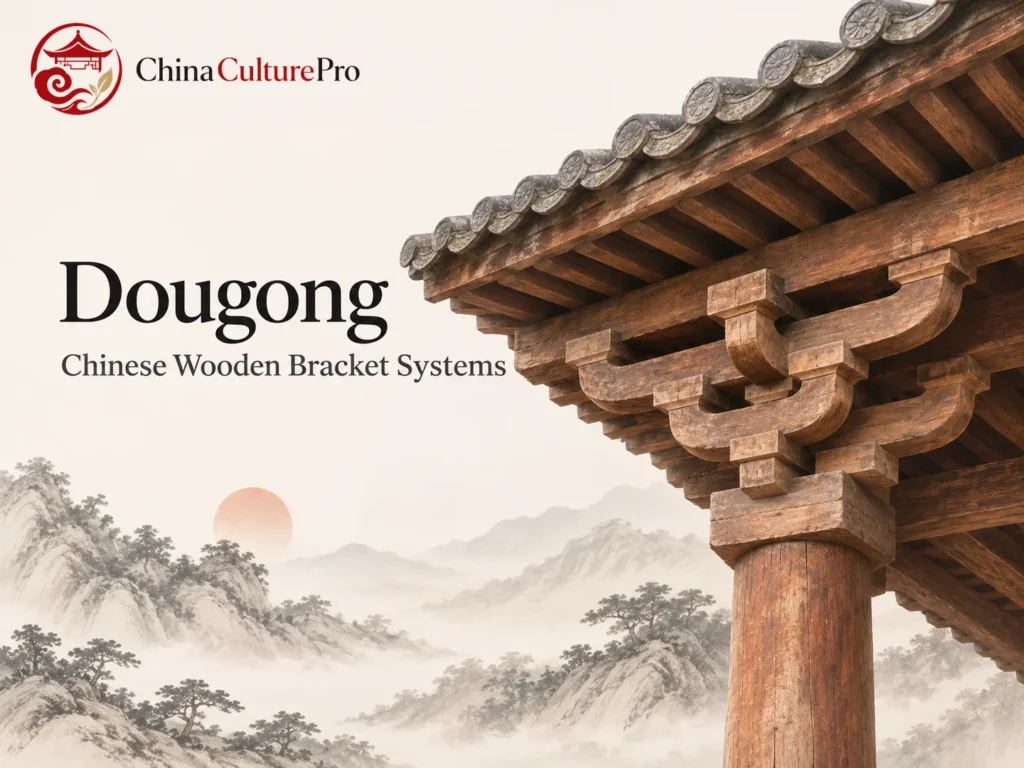

Quick Answer: What Is Dougong?
Dougong (斗拱, dǒugǒng) is a wooden bracket assembly used in traditional Chinese timber construction. Bearing blocks and projecting arms are fitted together in layers. The assembly can help carry the weight of an overhanging roof back into the frame. [1][2][3]
- The parts have separate jobs. A block seats or receives another member, while an arm extends support outward or across the frame. Some assemblies also use an inclined member. [1][2]
- Placement affects the arrangement. A set directly over a column meets a different support from one between columns. Corner sets can project in more than one direction. [3][4]
- Proportions also carry historical information. Building manuals name and measure the assemblies differently. Their size and layering can help interpret a particular building. [5][6][4]
Start by finding what sits above and below the bracket. Its outline alone cannot establish what load it carries.

A bracket over a column and one halfway between two columns can look alike from across a courtyard. The difference appears when you follow where each assembly rests. Its location tells you how the projecting timbers connect the roof to the frame.
What the Blocks and Arms Do
In traditional Chinese architecture, the assembly connects smaller shaped pieces to make a support under a beam, roof edge or balcony. The name combines words for the block and arm. The variant spelling 斗栱 refers to the same kind of assembly. Some sets also have an inclined piece. [1][3][5]
| Part | What it does |
|---|---|
| Dou (斗, dǒu) | A bearing block with a shaped seat or notch. It receives an arm or other timber and transfers weight through the contact surface. [1][2] |
| Gong (拱, gǒng) | A bracket arm that extends horizontally from its seat. Its ends can support other blocks or timbers. [1][2][3] |
| Ang (昂, áng) | An inclined member that occurs in some assemblies. Its position and connections affect how it contributes to supporting a projection. [1][3] |
Carpenters fit the blocks and arms at their intersections. Arms can extend along the front of a hall as well as outward toward the roof edge. The compact blocks receive the intersecting members. That is why a side view and a front view can reveal different parts of the same assembly. [1][3]
How a Bracket Set Carries the Eaves
Where a roof projects past the posts, some bracket sets extend support toward the eave in steps. The upper timbers bear on the assembly, and the lower bearing block rests on the supporting beam or post. Weight moves through the contact points in the assembly and down through the timber frame. That load path helps explain the deep shelter seen under some traditional Chinese roofs. [2][3]
Notches let one piece seat against another. The shape of the contact surfaces affects how force passes through the wood and other traditional building materials in the frame. Carving or paint can emphasize the parts a viewer sees from below. [1][2][3]
A test on a full-scale corner bracket set recorded rotation and deformation under repeated sideways loading. The response depended on the direction of the load and the grain of the wood. The test describes one assembly. A building’s response also depends on the condition and connections of the surrounding frame. [7]
Where to Find Dougong on a Building
A column-head set sits over a post and can transmit weight directly into it. A between-column set rests on a horizontal member that transfers its load toward the posts. A corner set meets eaves that turn, so the geometry and the directions in which it projects can differ from those at the middle of a facade. [3][4]
The layered timber also appears in buildings that go up several storeys. At the Yingxian Wooden Pagoda, an octagonal plan and concentric rows of columns give carpenters a more complex support arrangement than a single straight front. In Chinese pagodas, a projecting roof can be part of a timber frame or a form represented in masonry. Check the material and the actual supports. [1][8]
What Song and Qing Manuals Tell Us
The Song construction manual Yingzao Fashi (营造法式, Yíngzào Fǎshì), issued in 1103, uses puzuo (铺作, pūzuò) for layered projecting work and for a bracket assembly built that way. It also describes a modular system in which a standard timber section called cai (材, cái) helps determine the dimensions of larger members. A bracket was part of a larger system of proportional sizing. [5][6]
Ming and Qing official terminology uses douke (斗科, dǒukē) for bracket-set types. In Qing practice, the doukou (斗口, dǒukǒu), the opening in a lower bearing block, provided a reference for sizing components. In palace architecture, differently scaled sets can look similar in outline. Compare the layers with their dimensions, location and building context before interpreting rank. [4]
How to Read a Bracket Set from Below
Start with a visible bracket beneath an eave. Three observations can help you describe it in relation to the building.
- Locate its support. Look down from the assembly to see whether it sits directly above a post, on a beam between posts or at a corner.
- Find the blocks and arms. Compare the compact bearing pieces with the longer members they seat. Check which direction the arms extend.
- Follow what rests above it. Look for the beam or roof member the assembly meets. Record the visible connections before drawing conclusions about its date or load.
FAQs About Dougong
What do dou and gong mean?
Dou names the bearing blocks. Gong names the projecting arms seated on those blocks. The assembly can include other pieces, such as inclined members. [1][2]
Does every traditional Chinese timber building have dougong?
Dougong is characteristic of many formal timber halls and some towers. Other buildings support eaves with different framing arrangements. Check the actual roof-to-post connection. [1][3][4]
Can dougong protect a building in an earthquake?
A bracket set can take part in how a timber frame moves under a sideways load. Research on an individual set cannot predict a whole building’s response. Joinery, loading direction and the condition of the surrounding frame all affect the result. [7]
Sources
[1] Getty Research Institute. Dougong
[2] Asian Civilisations Museum. Architectural Block
[3] Guangdong University of Technology. Dougong: History of Architecture Course
[4] The Palace Museum. The Many Types of Dougong
[5] Getty Research Institute. Puzuo
[6] Hui Li. The Different Functions of Cai, Qi and Fen Applied in the Greater Carpentry of the Yingzao Fashi
[7] Dejun Song, Jianyang Xue and Chenwei Wu. Experimental and Numerical Analysis on Seismic Behavior of Corner Dou-Gong Bracket in Ancient Timber Buildings
[8] UNESCO World Heritage Centre. Wooden Structures of Liao Dynasty