


Quick Answer: What Is a Korean Hanok in China?
Hanok (한옥) is a Korean term for a house built in a traditional manner. Among rural Korean Chinese (朝鲜族, Cháoxiǎnzú) communities in Yanbian (延边, Yánbiān), Jilin, houses drew on that building tradition. Documented features include timber frames, roofs of thatch or tile and a heated floor called ondol (온돌).[1][6][7]
- Frame: Timber posts and beams carry the roof. The enclosing walls fill the space around that frame.[1]
- Heated floor: A traditional stove sends hot gases through channels below the floor before they exit through a chimney.[7]
- Household space: In surveyed farmhouses, the heated area near the kitchen served for everyday family activities.[3]
The houses here come from the rural building traditions of Korean communities in China. Rooms, heating and materials changed with conditions in Yanbian.[2][4]
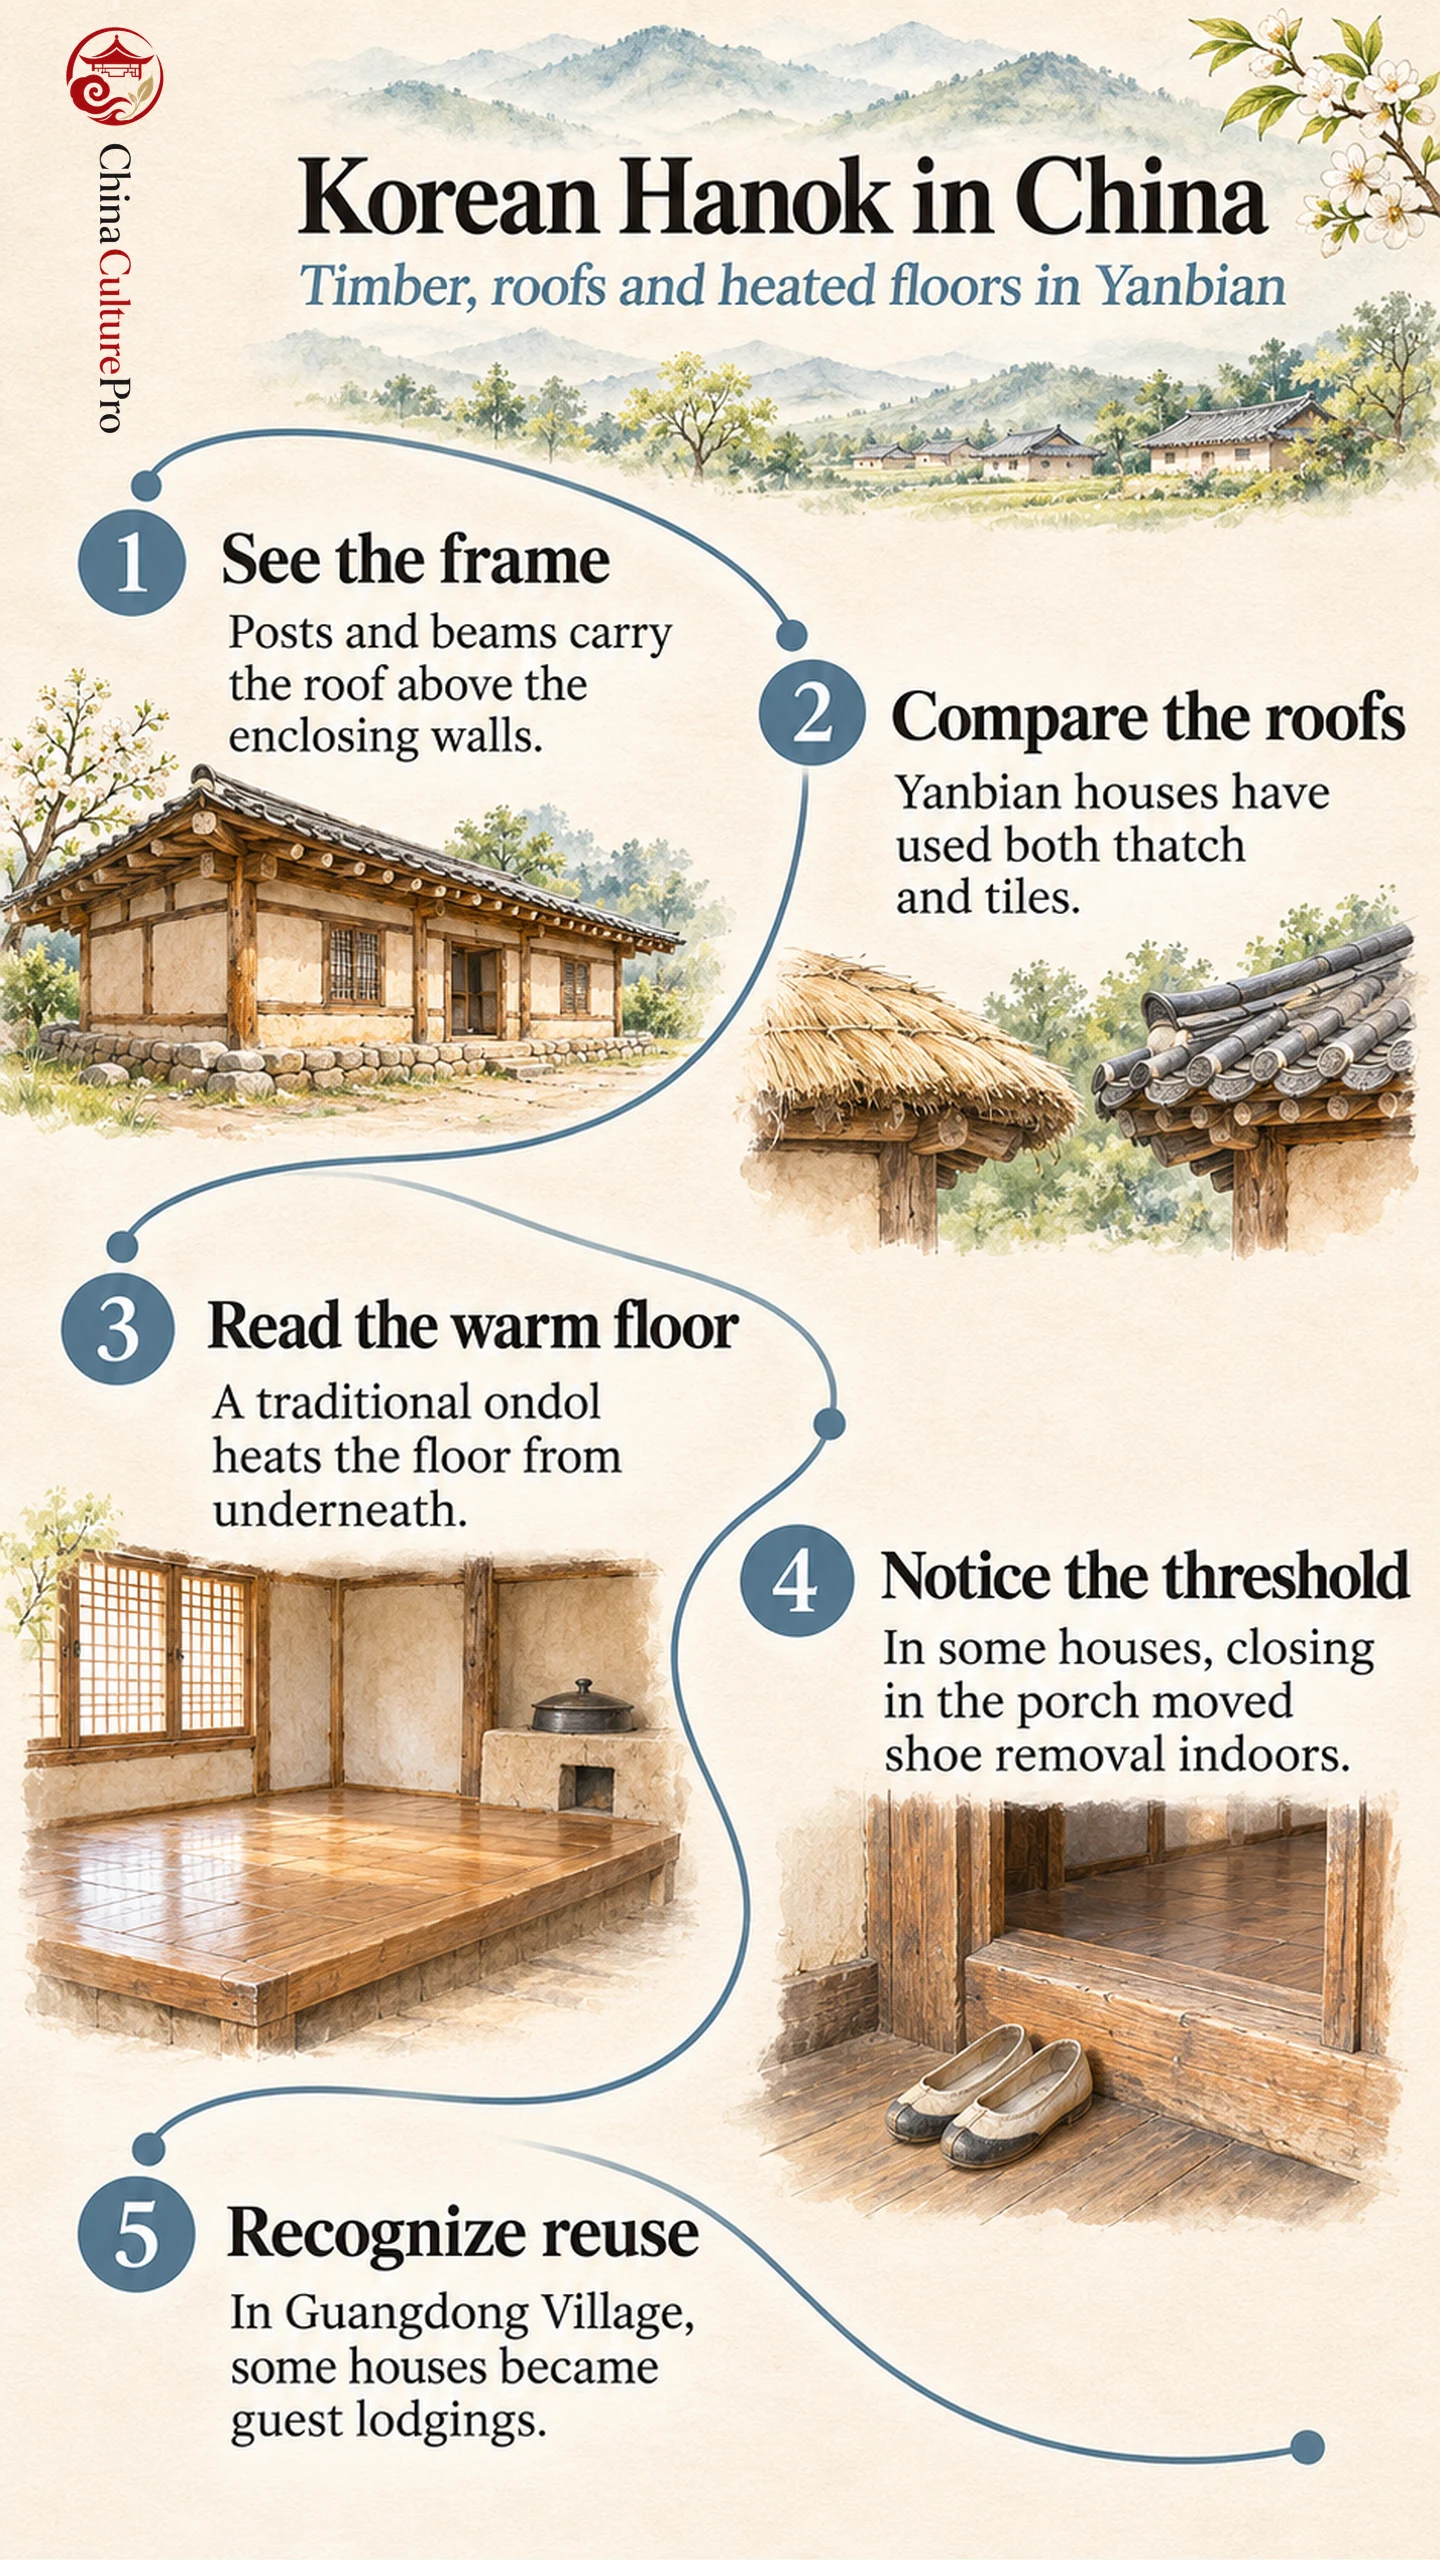
The floor tells as much about this house as the roof. In a farmhouse with a heated room near the kitchen, the warm floor provided room to sit. A chimney and a threshold can help you recognize how heating and indoor life were organized.[3][4]
The Timber Frame and the Roof
A study of Yanbian border villages describes a skeleton of columns and beams enclosed by walls. Roofs could use straw or tiles. At Longshan (龙山, Lóngshān), a survey recorded a shift from earth walls and grass roofing to houses combining timber frames, brick and tiled roofs. The same survey found more subdivision of rooms over time.[1][2]
How the Heated Floor Shaped Daily Life
In a traditional ondol, hot gases from a fire warm the floor from below. The floor stores the heat and releases it into the room.[7] The regional kang (炕, kàng) tradition also warms a surface from below. In some Yanbian Korean houses the heated surface occupied much of a room.[4]
A late twentieth-century survey of farmhouses in the Longjing area found that a combined kitchen and principal heated room was central to family life. Even as older floor finishes gave way to newer surfaces, the researchers observed that people continued to sit directly on the floor.[3]
How Yanbian Houses Changed
In houses studied in Yanbian, some external porches were reduced or enclosed, so people took off their shoes inside. Some houses used a tall chimney beyond the end wall, with the height above the ridge resembling a feature of nearby Manchu building traditions.[4]
In Guangdong Village (光东村, Guāngdōng Cūn), Helong, traditional houses have also been adapted as guest lodgings. Jilin’s account documents a change from domestic use to visitor accommodation.[5]
FAQs About Korean Hanok in China
What Do Hanok and Ondol Mean?
Hanok is a traditional Korean house. Ondol is a traditional system for warming a floor from underneath.[6][7]
Were Yanbian Houses Always Tiled?
Examples documented in Yanbian use both thatched and tiled roofs. The Longshan survey records changes in materials over time.[1][2]
What Can a Converted House Tell You?
A guesthouse can retain visible features of a traditional dwelling. Compare any surviving features with a dated survey or photograph to identify what changed during the conversion.[5]
Sources
[1] Buildings. Feasibility Study on the New Traditional Model for Chinese–Korean Vernacular Living
[2] Rhee Shin-Ho, Liu Ronghou and Jang Moonki. Field Survey of Korean Ethnic Community Dwellings in Northeast China
[3] Journal of the Korean Housing Association. Activities in the Chung-Ji-Kan of the Dallajae Traditional Farmhouse
[4] Traditional Dwellings and Settlements Review. Constructing Korean-Chinese Identity in Yanbian
[5] Jilin Provincial Government. Guangdong Village and the Reuse of Traditional Dwellings
[6] Korea Tourism Organization. What Is a Hanok?
[7] Landscape Research Japan. Wood Use in Korean-Chinese Wooden Houses and Associated Structures