


Quick Answer: What Are Chaoshan Courtyard Houses?
Traditional courtyard houses in Chaoshan, eastern Guangdong, organize halls and rooms around an open court. In two common forms, the route leads from the entrance through a court to a main hall. The number and placement of rooms near the entrance distinguish the two plans.[1][2]
- Start with the axis: Find the entrance, court and hall behind it.[1][2]
- Look to each side: Some layouts have rooms flanking both the front and rear halls.[1][2]
- Count the units: A large compound can combine several courtyards and more than one type of wing.[1][3]
Read the house in plan first. Carved timber and decorated roof ridges add another layer of information.[1][3]
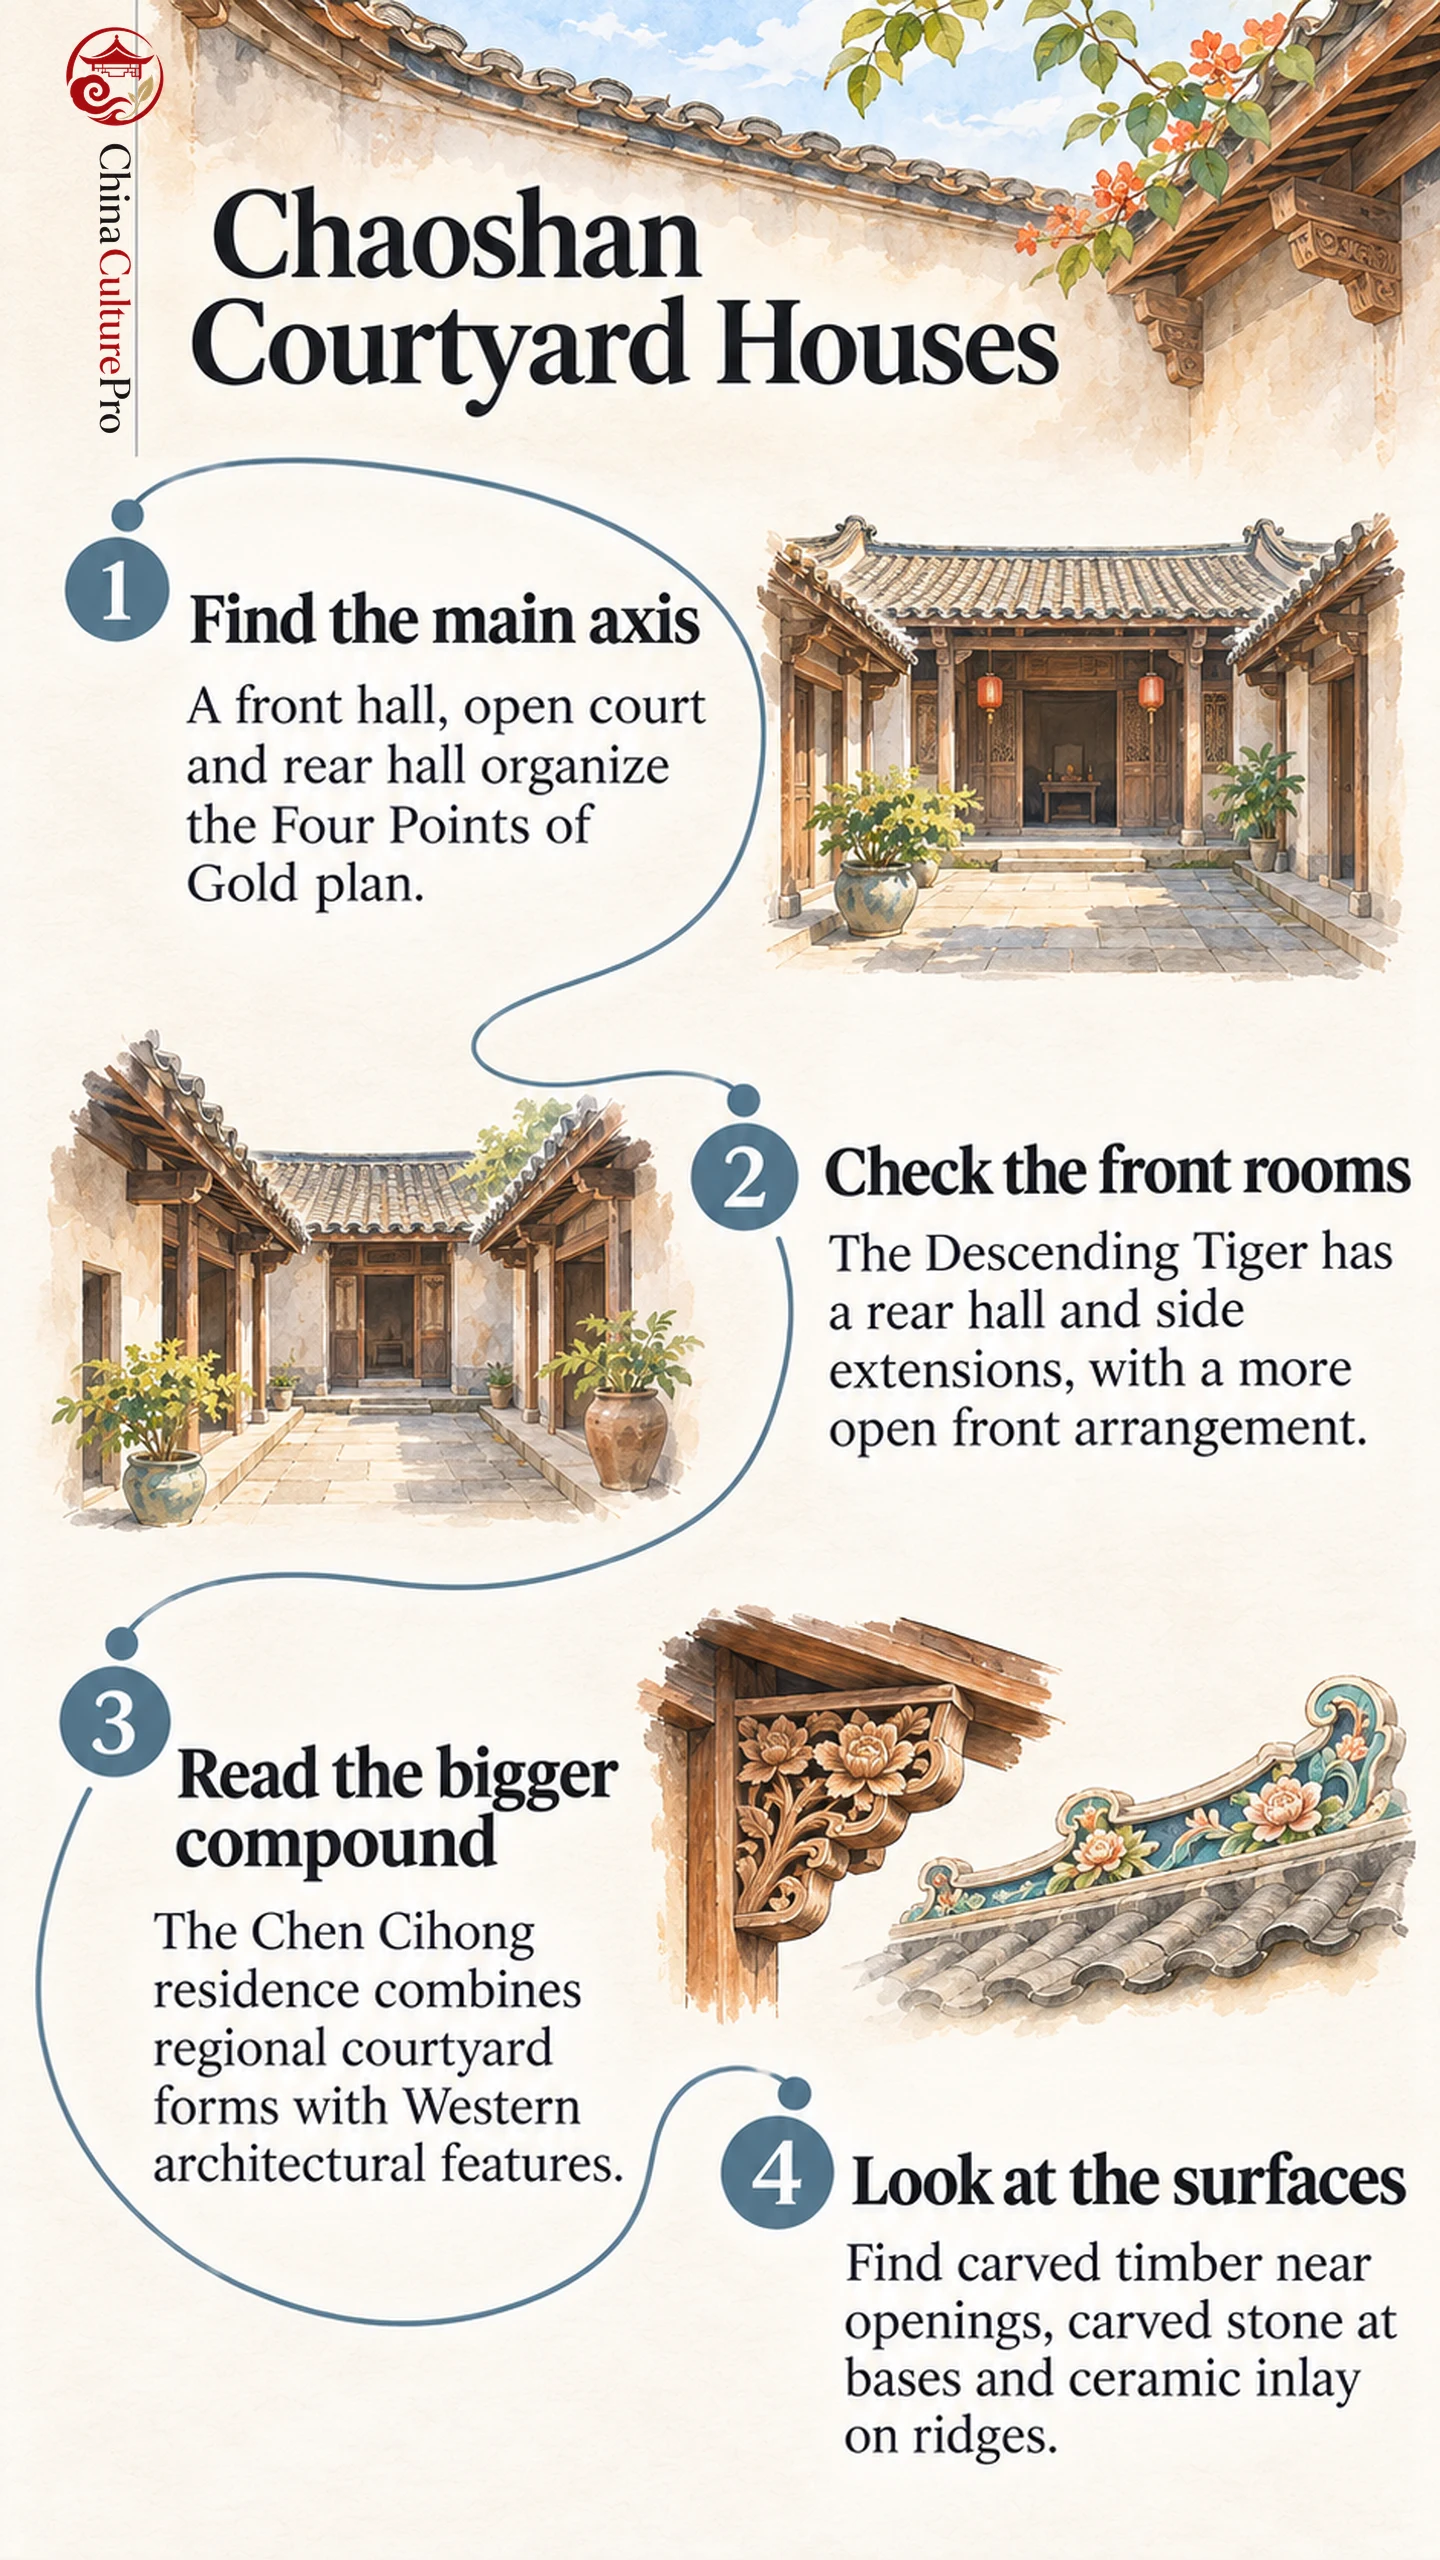
From the entrance, the open space gives light to rooms that face inward. The edges of that space show how the plan relates the main hall to the rest of the house.[1][2]
Two Ways to Arrange Rooms Around the Court
In the Four Points of Gold (四点金, sìdiǎnjīn) plan, a front hall, open court and rear hall sit on an axis. Rooms flank both halls, forming four corner positions. In the provincial example, narrow spaces also flank the open court and connect the front and rear parts of the house.[1][2]
A Descending Tiger (下山虎, xiàshānhǔ) plan uses a compact group around three sides. The main hall has rooms to either side, and smaller side spaces reach forward beside the court. Compare the front of the two plans. The paired rooms at the front distinguish the fuller enclosure from the three-sided layout.[1][2]
The conservation plan for Guxiang No. 1 Village in Chao’an records five-bay variants of both layouts. The names describe arrangements of halls, rooms and open space. The number of bays can vary from the common examples in a guide.[1][4]
From a Courtyard Unit to a Larger Compound
A house can repeat a court along its main axis or add rows of rooms at the sides. The Guangdong provincial guide describes arrangements that combine traditional courtyard units and subsidiary wings. Read one court and its adjacent rooms before tracing how it connects to the next.[1]
Construction of the Chen Cihong residence in Qianmei Village, Shantou, began in 1910 and continued into the late 1930s. The municipal account describes multiple groups of buildings, connected by corridors and passages. It identifies a regional layout called the four-horse chariot alongside elements of Western villas. On a plan, the regional courtyard arrangement and the villa features belong to a larger building group.[3]
Where the Decoration Fits the Building
The provincial guide locates wood carving on beams, doors and window members. Carved stone can appear at column bases or doorframes. Ceramic inlay can decorate ridges and gables. Each craft occupies a distinct surface and becomes visible at a different distance from the building.[1]
At the Chen residence, brick and timber form the structure, and stone carving, plaster modeling, porcelain and glass add detail. Notice where these materials sit as you compare the compound with other traditional Chinese houses.[1][3]
FAQs About Chaoshan Courtyard Houses
What are the four points in Four Points of Gold?
The plan has paired rooms flanking the front and rear halls. The four room positions help identify the layout.[1][2]
Does a Descending Tiger house have a courtyard?
Yes. An open space lies in front of the main hall, with smaller spaces along its sides.[1][2]
Is the Chen Cihong residence one typical household unit?
It is a large group of connected buildings. The municipal description records both regional and Western architectural elements.[3]
Sources
[1] Guangdong Provincial Rural Housing Casebook. Chaoshan House Plans and Building Details
[2] The Beijing News. Reading Chaozhou’s Historic Houses
[3] Shantou Municipal Government. The Chen Cihong Residence
[4] Chao’an District Government. Guxiang No. 1 Village Conservation Plan