
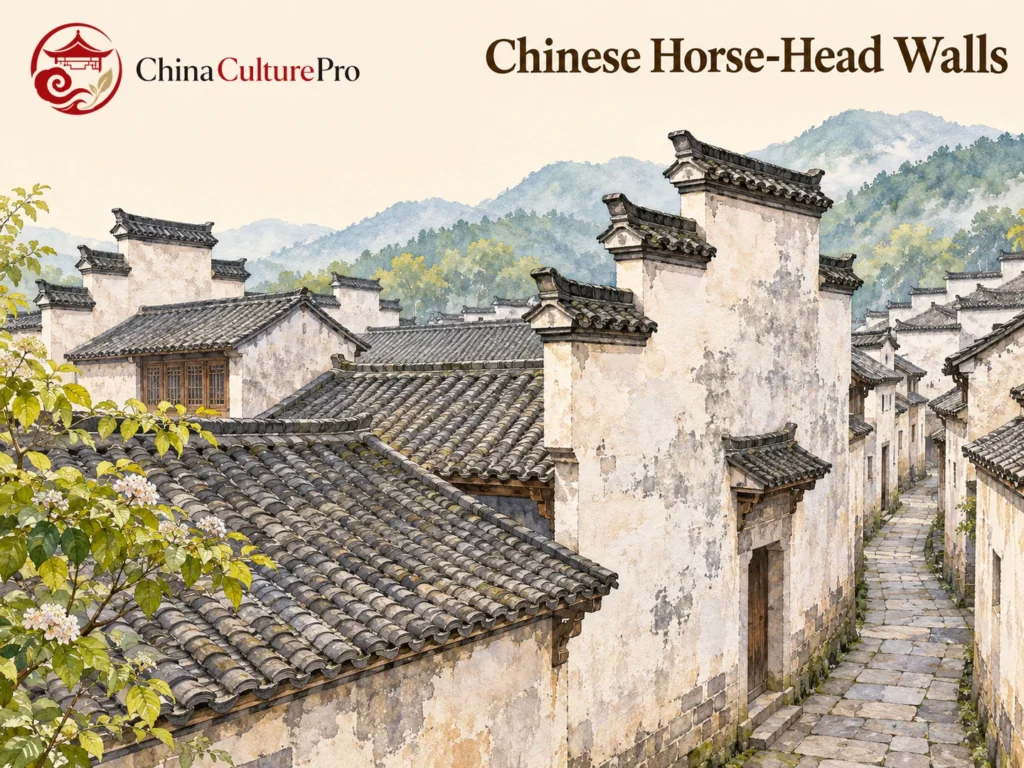

Quick Answer: What Is a Horse-Head Wall?
A horse-head wall (马头墙, mǎtóuqiáng) is a raised, stepped gable wall strongly associated with traditional Huizhou buildings. Brick walls of this kind can rise above the tiled roof and help separate closely spaced timber-framed houses.[1][2][4]
- Position: The wall stands at the end of a roof and can project above the slopes on either side.[1][2]
- Purpose: A fire-separating wall (封火墙, fēnghuǒqiáng) interrupts a path by which fire could spread between adjoining roofs.[2][4]
- Appearance: White plaster and dark tile caps emphasize the steps and upturned ends.[1][2][5]
Look at the wall and the roof together. The wall’s height above the tiles explains why it mattered in a dense group of buildings.[1][2]
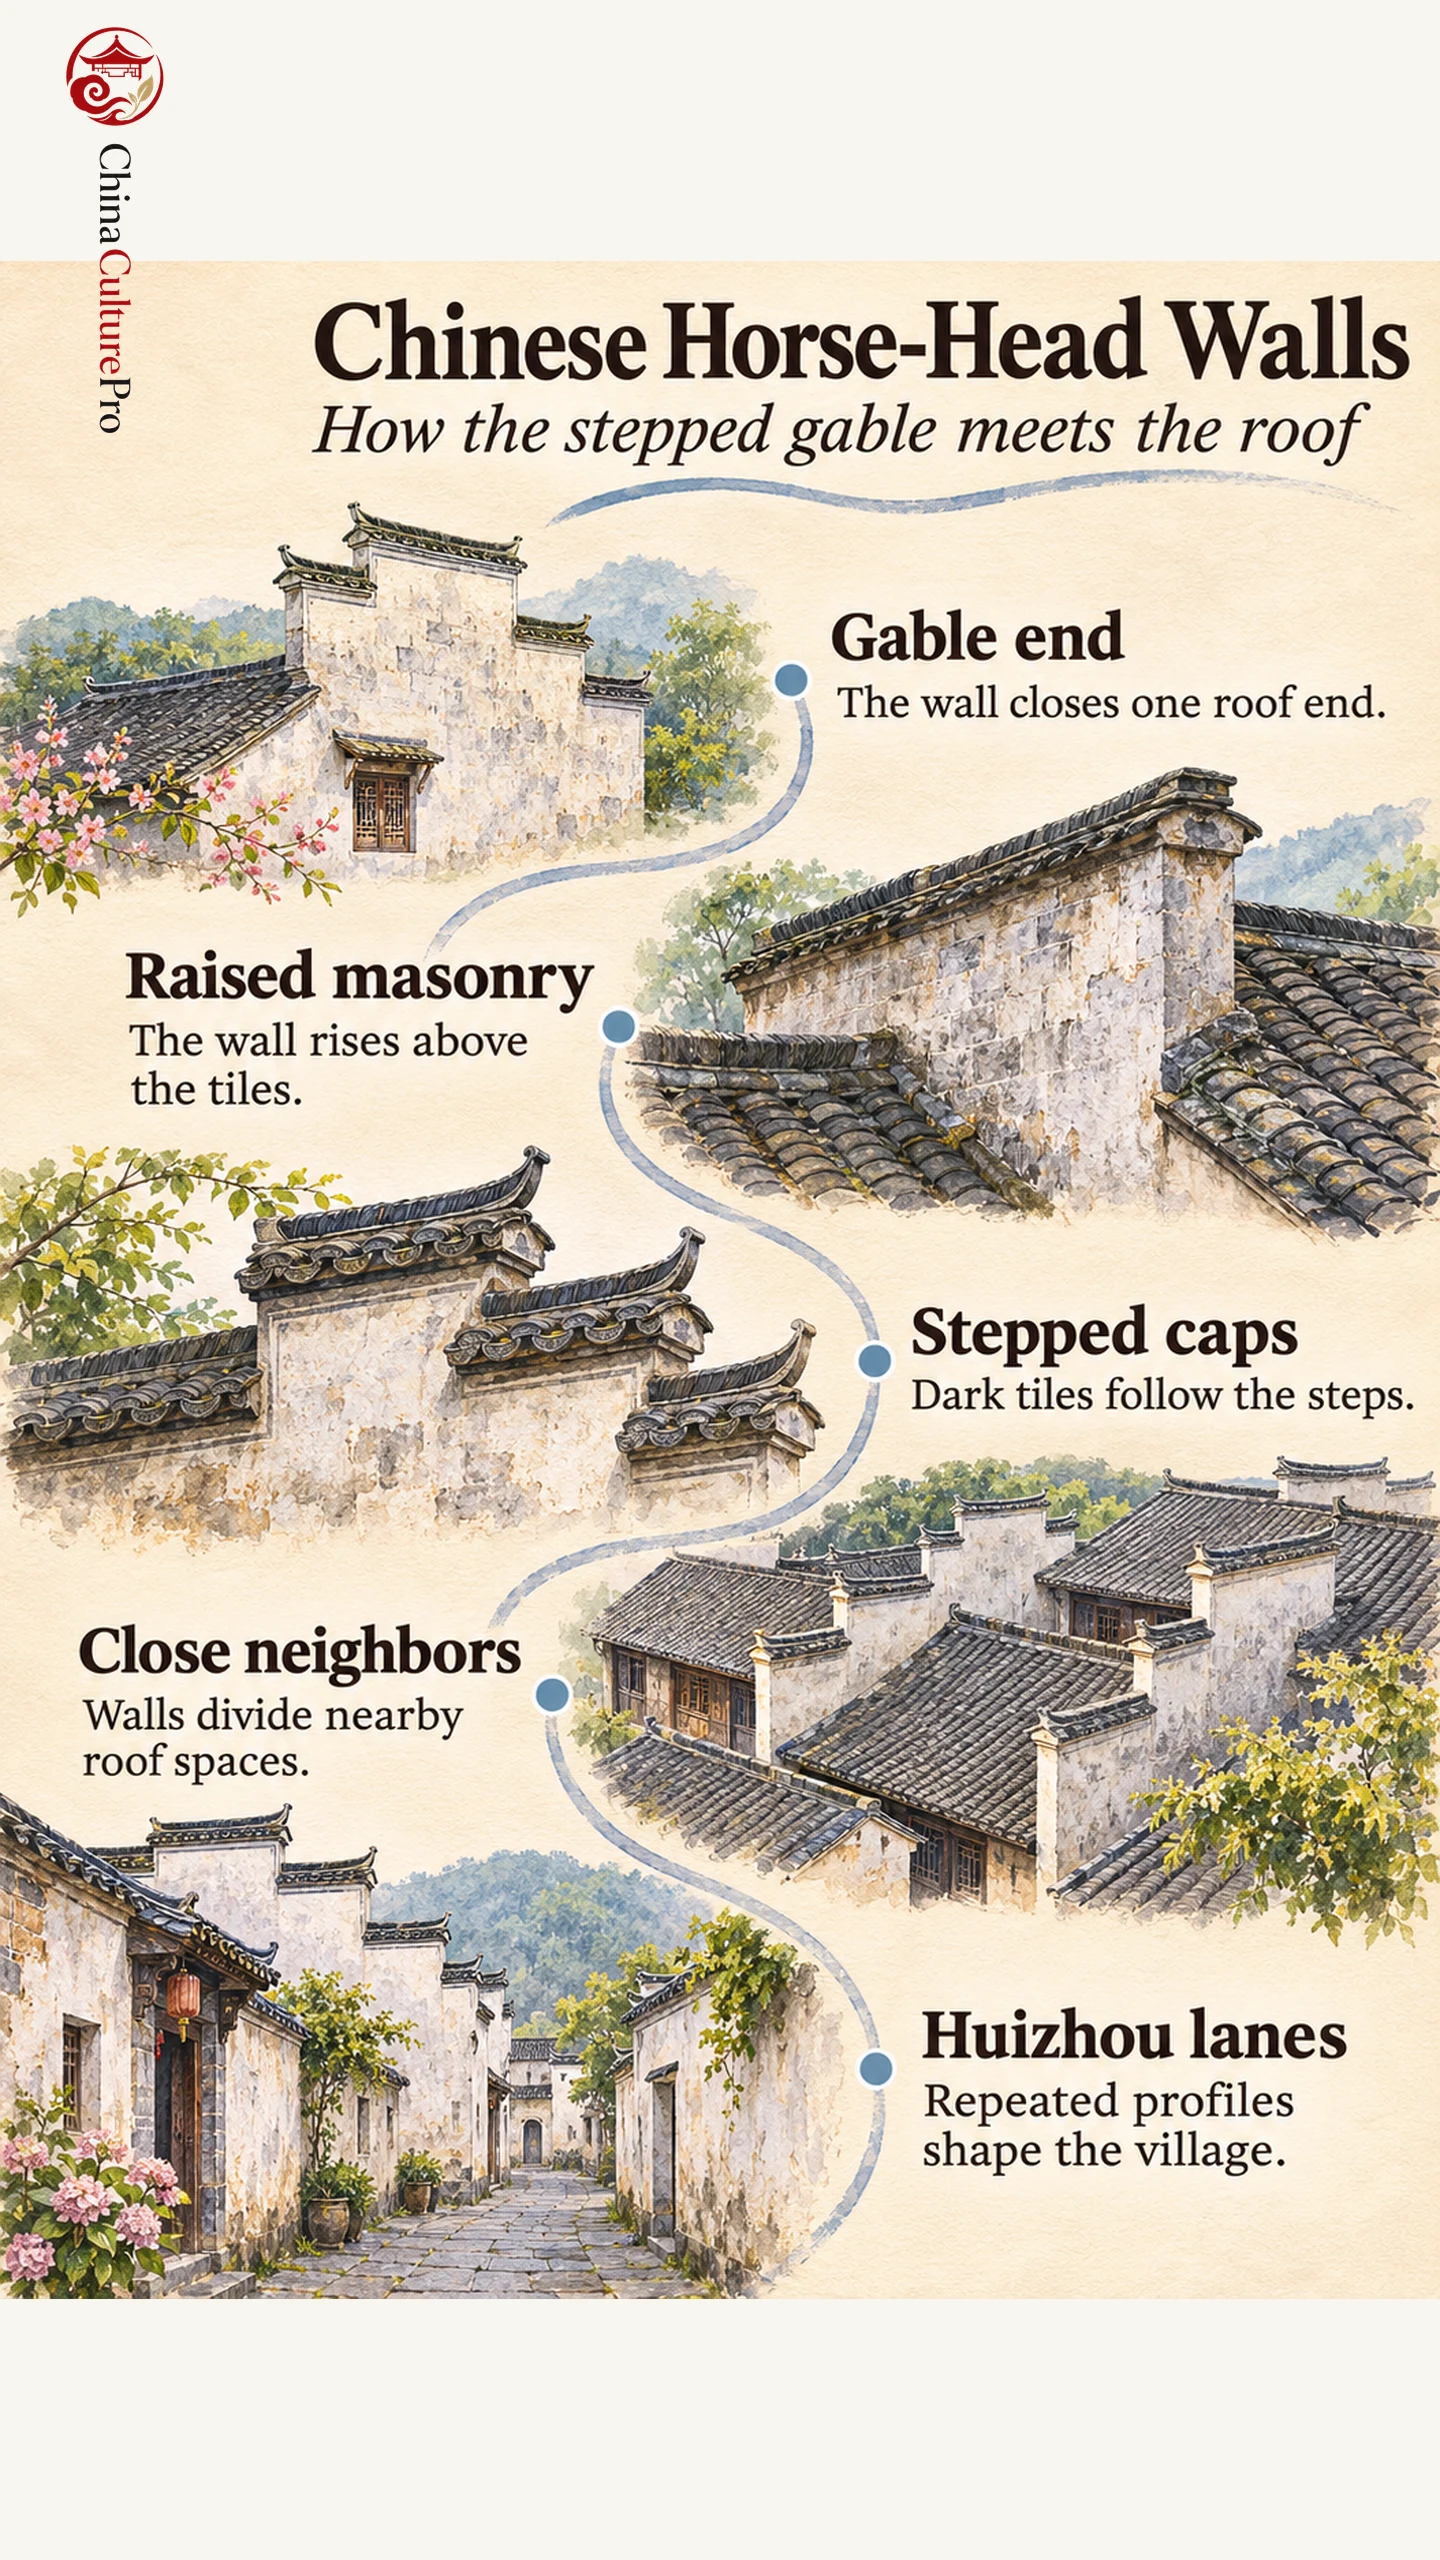
Walk through a narrow Huizhou lane and the houses can look almost joined from below. Above the lane, dark-tiled steps rise past the roof. The pale walls divide the dark roof surfaces into distinct buildings.[1][2]
Why the Wall Rises Above the Roof
The gable closes one end of a pitched roof. In many Huizhou houses, the brick gable continues above the roof surface. When adjacent houses stand close together, the higher masonry wall can interrupt the direct path from the timber and tiles of one roof to the next. Contemporary accounts describe this separation as one reason for the form.[1][2][4]
The building fabric explains the function. A raised masonry wall between real roof spaces works differently from a short ornament applied to a modern façade. The shape can be carried into another setting for its appearance. A particular building’s fire performance depends on its construction and condition.[2][5]
How to Read the Stepped Profile
From the side, compare the steps with the roof slope behind them. The dark caps cover each horizontal section. The ends can curl upward, producing a profile that suggested an animal raising its head. The phrase horse-head describes that silhouette. The outline can suggest a horse even when the cap is plainly shaped.[1][2][5]
The heritage account of Xidi describes one to four steps and records five on some larger houses with front and rear halls. At Xidi, the source relates the length and stepping of the wall to the depth and arrangement of the houses. Read the wall from the lane and then from a viewpoint that includes the roof, if both are visible. Chinese eave tile ends explains another set of decorative clay components that belong to the roof edge itself.[1]
What the Walls Reveal About Xidi and Hongcun
UNESCO describes Xidi and Hongcun as villages where streets, dwellings and water systems preserve a regional pattern. The houses of Xidi show how tall, stepped exterior walls fit close building groups and narrow lanes. Hefei University of Technology’s record of Youqing Hall in nearby Pingshan gives another example of raised gables on a traditional dwelling.[1][3][4]
Within a Huizhou house, an open skywell can admit light and help collect roof runoff. The outer raised walls and the inner opening are visible parts of the same compact arrangement. For more on the water route, see Chinese courtyard drainage. Huizhou culture places these houses within the region’s merchant and lineage history.[1][3][4]
FAQs About Chinese Horse-Head Walls
Does the wall need a carved horse head?
The name refers to an upturned profile along the stepped top. Some walls have decorative end pieces, but the overall outline supplies the resemblance.[1][2][5]
Are all horse-head walls in Huizhou?
The walls are strongly associated with Huizhou. Similar forms are documented elsewhere, including Cicheng in Zhejiang.[5]
Can the stepped outline alone tell you the wall’s purpose?
The outline identifies a form. For the wall’s role in an individual building, look at how it is built and how far it projects above and between the adjoining roofs.[1][2][4]
Sources
[1] China Intangible Cultural Heritage Digital Museum. Huizhou culture through the architecture of Xidi
[2] People’s Daily. Historic fire separation and horse-head walls
[3] UNESCO World Heritage Centre. Ancient Villages in Southern Anhui, Xidi and Hongcun
[4] Hefei University of Technology. Youqing Hall in Pingshan Village
[5] People’s Daily. The profile and regional spread of horse-head walls