


Quick Answer: What Are Puzuo and Dougong?
Dougong (斗栱, dǒugǒng) are sets of blocks and arms fitted together in traditional Chinese timber buildings. Puzuo (铺作, pūzuò) is a historical term for layered bracket construction and, in some contexts, for an individual assembly.[1][2]
- Position: Sets can sit above a column, between two columns or at an outside corner.[3][4]
- Work: Layers of wood can extend outward in steps to support projecting roof members.[1][2]
- Names: The Song building manual Yingzao Fashi (营造法式, Yíngzào Fǎshì) uses puzuo both for the assembly and in names based on its layers.[1][2]
A set’s position and number of tiers describe different features. Begin by locating the columns beneath the eaves.[1][3][4]
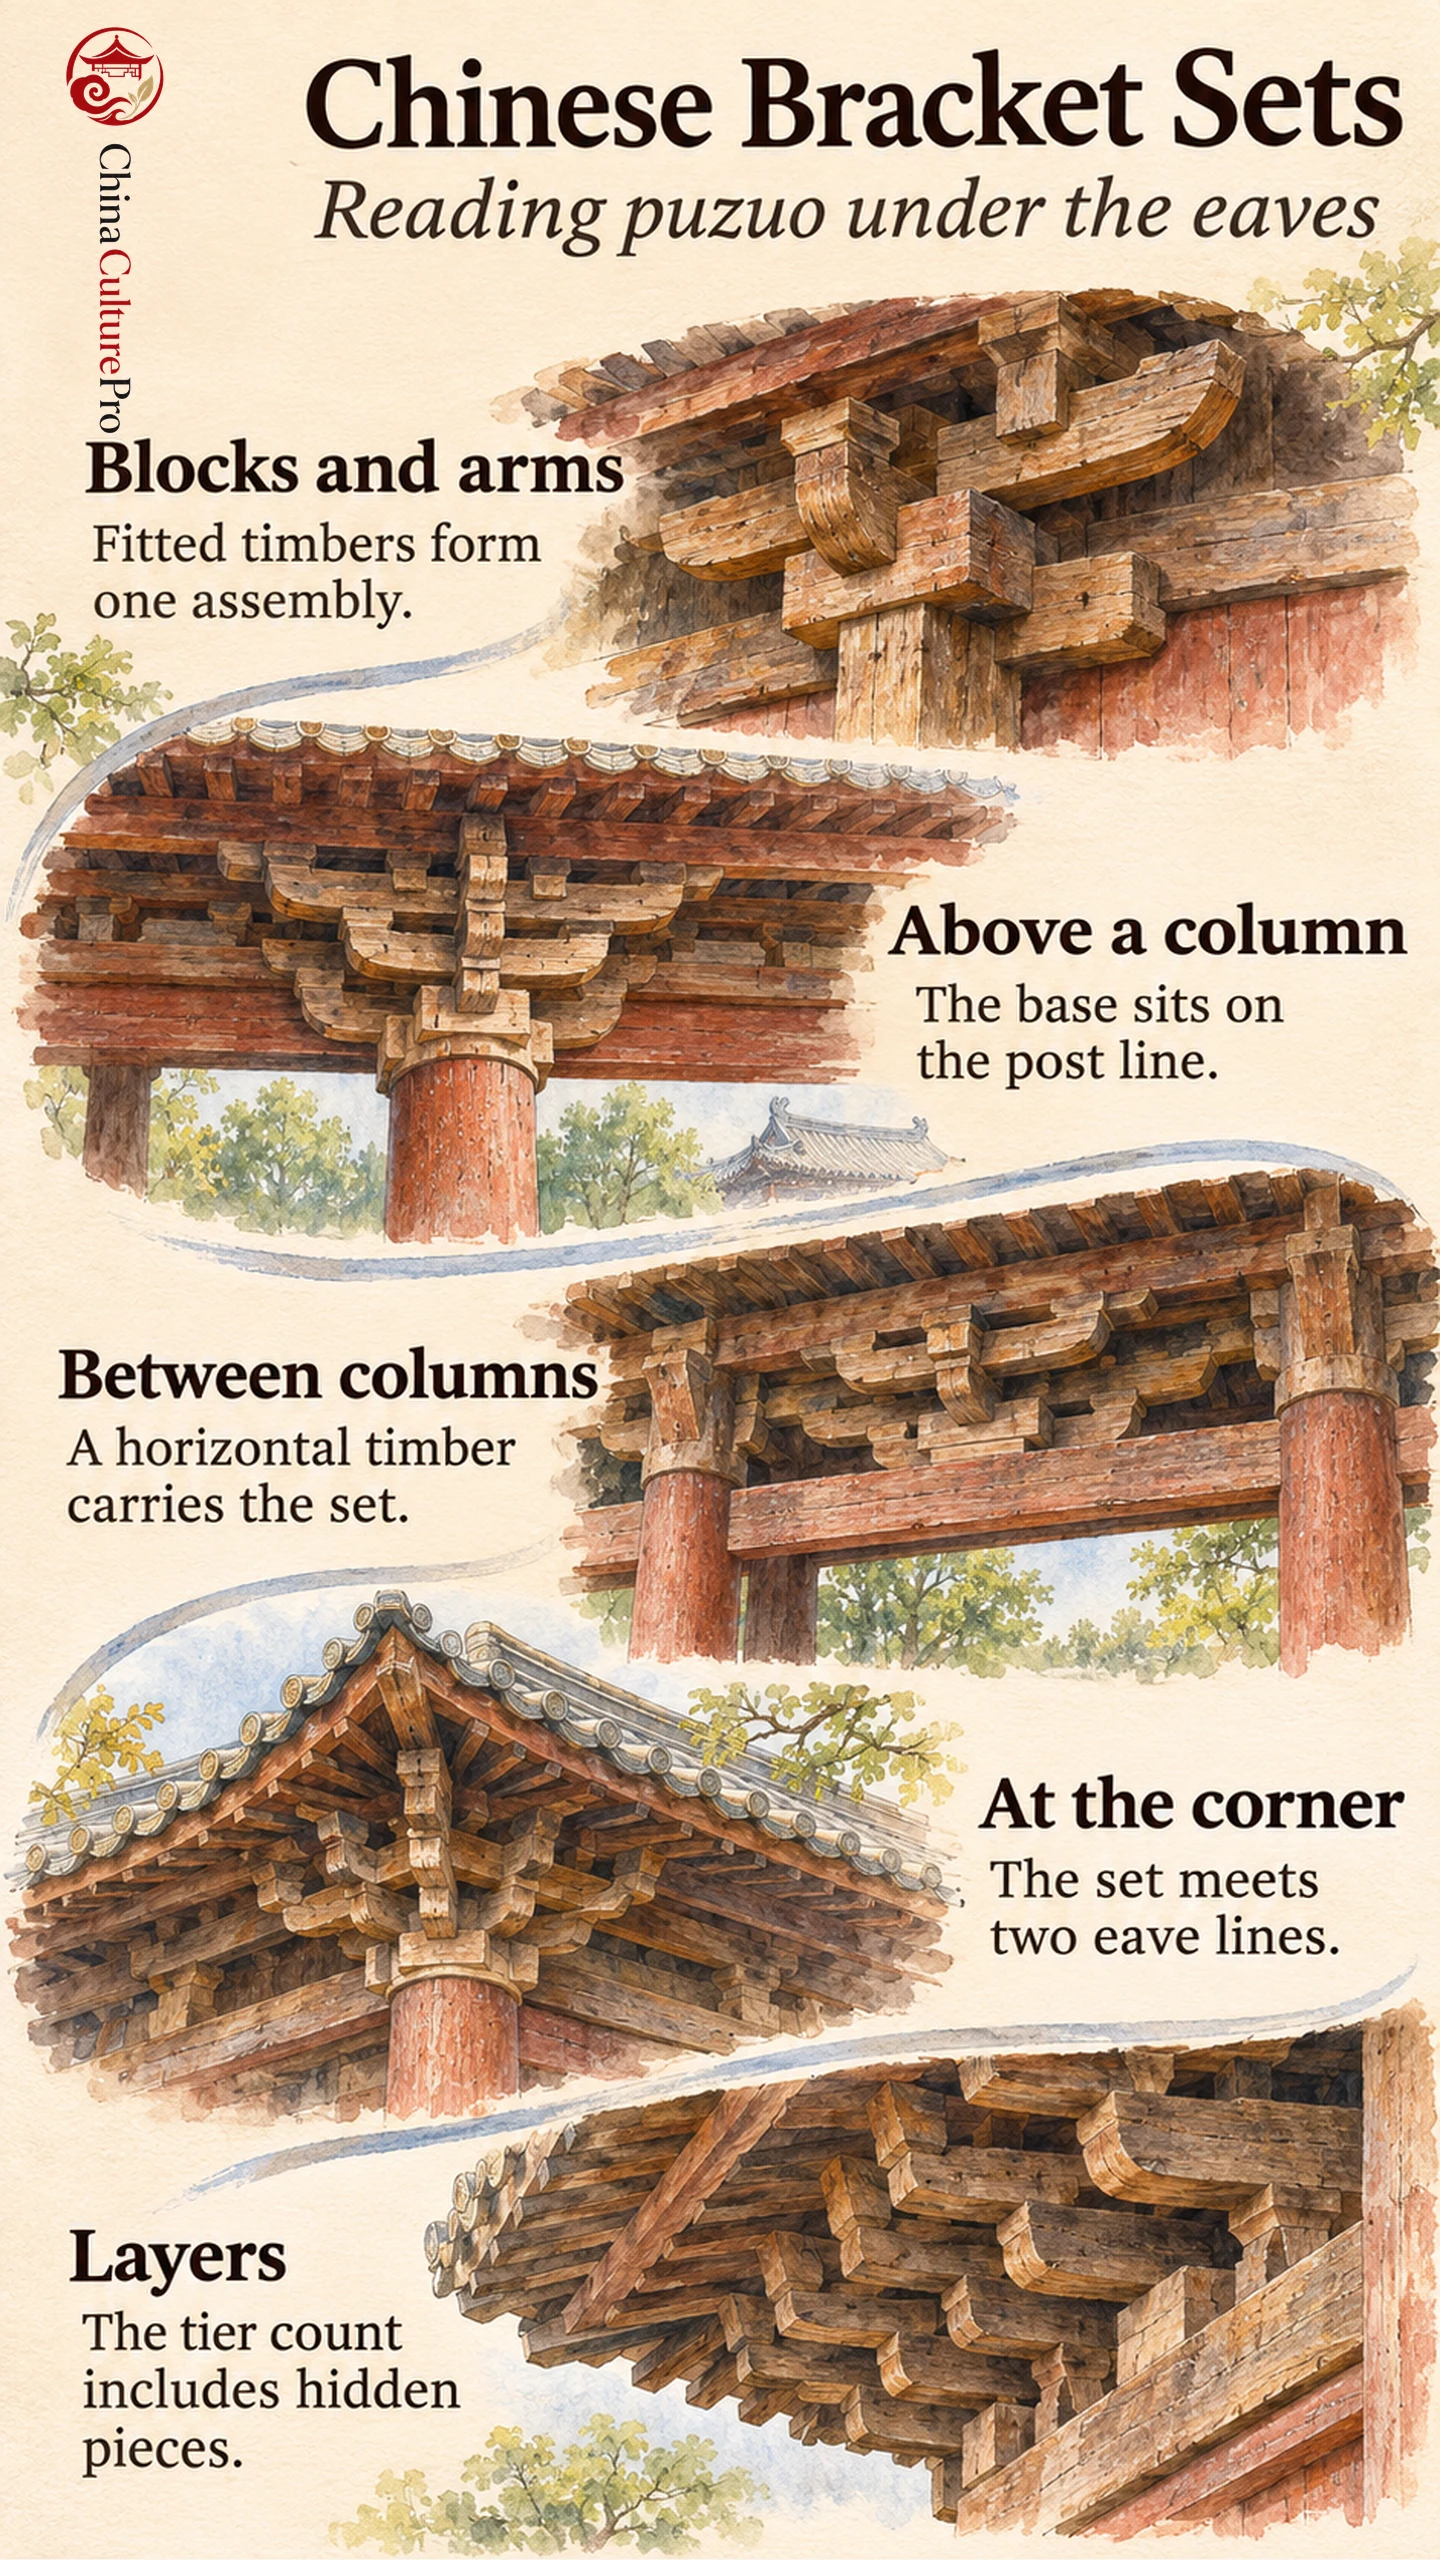
Under a broad tiled roof, short wooden arms can reach outward from an assembly above a post. Step to one side and a second group may appear above the horizontal timber between posts. Their locations can become clear once you trace the horizontal timber back to its posts.[2][3][4]
How a Timber Bracket Set Works
A bracket set often starts with a large block at its base. Smaller blocks and arms fit together above it. Some arms extend along the face of the building, while others project toward the eaves or back toward the interior. Their roles depend on how they meet the beams, purlins or other parts of the frame.[1][2]
A projecting arm can offer a bearing point beyond the line of columns. In a set with stepped projections, the layers can extend its reach from the base. The roofs, brackets, posts and bases each occupy a different part of the building. Chinese column bases looks at the other end of the post, where the timber meets its footing.[1][2]
Three Places to Look Along the Eaves
| Position | Clue in a façade view | What to check next |
|---|---|---|
| Column-top set | The bracket base lines up with a post. | Follow the arms outward under the roof edge and inward toward the frame. |
| Between-column set | The bracket sits over a horizontal member between posts. | Locate both neighboring posts to establish the bay. |
| Corner set | The bracket stands where two sides of the eaves meet. | Look from both sides to see how the arms turn or project. |
The Song term for the intercolumnar bracket set (补间铺作, bǔjiān pùzuò) names the second position. The Getty vocabulary records its use in the 1103 manual and gives pingshenke (平身科, píngshēnkē) as the corresponding term in the Qing building manual of 1734. Both names point to the position between posts. The earlier and later manuals describe that position within different systems of construction. Chinese building bays explains how the spaces between column centerlines provide a reference for locating the sets.[2][3][4]
A Tang Hall and a Song Building Manual
The East Main Hall of Foguang Temple on Mount Wutai dates to 857. The columns and bracket assemblies of this Tang building make a well-documented example for studying early timber eaves. A Chinese heritage account identifies the large outer column-top assemblies as seven-tier sets, including layers that do not all appear as outward-pointing ends.[4][5]
The Song manual, published in 1103, describes regular projecting sets from four to eight tiers. The scholarly study of the manual describes one to five projecting arms for those regular forms. A tier count can therefore include pieces that are not among the obvious projections in a frontal photo. The terminology can help explain the Tang example, although the manual belongs to a later building tradition.[1][2][4][5]
When comparing across regions, identify the building, period and position before matching terms. Chinese brackets and Japanese tokyō follows this comparison with separate examples from China and Japan.
FAQs About Chinese Bracket Sets
Are puzuo and dougong interchangeable?
Dougong is the common label for the bracket assembly. In the Song manual, puzuo can name a bracket set or the layered method and tier count used to describe it.[1][2]
Does seven-tier mean seven arms stick out?
The count refers to layers of the assembly. Some components do not project as separate arm ends. The manual’s regular forms give four to eight tiers and one to five projections.[1][2]
Does every bracket set sit directly on a column?
A column-top set lines up with a post. An intercolumnar set sits over a horizontal timber between posts, and a corner set serves the meeting of the eaves.[3][4]
Sources
[1] Getty Research Institute. Puzuo in the Art and Architecture Thesaurus
[2] Jiren Feng. Chinese Architecture and Metaphor, chapter on bracket construction
[3] Getty Research Institute. Intercolumnar bracket set in the Art and Architecture Thesaurus
[4] People’s Daily. The East Main Hall of Foguang Temple and its bracket sets
[5] UNESCO World Heritage Centre. Mount Wutai evaluation and date of the East Main Hall