


Quick Answer: What Defines Wudang Mountains Architecture?
Wudang Mountains (武当山, Wǔdāng Shān) in Hubei contain a network of Daoist palaces, temples, gateways and routes. Builders used different settings from valleys to cliff ledges and a summit. The Yongle emperor’s early fifteenth-century campaign expanded an established religious landscape associated with Zhenwu (真武, Zhēnwǔ). [1][2][3]
- Summit: The Golden Hall (金殿, Jīndiàn) on Tianzhu Peak uses gilded bronze in the form of a small palace hall. [2][4]
- Slope: Purple Heaven Palace (紫霄宫, Zǐxiāo Gōng) organizes halls and courts in a climbing sequence. [1][2]
- Cliff: The stone hall at South Cliff (南岩, Nányán) uses architectural forms usually associated with timber. [3]
UNESCO listed the ancient building complex in 1994. [1][2]
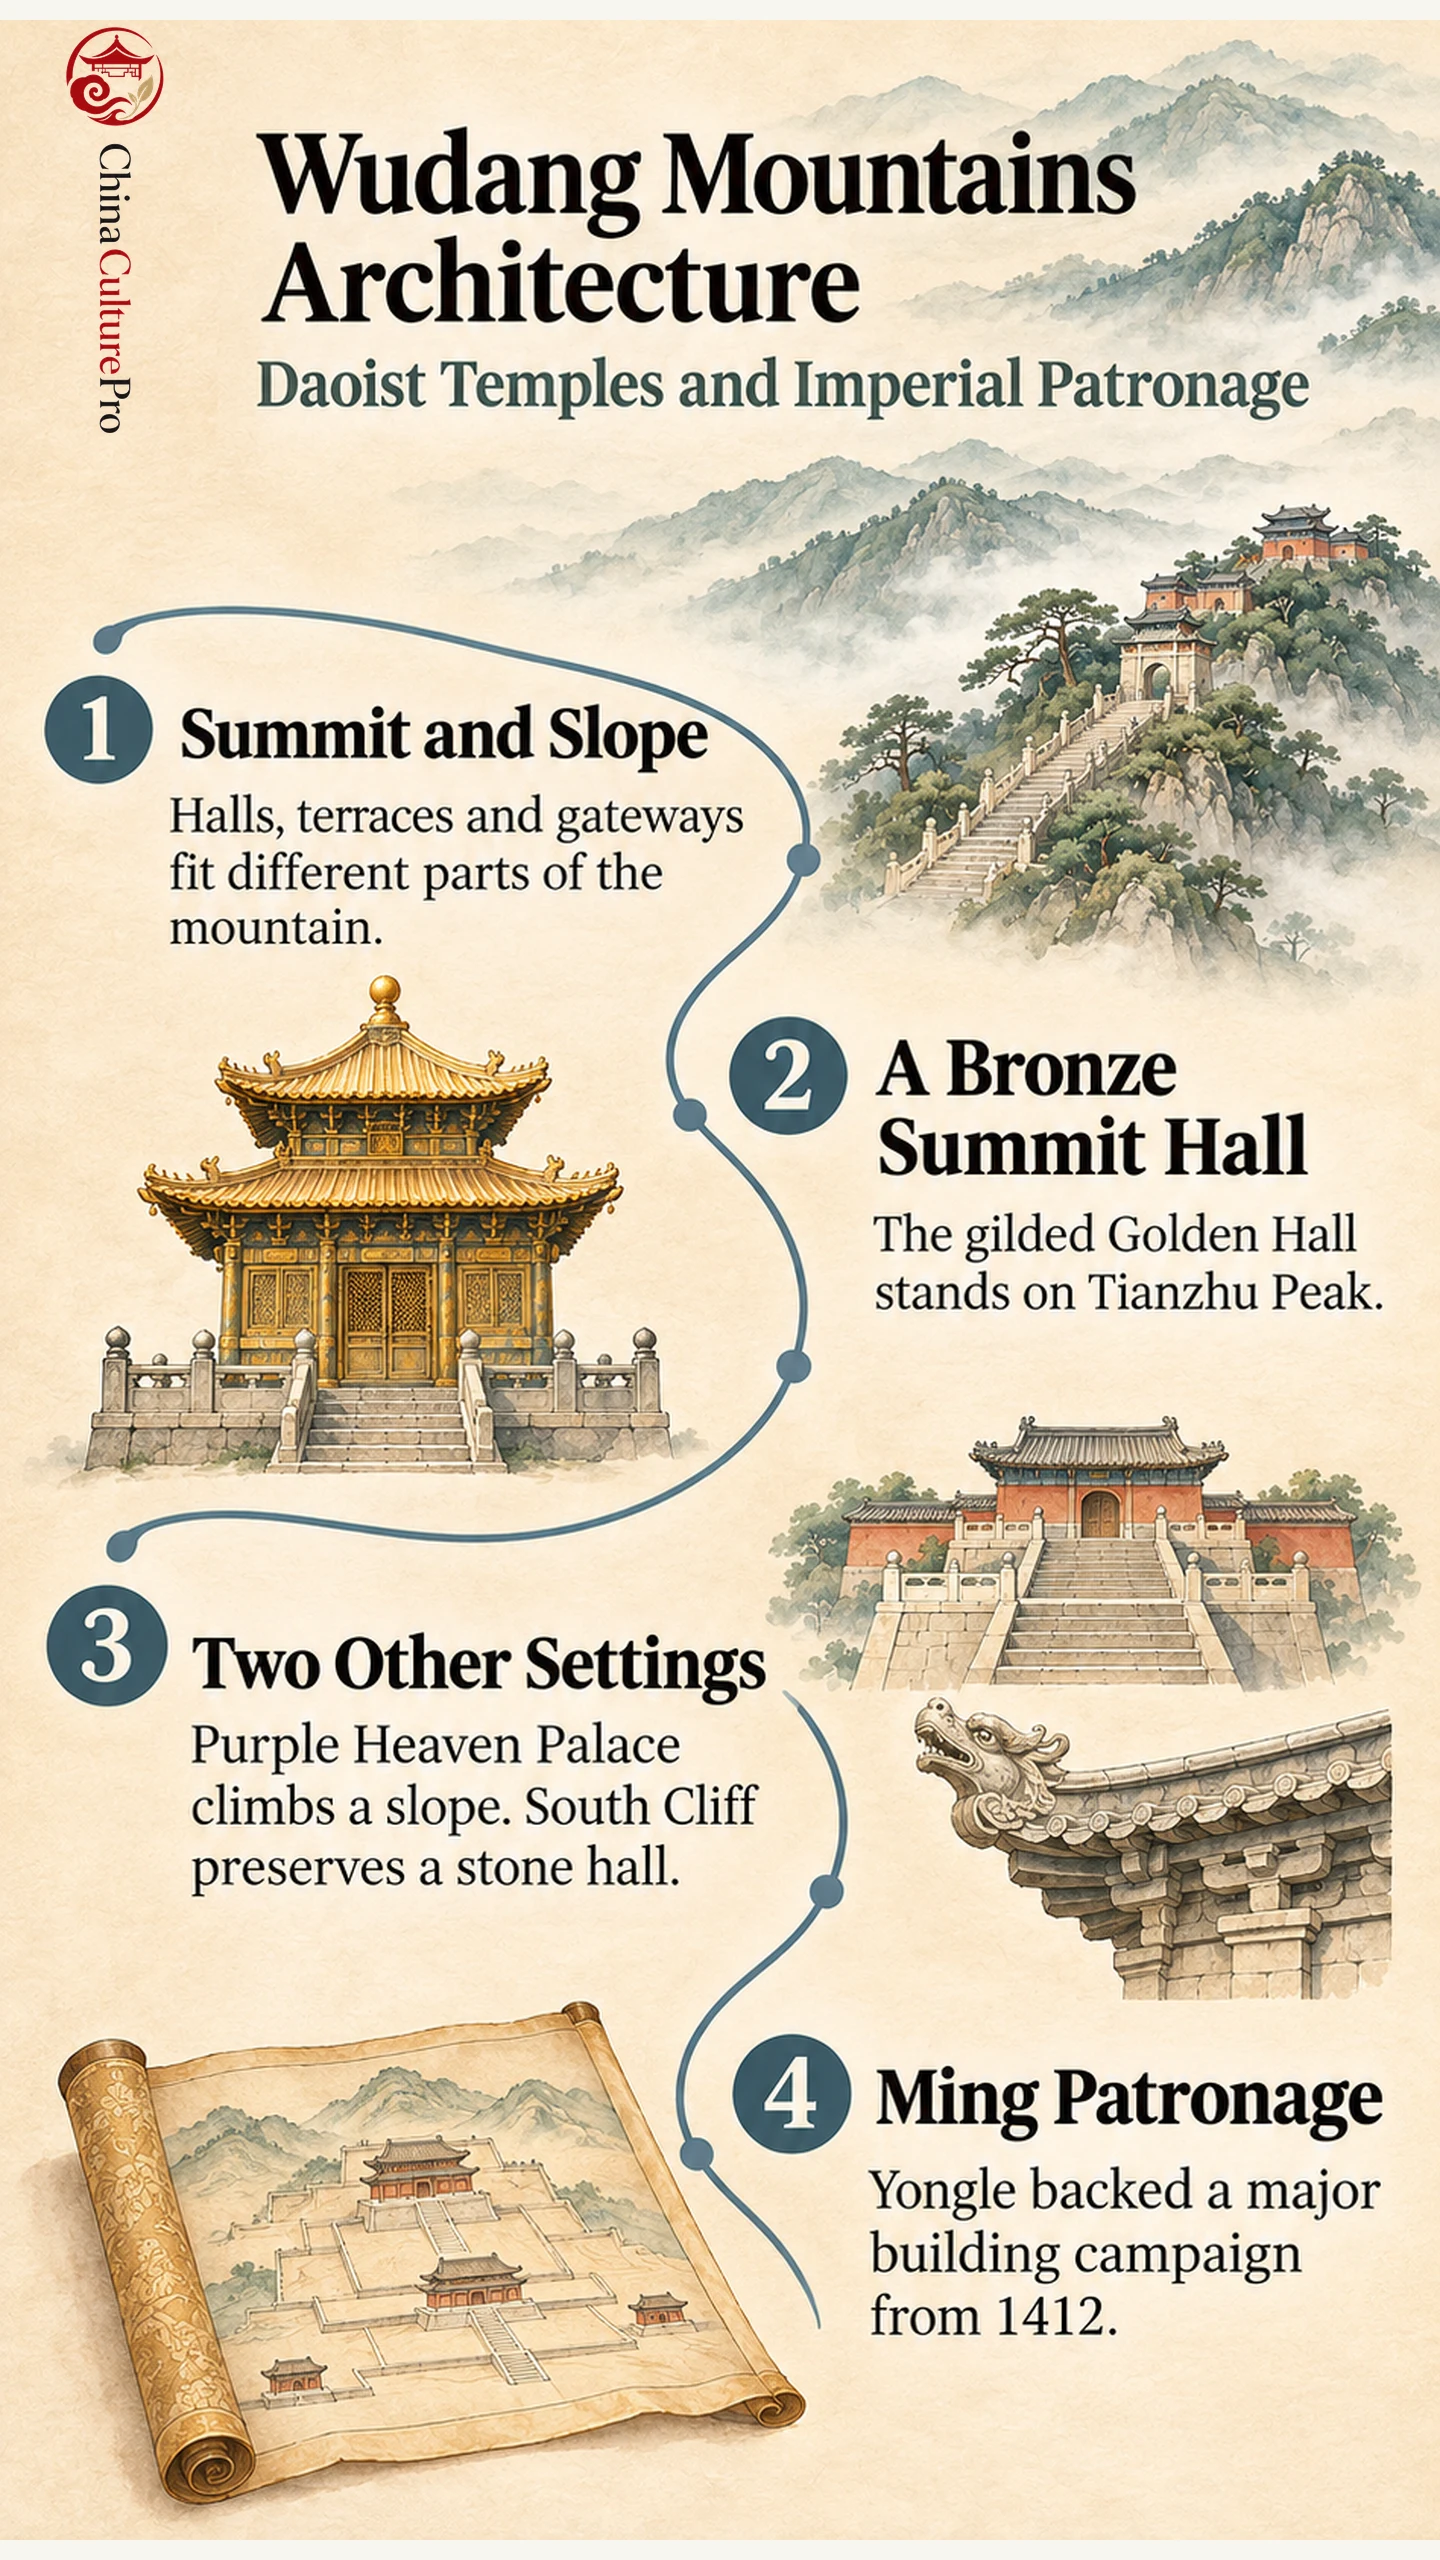
The summit hall gets much of the attention, but some of Wudang’s most revealing architecture lies below it. A terrace can create space for a courtyard on a slope. Near a cliff, a building can follow the rock edge. On a summit, a metal hall can reproduce forms associated with timber even as its surface and construction differ. [1][2][3][4]
How Daoist Buildings Fit the Mountain
Read the complex as a series of places set among peaks and ravines. A gateway marks a threshold, stairs connect levels, and terraces support buildings and courtyards. Some structures squeeze into narrow sites, while palace complexes have room for a longer approach. The relationships are part of why Wudang is studied as a group of buildings rather than solely as an individual monument. [1][2][3]
The religious setting has its own geography. Wudang is associated with Zhenwu, a deity honored in Daoist traditions. The mountain’s buildings give that association several forms, from rooms for worship to cliff and summit sites linked to sacred narratives. The architecture is one example of how Chinese sacred mountains bring landforms and built places into the same religious landscape. [1][3][5]
The summit is also a precinct. UNESCO identifies a stone enclosure associated with the upper complex, and the Chinese Academy of Sciences describes a gate-and-wall arrangement around the approach to the Golden Hall. Walking up to a court, passing a gateway and arriving at a shrine were different steps in the route. The terrain gave each part of that sequence a location. [1][2]
Three Buildings That Show Different Solutions
The Golden Hall stands on Tianzhu Peak. The Chinese Academy of Sciences dates it to 1416. Its gilded bronze parts give the small summit structure the profile of a palace hall, with stacked eaves and elements such as bronze roof tiles, rafters and beams. The base is granite. The earlier Ancient Bronze Shrine is a separate structure in the complex. Check the site and dynasty when a description refers to one of Wudang’s bronze shrines. [1][2][4]
Purple Heaven Palace stands below Zhanqi Peak. The complex has earlier origins, with major Ming rebuilding and later additions. Successive halls and levels give a sequence to the approach. The five-bay main hall and its three-level terrace help show how the forms of Chinese temple architecture could be adapted to a mountain setting. [1][2][3]
At South Cliff, a stone hall built before the main Yongle expansion has carved columns, beams and window details. The Ministry of Culture and Tourism describes it as about 11 meters wide. Its form translates parts of timber building into stone, with the rear set against the cliff. The carved forms show what builders retained from timber design while working with a different material. [3]
Why the Ming Court Built at Wudang
The Yongle emperor ordered a new assessment of palaces and temples in 1412 and backed a major construction campaign. Research published by ICCROM records a first building phase ending in 1418, followed by further work and new arrangements for maintenance. The court’s support joined a renewed emphasis on Zhenwu rites with the practical business of financing, supervising and maintaining a mountain complex. [1][5]
Earlier structures remained part of the landscape. Later officials and Daoist leaders also helped maintain the complex. One study describes management shared among a regional governor, a military commander and, from 1426, the abbot of Yuxu Palace. A site that size needed ongoing arrangements for access, upkeep and ritual use after the initial construction campaigns ended. [1][5]
FAQs About Wudang Mountains Architecture
What material is the Golden Hall made of?
The summit hall is made of gilded cast bronze. Its architectural profile follows forms familiar from timber halls. [2][4]
Were all Wudang buildings constructed under Yongle?
Buildings and sacred places existed earlier, and later rulers and communities added or repaired structures. Yongle expanded the complex on a large scale. [1][3][5]
What does the World Heritage listing cover?
It covers an ensemble of buildings and archaeological sites in the Wudang Mountains. The summit hall is one part of that ensemble. [1]
Sources
[1] UNESCO World Heritage Centre. Ancient Building Complex in the Wudang Mountains
[2] Chinese Academy of Sciences. Ancient Architectural Complex on Wudang Mountain
[3] Ministry of Culture and Tourism. Wudang Mountains cultural heritage data
[4] Ministry of Emergency Management. Visiting Wudang’s architectural heritage
[5] ICCROM. The Management Systems of the Wudang Mountains in China as a Taoist Site and as a World Heritage Site