
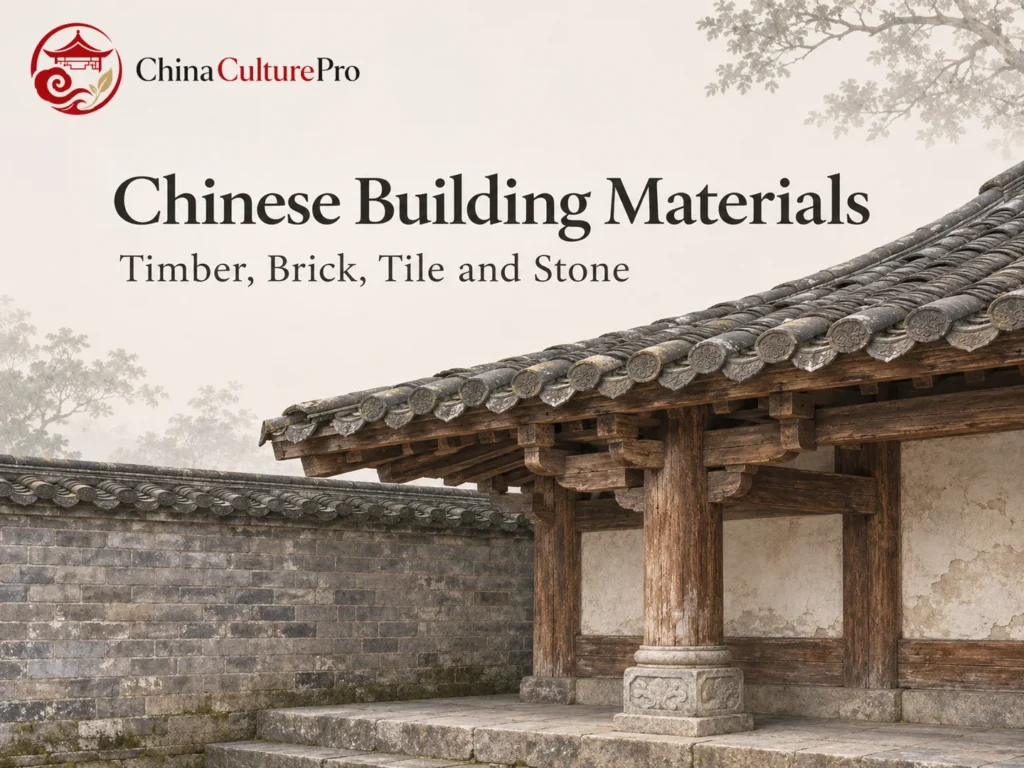

Quick Answer: What Materials Did Traditional Chinese Builders Use?
Traditional Chinese buildings commonly combine timber, brick, earth, stone and clay tile. Each material can have more than one job. Timber may frame the roof, masonry may enclose or support a building, and clay tiles can protect the roof from rain. The way the parts meet tells you more than the color of a wall. [1][2][3][4]
- Timber forms the frame. Posts and beams are two of its principal parts. [1][2][3]
- Brick can enclose or support. It can fill a space between posts, form a wall or provide a finished surface. [1][2][5][6]
- Earth can form walls. Builders can compact it into continuous walls or shape it into unfired blocks. [1][2][7][8]
- Stone carries weight in several ways. It can make column bases, platforms and arches. [2][9]
- Tiles cover slopes and finish ridges. Glaze can also give a building a visible color. [1][4][10]
A single material may look prominent from the street while another carries much of the weight. Follow the connections between roof, wall and base. [2][3][8]

The grey bricks you see from a courtyard can be a boundary around a wooden frame. Inside a Fujian earthen residence, the perimeter wall and timber floors belong to a different arrangement. Comparing the places where materials meet helps explain what each one does.
Timber: Posts, Beams and Brackets
In a framed building, beams span between supports and posts carry forces down to the base. The timber parts can connect through mortise-and-tenon joints (榫卯, sǔnmǎo), in which a projecting part fits into a matching opening. The craft involves shaping and fitting the parts as well as raising the frame. [1][2][3]
Some buildings use dougong (斗拱, dǒugǒng), layered wooden brackets between the frame and parts of the roof. Other buildings have simpler beam and post arrangements. In Chinese stilt houses, timber posts can also lift the occupied floor above the ground. The posts are visible from below and show how framing can carry an occupied floor as well as a roof. [1][2][3][11]
A wooden building still depends on other materials. A post can sit on a stone pedestal below and meet the timber roof frame above. Clay tiles complete the covering. [2][3]
Brick: Walls, Surfaces and Enclosures
Fired brick can be arranged in courses to make a wall. In some buildings, the brick fills space between timber supports. Elsewhere, masonry is itself a supporting part of the building. The place where a beam rests helps show whether a wall is supporting it or closing the space beneath it. [1][2]
In Beijing courtyard houses, grey brick and grey roof tiles are characteristic of many historic compounds. In Huizhou architecture, a pale finish can hide the masonry, and raised gable walls stand beside timber-framed rooms. Materials that look different from the street can have similar roles within a building. [5][6]
Earth: Rammed Walls and Unfired Blocks
Rammed earth (夯土, hāngtǔ) is compacted in layers to build up a wall. Adobe (土坯, tǔpī) uses individual unfired blocks that are shaped and dried before they are laid. One method forms a continuous wall in place. The other makes blocks first. Fired clay brick involves a separate process in a kiln. [1][2]
In some Fujian tulou (福建土楼, Fújiàn Tǔlóu), a tall rammed-earth wall encloses the compound. Wood also forms floors and other elements facing the inner court, and tiles cover the roof. Broad eaves extend beyond the wall. The wall encloses the building, while the wood creates much of the space people occupy. [7][8]
Stone: Bases, Terraces and Arches
In a timber house, stone can give a post a firm seat and keep the wood from sitting directly on the ground. Stone can also form stairs, terraces, paving and railings. A column base can be a plain block or a carved element, even when its main job is to carry weight down to the foundation. [2]
Stone takes on a different structural role in an arch. At Zhaozhou Bridge in Hebei, curved limestone elements make up the main arch and transfer the load toward the ends. Comparing traditional Chinese bridges with timber halls shows how stone can form a whole span in one setting and a base for a post in another. [2][9]
Tiles: Roof Covering, Ridge and Color
Clay roof tiles form a surface over the framing. On a roof with pan tiles and cover tiles, the concave pans form channels down the slope. The rounded covers sit over the joints between adjacent pans. At ridges and roof edges, specialized pieces close and finish those areas. These parts work with different Chinese roof shapes. [1][4][12]
Glazed tiles (琉璃瓦, liúlíwǎ) have a coating fused to the tile during firing. The finish can create a strong color as well as a sheen. The Palace Museum records that the Hall of Literary Brilliance (文华殿, Wénhuá Diàn) in Beijing once had green glazed tiles when it housed the heir apparent. In 1536 it became a secondary hall for the emperor, and the roof tiles were changed to yellow. This example shows how tile color could mark a change in use and rank in Chinese palace architecture. [4][10]
Reading Several Materials in One Building
The most visible surface may be a later repair or finish. Beijing’s guidance for historic-house conservation describes keeping suitable old wood, brick, roof tiles and stone in use. It also accounts for cases in which old and new materials appear together. A wall’s finish, the elements that hold up the roof and the age of each part can therefore tell separate stories. [2][5]
A courtyard house and a large earthen residence may both have tiled roofs. The roof covering alone tells you little about what supports it. Look at the post and wall under the eaves, then at the base that receives the weight. That relationship is a useful way to read traditional Chinese architecture. [2][3][7][8]
FAQs About Traditional Chinese Building Materials
Were traditional Chinese buildings made entirely of wood?
Many have timber frames, but the same building can use stone bases, brick walls and tile roofs. Some buildings also rely on masonry or compacted earth for major supporting walls. [1][2][3][7][8]
What is the difference between rammed earth and adobe?
A rammed-earth wall is formed by compacting layers of earth in place. Adobe is laid in blocks that were shaped and dried before use. [1][2]
What does a glazed roof tile tell you?
A glazed tile has a fired coating. Its color can sometimes help identify a building’s historical use, as the green-to-yellow change at the Hall of Literary Brilliance illustrates. The meaning depends on the place and period. [4][10]
Sumber
[1] Oxford Bibliographies. Building Materials of Chinese Architecture
[2] Ronald G. Knapp. Building Structures
[3] UNESCO Intangible Cultural Heritage. Chinese Traditional Architectural Craftsmanship for Timber-Framed Structures
[4] Ministry of Culture and Tourism of China. Identifying Glazed Roof Components in the Forbidden City
[5] Beijing Municipal Government. Historic Beijing House Repairs and Traditional Materials
[6] Huangshan Municipal Government. Elements of Huizhou Houses
[7] UNESCO World Heritage Centre. Fujian Tulou
[8] International Journal of Architectural Heritage. Minnan and Hakka Tulou: Construction Features of the Rammed Earth Dwellings of Fujian
[9] American Society of Civil Engineers. Zhaozhou Bridge
[10] The Palace Museum. Gallery of Painting and Calligraphy
[11] China Intangible Cultural Heritage Network. Tujia Diaojiaolou Building Techniques
[12] Beijing Municipal Commission of Housing and Urban-Rural Development. Technical Guidance for Historic Beijing Building Repairs