

Quick Answer: What Is a Xiguan Mansion?
A Xiguan mansion (西关大屋, Xīguān dàwū) is a large traditional residence from the western part of old Guangzhou, now in Liwan. The form flourished among merchants and other prosperous families in the late Qing and early Republic periods.[3]
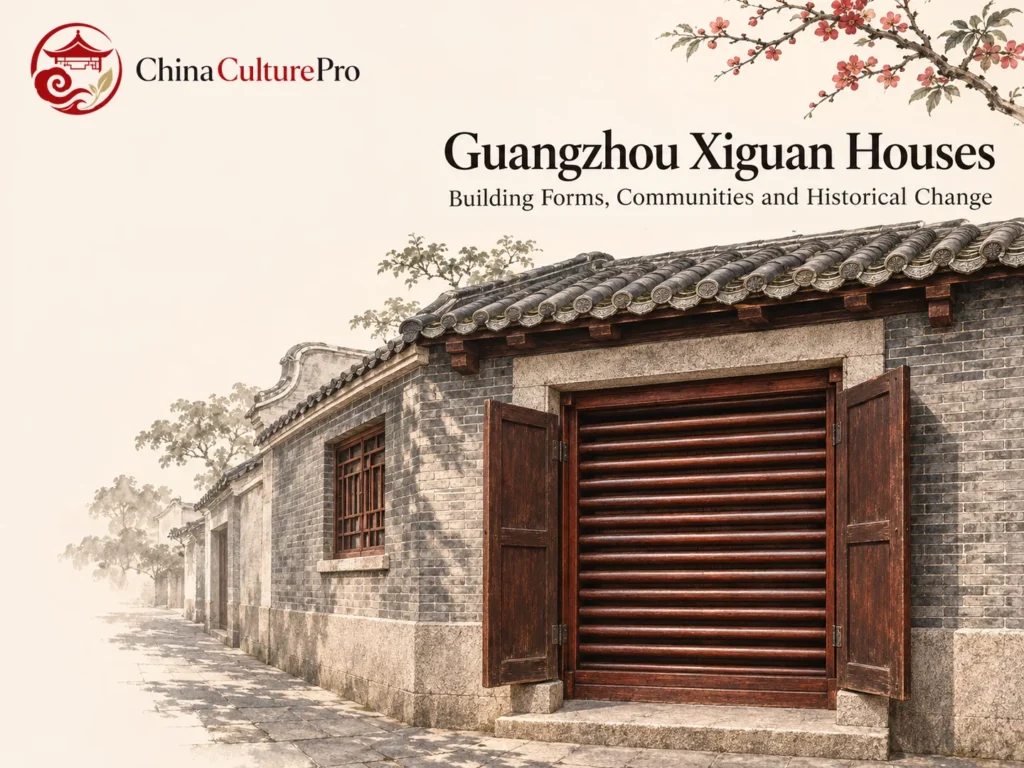
- Entrance: A low set of folding doors, a sliding grille called a tanglong (趟栊, tànglóng), and solid inner doors form three layers.[1]
- Plan: A typical house has three bays across, with a deep line of halls in the central bay and rooms to either side.[2]
- Light: A skywell (天井, tiānjǐng) opens to the sky between sections of the house.[1]
The mansion is one part of Xiguan’s streetscape. The district also has commercial buildings with sheltered sidewalks.[5]

Gray brick above a stone base is one clue to the old Liwan house form. The entrance gives a second clue. Look for a set of horizontal bars inside the low street doors.[2]
How the Three-Layer Entrance Works
Low outer leaves screen part of the doorway. The middle grille slides sideways as one piece, with horizontal wooden bars spaced to admit light and air. The thick inner doors provide a solid closure. Traditional examples described in Liwan have 13, 15 or 17 bars.[1]
With the inner doors open, the grille could stay across the entrance. Residents could still see toward the lane and get air through the doorway.[4]
What Lies Beyond the Front Door
The center bay is a sequence of spaces. In a typical layout, visitors passed through a front reception area and a hall associated with sedan chairs before reaching the principal hall. Dining and family rooms lay farther inside. Side bays could hold studies, smaller sitting rooms and bedrooms.[2]
The skywell opens a gap in the roof between halls. Light can reach rooms deep within the plot, and passages near the skywell connect the central and side bays.[1] Compare that arrangement with the open yards of other traditional Chinese houses.
How Liwan Preserves the Houses
The form developed in streets around the former Xiguan area, including Duobao Road and Fengyuan Street. It shows one part of Lingnan’s urban culture, when prosperous families built large homes near a commercial district.[1]
Liwan Museum presents a reconstructed mansion in its Xiguan Folk Customs Museum, which opened in 2000. Its furnishings and period rooms show an interpretation of household life. The same museum also uses the former home of Chen Lianzhong, an early Republican building with European-style elements.[3] In 2025, a community workshop used a model of the three-layer entrance to explain the door mechanism.[4]
Street life followed a different pattern along the Lingnan qilou arcades (骑楼, qílóu), where upper stories extend above a sheltered public walkway and shops face the street.[5]
FAQs About Guangzhou Xiguan Houses
When Did Xiguan Mansions Become Common?
The form took shape in the late Qing and remained prominent around the beginning of the Republican period.[3]
What Is the Difference Between a Xiguan Mansion and a Qilou?
A Xiguan mansion is a large residence organized around a deep sequence of halls and rooms. A qilou typically combines shops and housing along a street with a covered pedestrian arcade.[2][5]
Can You See the Interior of a Xiguan Mansion Today?
The Xiguan Folk Customs Museum, part of Liwan Museum, displays a reconstructed house with period furnishings and domestic scenes.[3]
Источники
[1] Liwan District Bureau of Culture, Radio, Television, Tourism and Sports. Xiguan Mansions and Lingnan Residential Architecture
[2] Liwan District Government. Fengyuan Street Huicheng and Taixing Area Survey
[3] Liwan District Government. Liwan Museum
[4] Changhua Subdistrict. Learning the Craft of the Tanglong Door
[5] Liwan District Planning and Natural Resources Branch. The Architecture of the Xiguan Qilou