

Quick Answer: What Is a Uyghur Courtyard House?
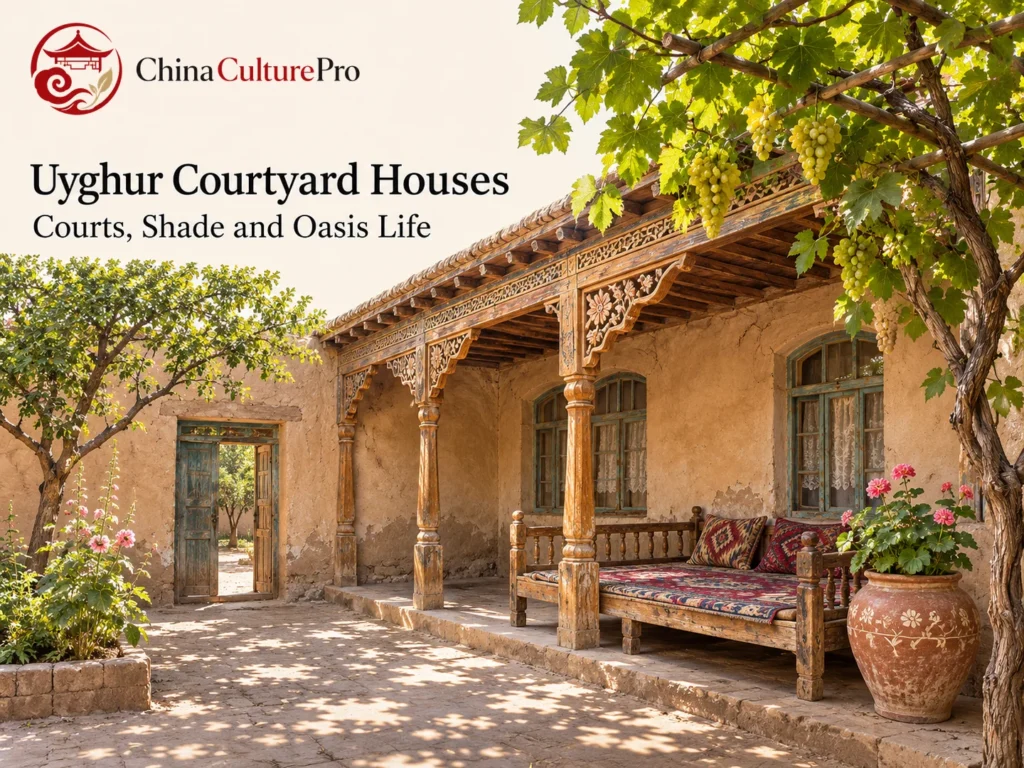
In a traditional Uyghur courtyard house, an inner courtyard links rooms and outdoor living spaces. In Kashgar (喀什, Kāshí), thick earthen walls could face a narrow lane while the court and interior rooms carried much of the decoration. Older courtyards in Turpan (吐鲁番, Tǔlǔfān) often had vines over a trellis and a raised place to sit.[1][2]
- Walls: Clay brick and timber were common in surveyed Kashgar houses.[1]
- Shade: A roofed gallery or a vine-covered trellis made part of the yard usable in summer.[1][2]
- Variation: Hotan (和田, Hétián) builders used a raised roof feature to admit light and air in some houses.[3][4]
Domestic courtyards were places for receiving guests and spending time with family in Uyghur culture.
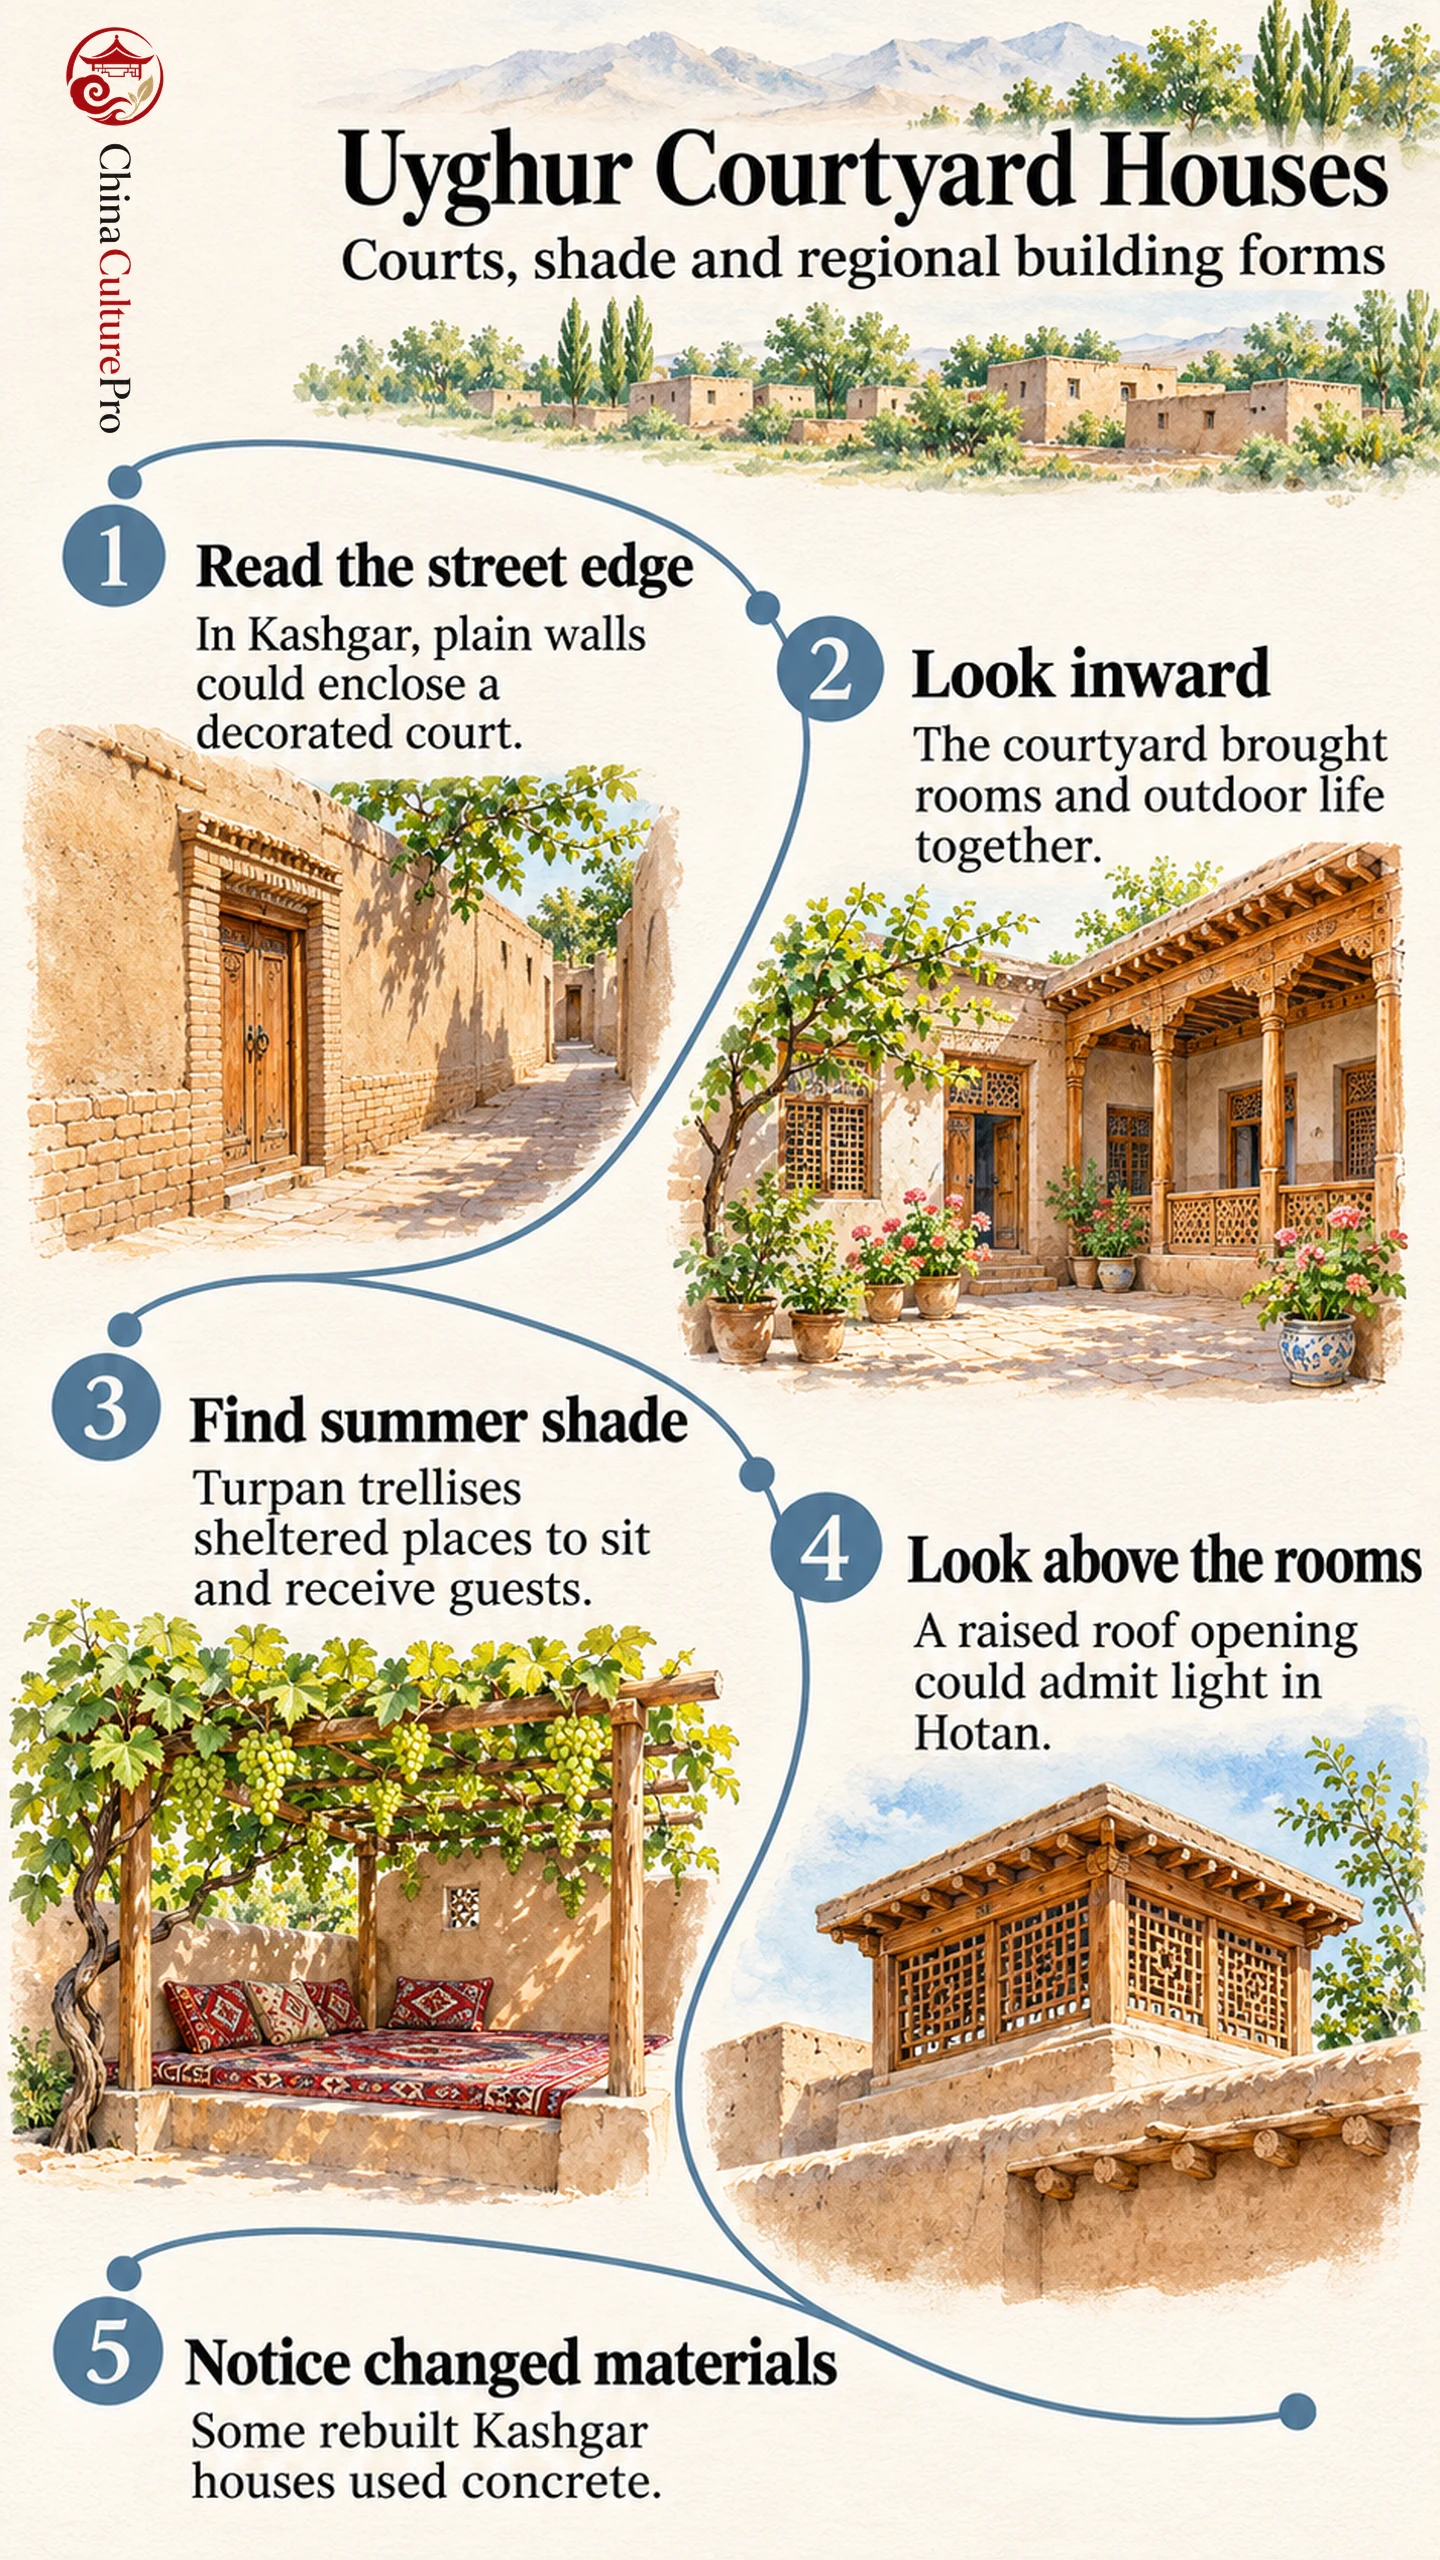
A plain lane wall can conceal a court with flowers, coloured timber and carpets. The difference between the two faces of a house tells you where much of daily life took place.[3][5]
Kashgar’s Inward-Facing Courts
In older Kashgar, houses could share walls and occupy irregular plots. The central court served as a place to gather. Timber verandas offered sheltered places to eat or receive visitors, and flat roofs formed terraces. Where an upper room spanned the lane between adjoining buildings, people could pass beneath it.[1]
The arrangement illustrates one reason to compare courtyard plans by the shape of the plot and the position of the rooms. The Hui courtyard house provides a comparison from a different community and region.
Turpan Shade and Hotan Roof Openings
In Turpan, the shaded seating place could be a low earthen platform with a felt rug or carpet below a grape trellis. It served as a place to rest or talk with guests. Some houses also had a timber veranda in front of the rooms.[2]
Regional surveys describe Turpan houses built partly below ground, another way households used the building form to cope with summer heat.[3]
The Hotan aywan saylay (阿依旺赛来, āyīwàng sàilái) tradition used a raised square roof feature over part of the house. The heritage record distinguishes that feature from the reception space. The plan could vary in size and arrangement with the household’s needs and resources.[4]
Repair, Rebuilding and the Building Craft
Anthropologist Alessandro Rippa documented Kashgar’s rebuilding in the 2010s. He describes concrete walls, larger street-facing windows and terraces in some renewed sections. The inward-facing court had been central to many older homes, so these changes affected what neighbours and passers-by could see.[5]
A later regional protection regulation sets standards for maintaining traditional courtyard forms and the massing, colour and height of protected buildings during repairs. These rules address the built fabric of one city within the larger field of Chinese architecture.[6]
FAQs About Uyghur Courtyard Houses
Were All Uyghur Courtyard Houses Built of Earth?
Earth and timber occur in historic regional examples. Rebuilt houses in Kashgar also used concrete and retained timber detail in some façades.[1][5]
How Was the Courtyard Used in Summer?
In some Turpan households, people rested and received guests under grapevines on a platform laid with felt or carpets.[2]
What Does the Hotan Heritage Listing Recognize?
The 2011 entry recognizes the craft of building aywan saylay houses in the Hotan area.[4]
Источники
[1] M. Florenzano and colleagues. Digitally Conserving an Endangered Built Heritage in Kashgar
[2] Turpan Municipal Government. Uyghur Vernacular Houses
[3] UNESCO. Arts in Eastern Central Asia
[4] China Intangible Cultural Heritage Network. Aywan Saylay House-Building Techniques
[5] Alessandro Rippa. Heritage in Borderland Infrastructures
[6] Xinjiang Department of Culture and Tourism. Regulations on the Protection of Kashgar Old Town