

Quick Answer: What Is a Hakka Weilong House?
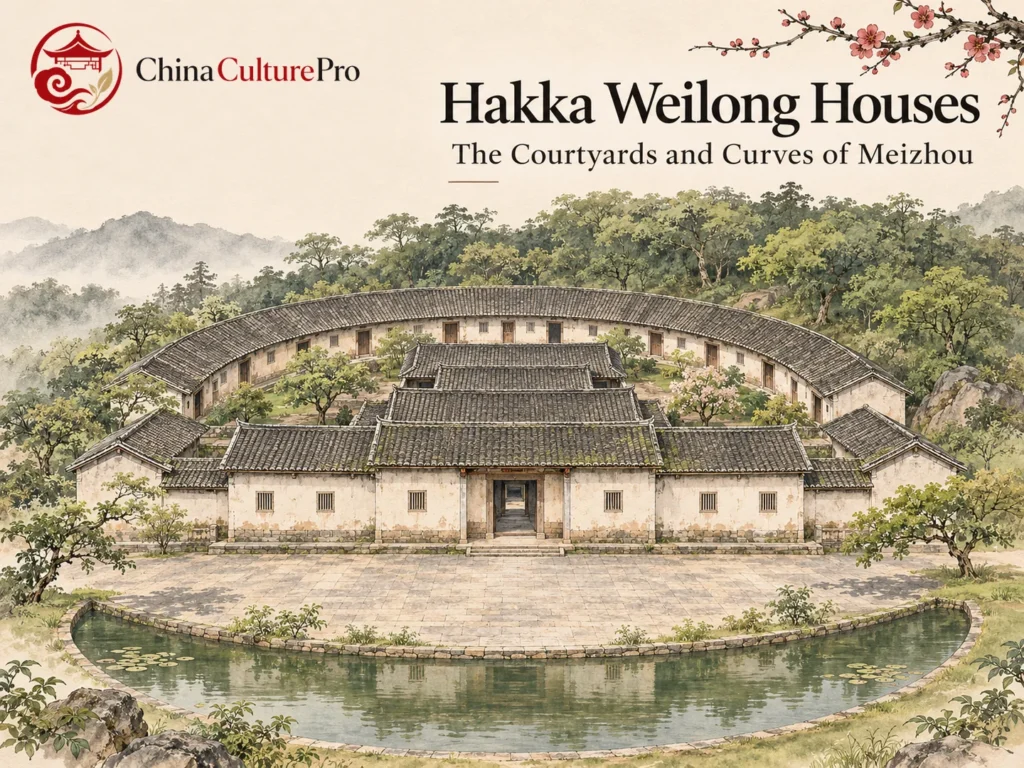
A Hakka weilong house (围龙屋, wéilóngwū) is a clan residence associated with Meizhou in eastern Guangdong. Halls and side buildings form a straight-sided front section. A curved wing wraps around the back.[1][2]
- Front: A forecourt and often a half-moon pond sit in front of the buildings.[1]
- Middle: Halls and side rooms accommodate family gatherings and domestic life.[2][5]
- Back: The curved rear wing gives the building its distinctive outline.[1]
Seen together, the pond and rear wing can give the whole property an oval outline.[2]
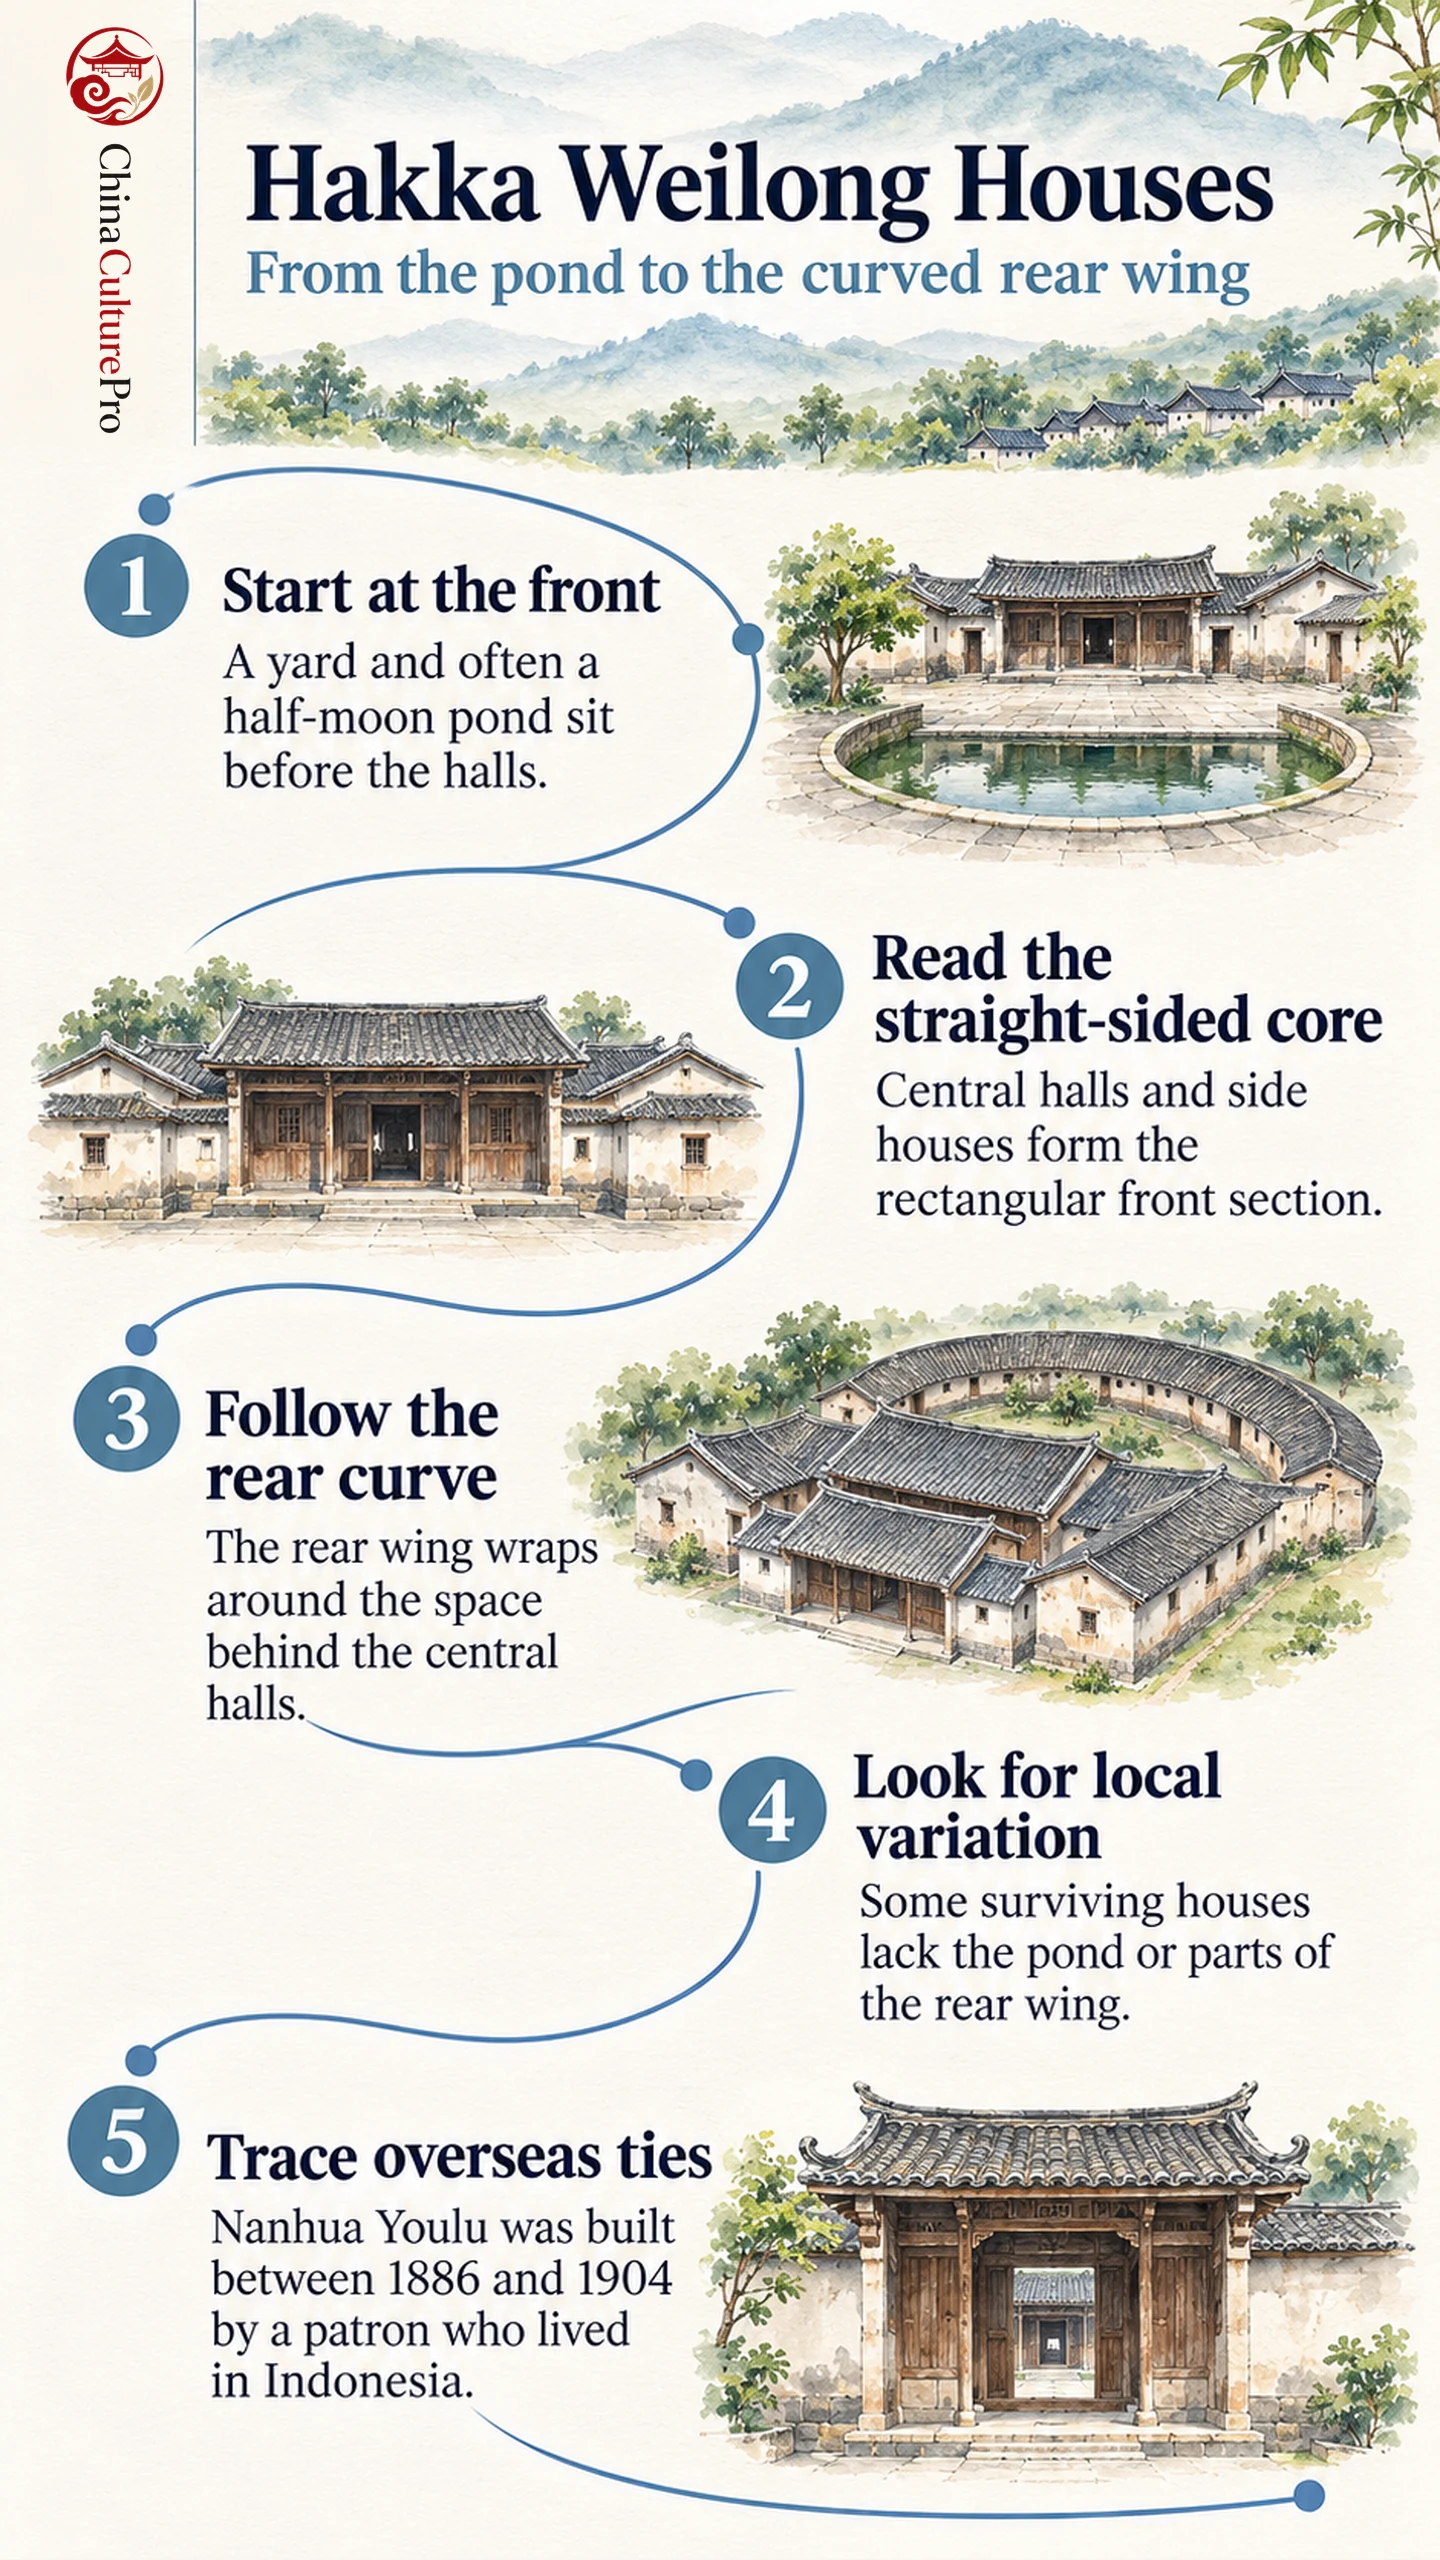
Read the house from the open space in front toward the curve behind it. From the entrance, the halls mark the central axis, while the side rooms sit away from it.
How the Plan Runs From Pond to Rear Wing
At the front of many examples, the threshing yard (禾坪, hépíng) lies between the pond and the entrance. The water could supply washing, irrigation and firefighting. Some compounds have lost their ponds or lack one because of site conditions.[1][3]
The central halls (堂屋, tángwū) and side houses (横屋, héngwū) form the rectilinear block. Behind it, a space called the huatai (化胎, huàtāi) sits within the curved rear enclosure. The ground often rises from front to back.[2]
A surviving property may lack a stretch of the rear wing as well as the pond. The central halls and the outline of the remaining rooms help identify the form when the full outline has changed.[2]
How Families Used the Shared Rooms
Related households could share the halls while occupying separate rooms. A principal hall could be a place to honor ancestors, while the surrounding wings provided space for daily life. This division helps explain the role of ancestral halls within Hakka family life.[3][5]
The curved wing gives you a visual cue when comparing the house with the perimeter walls of Hakka weiwu in southern Jiangxi. Many Fujian tulou (土楼, tǔlóu) put rooms around a central court inside a continuous outer wall.[7]
What Changed in Meizhou’s Weilong Houses
Nanhua Youlu (南华又庐, Nánhuá Yòulú) in Qiaoxiang village shows how overseas ties shaped local house building. Its patron was Pan Xiangchu, a leader of the Chinese community in what is now Indonesia. Work began in 1886 and finished in 1904. The complex combines three main halls and side wings with a rear court and a curved garden.[4]
Officials examined the building in 2026 and discussed repairs and future use. Cultural displays and lodging were among the uses under consideration for the wider stock of historic houses.[6]
FAQs About Hakka Weilong Houses
Is the Entire Weilong House Round?
The typical house has a rectangular front section and a curved rear section. A crescent pond can add another curve in front.[1]
Does Every Weilong House Have a Pond?
Some surviving examples lack the pond because of site conditions or later changes to the property.[1][2]
Is a Weilong House the Same as a Tulou?
A Meizhou weilong house has a straight-sided core and a curved rear wing. Fujian tulou include circular and square buildings with rooms arranged around an internal court.[1][7]
資料來源
[1] Meizhou Municipal People’s Congress. Definition of Hakka Weilong Houses
[2] Buildings. The Weilong House of Meizhou, Section 3.1.2
[3] Overseas Chinese Affairs Office of Guangdong. Square and Round Elements of the Weilong House
[4] Guangdong Cultural Heritage Administration. Nanhua Youlu
[5] Nankou Town Government. Historic Houses of Qiaoxiang Village
[6] Meixian District Government. 2026 Review of Weilong House Conservation and Use
[7] UNESCO World Heritage Centre. Fujian Tulou