

Quick Answer: What Is a Taiwanese Sanheyuan?
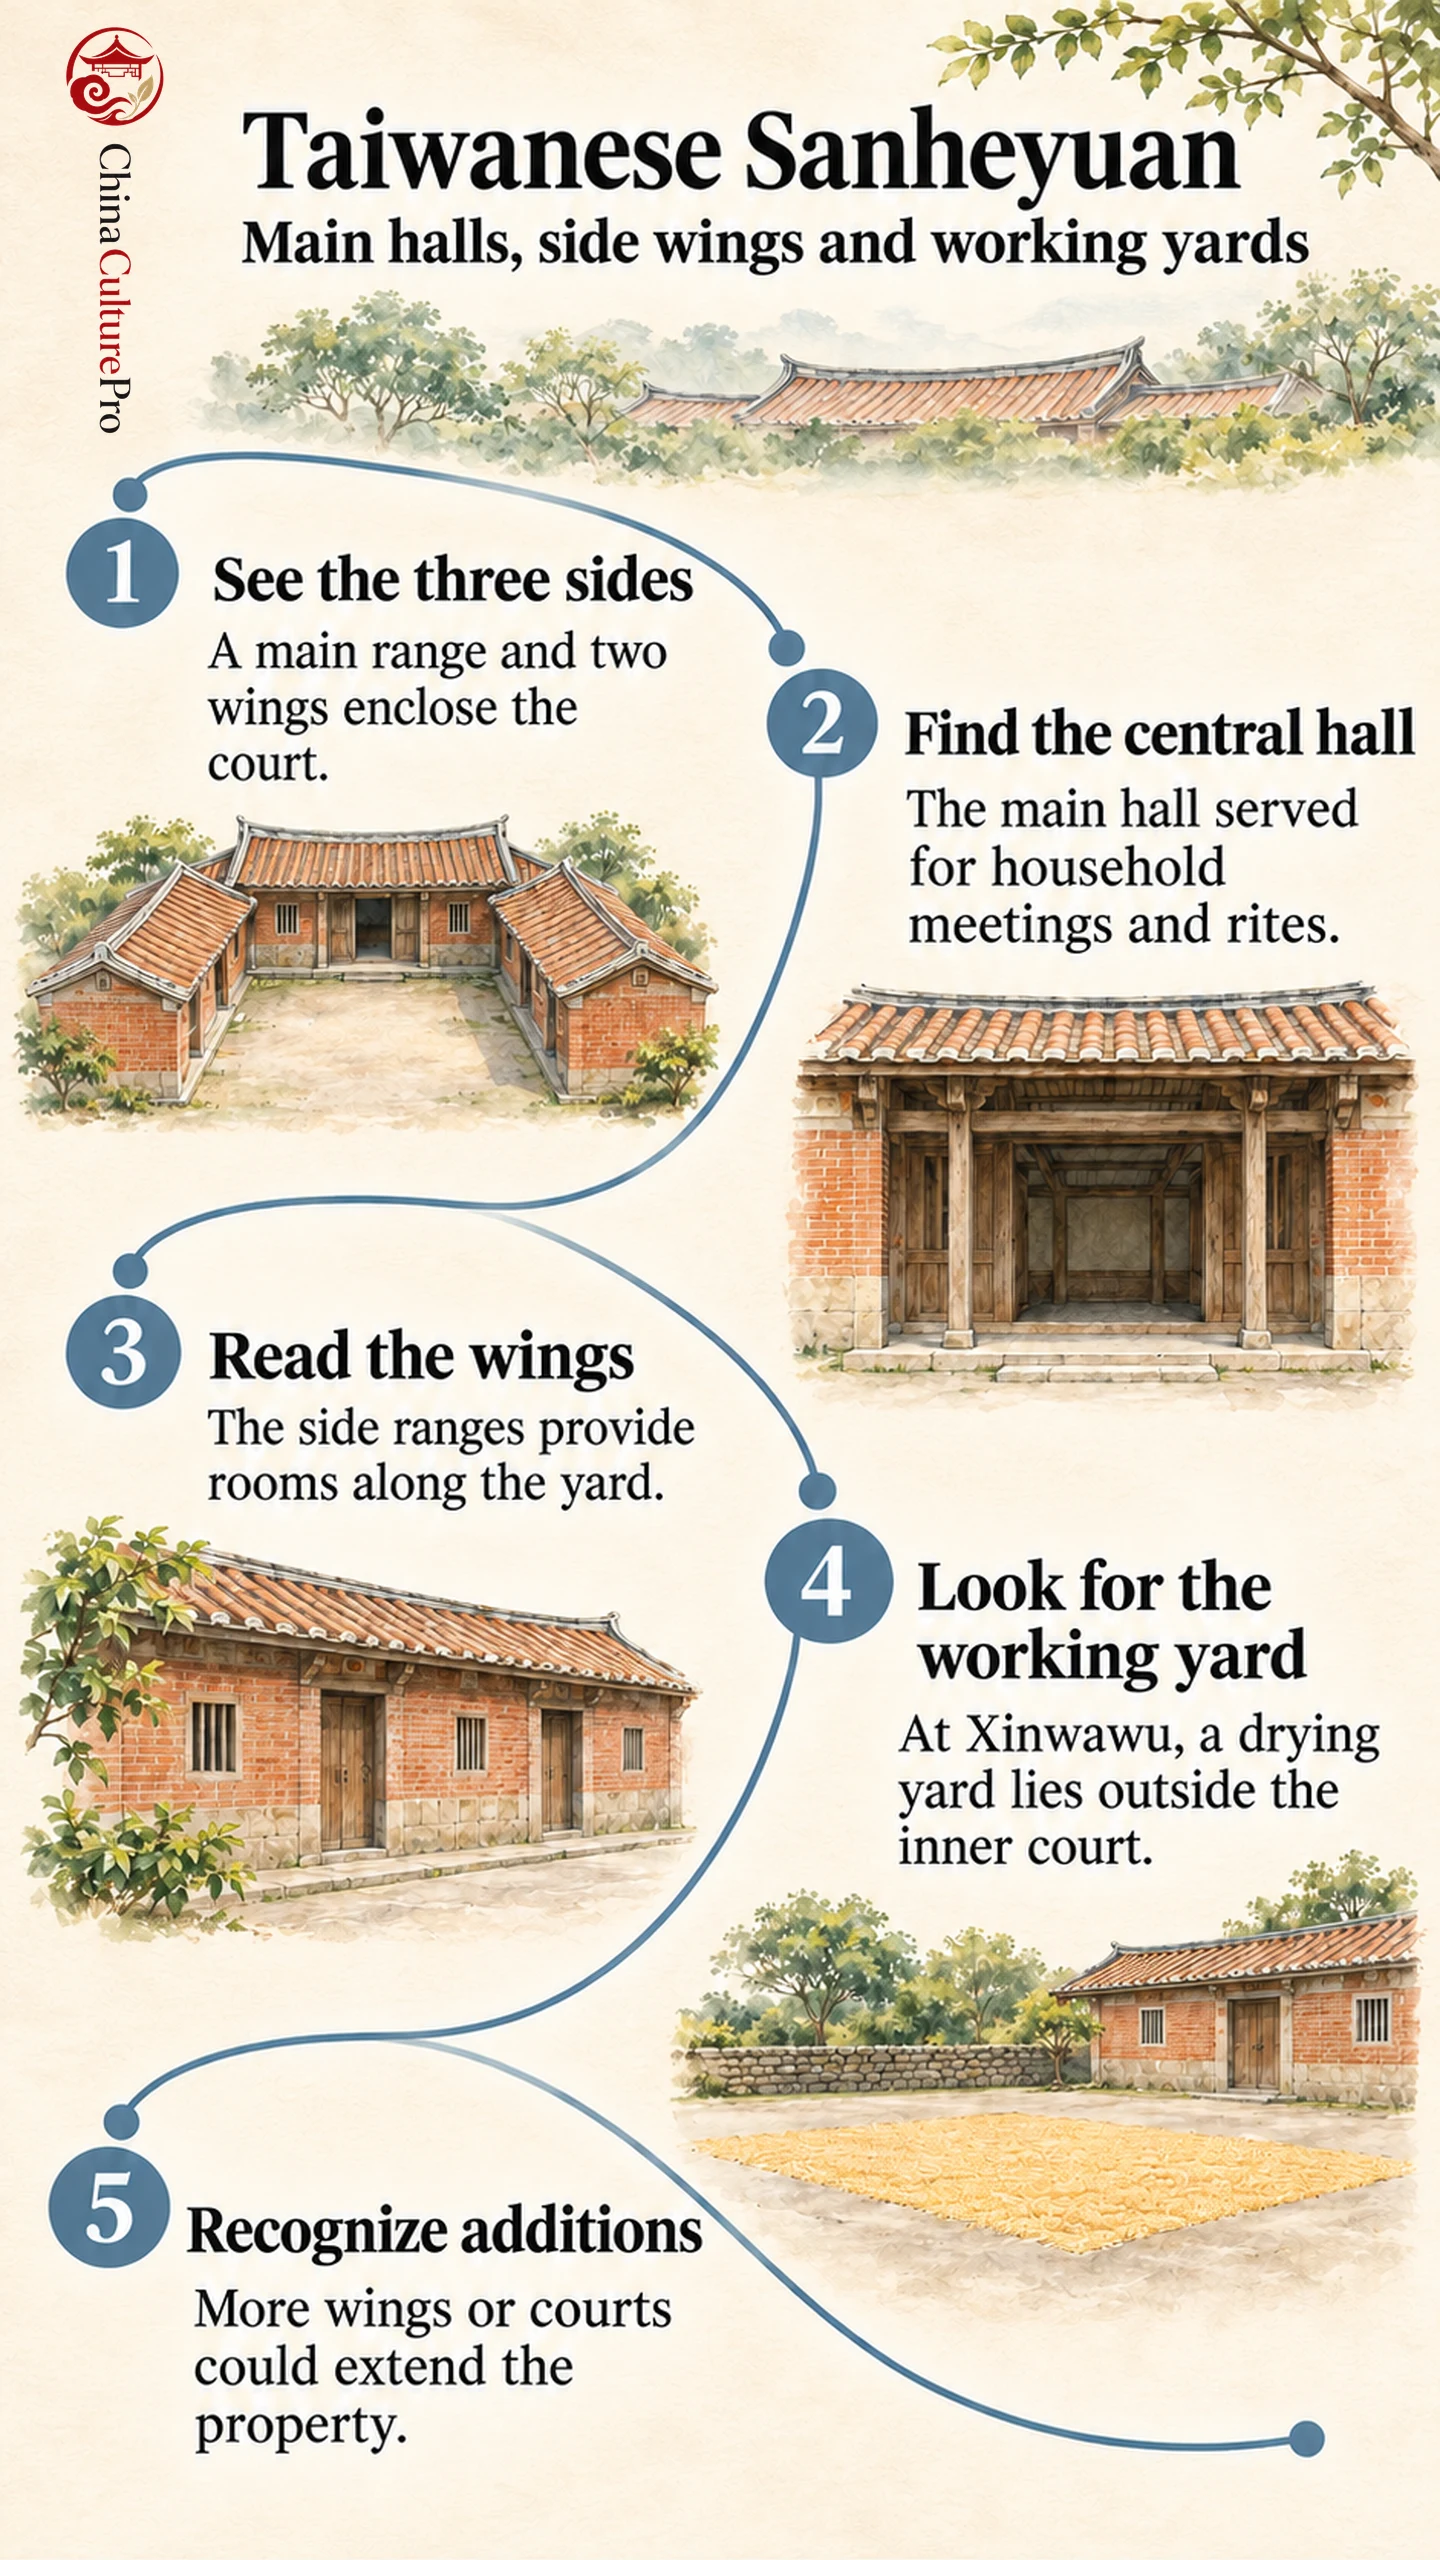
A sanheyuan (三合院, sānhéyuàn) is a house with three building ranges around a court. In Taiwan, the main range faces the open side, and two wings project from either end. The form is often associated with rural houses.[2]
- Main range: The zhengshen (正身, zhèngshēn) contains the central hall and rooms to either side.[1]
- Side wings: The hulong (護龍, hùlóng) enclose the sides and provide more rooms.[1][2]
- Court: The open yard, or cheng (埕, chéng), could be used to dry grain and carry out other work.[1][2]
The houses below are examples within the varied building traditions of 台灣.
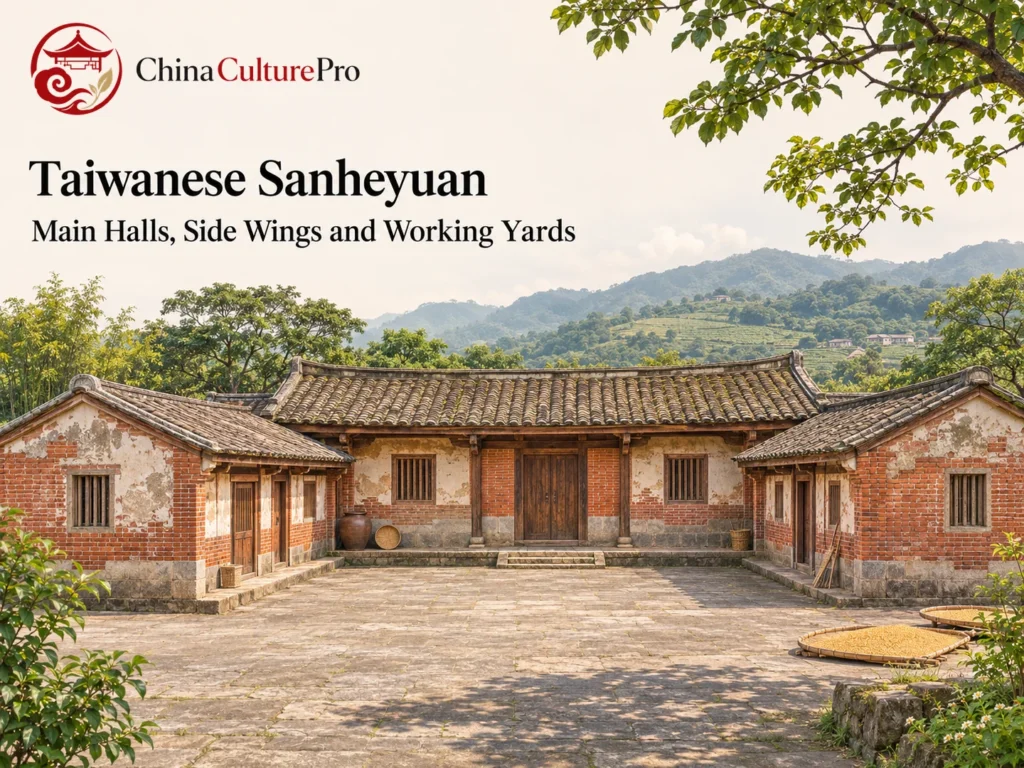
From the front, the two wings point toward you and the main hall sits across the yard. That outline makes the plan easy to recognize. The middle of the yard remains open for work and movement between rooms.
How the Main Hall and Wings Define the Court
The zhengting (正廳, zhèngtīng), or main hall, occupies the center of the main range. It could hold altars or ancestral tablets and give the family a room for meetings and rites. Additional rooms stood alongside it. The paired wings provided more living space without taking up the open center.[1]
For another courtyard tradition with prominent red brick and tile, compare southern Fujian red-brick houses. The three ranges define the plan regardless of wall material.
How a Family Used the Open Yard
In agricultural houses, the court gave the household sunlit space for drying crops. The same area could also serve for passage or gatherings.[1][2] Its relationship to the rooms made outdoor work part of the domestic layout.
At the Xinwawu (新瓦屋, Xīnwǎwū) Hakka settlement in Hsinchu County, Zhongxiao Hall (忠孝堂, Zhōngxiào Táng) served as the Lin family’s ancestral hall. The local account describes an inner court enclosed by the main range and wings and a separate outer drying yard, or hecheng (禾埕, héchéng).[3]
How the Courtyard Form Could Grow
Extra wings could be added to the outside of an existing pair. New courts could also extend the house in depth. Taichung’s Zhaixing Villa (摘星山莊, Zhāixīng Shānzhuāng), built in the 1870s, has two successive courtyard units and multiple wings. These connected spaces extend the plan well beyond a single court.[2][5]
Xinwawu was retained as a cultural preservation area after nearby development. The site preserves older house groups as well as the ancestral hall.[4] In denser towns, Taiwanese street houses used space in a different way.
FAQs About Taiwanese Sanheyuan
Does a Front Wall Make It a Four-Sided House?
The front can be closed by a wall. A range of rooms across that side creates a four-sided courtyard plan, also called a siheyuan (四合院, sìhéyuàn).[2]
What Was the Central Hall Used For?
It could hold altars and ancestral tablets and host household meetings and family ceremonies.[1]
Did All Sanheyuan Have the Same Materials?
Materials varied with the building and its repairs. The Xinwawu account describes surviving earthen-brick houses and replacement of building materials over time.[3]
資料來源
[1] Taiwan Historica. Sanheyuan, Taiwan Folk Material Culture Dictionary
[2] National Taiwan Arts Education Center. Traditional Taiwan Architecture by Type
[3] Hakka Affairs Council. The Xinwawu Settlement
[4] Hsinchu County Government. Xinwawu Hakka Cultural Preservation Area
[5] Taichung City Cultural Heritage Department. Zhaixing Villa