


Quick Answer: How Were Chinese Palaces Organized?
The Forbidden City (紫禁城, Zǐjìnchéng) in Beijing arranges major halls and courts along a north–south axis. The Outer Court (外朝, wàicháo) occupies the south and includes the principal ceremonial halls. The Inner Court (内廷, nèitíng) in the north contains residences, gardens and places for ritual and government. [1]
- The axis gives the complex a visible order. Major gates and halls sit along it, while residential courtyards and other buildings extend to either side. [1]
- Architecture signals a building’s standing. The main ceremonial hall rises on a three-tiered terrace in the southern court. [2]
- Palace plans vary. In Shenyang, buildings developed over time in three sections, with a distinctive arrangement of ceremonial hall and pavilions in the east. [3][4][5]
The division between court and residence helps explain the plan. An individual building could take on new roles as dynasties and emperors changed. [1][6][7][8]
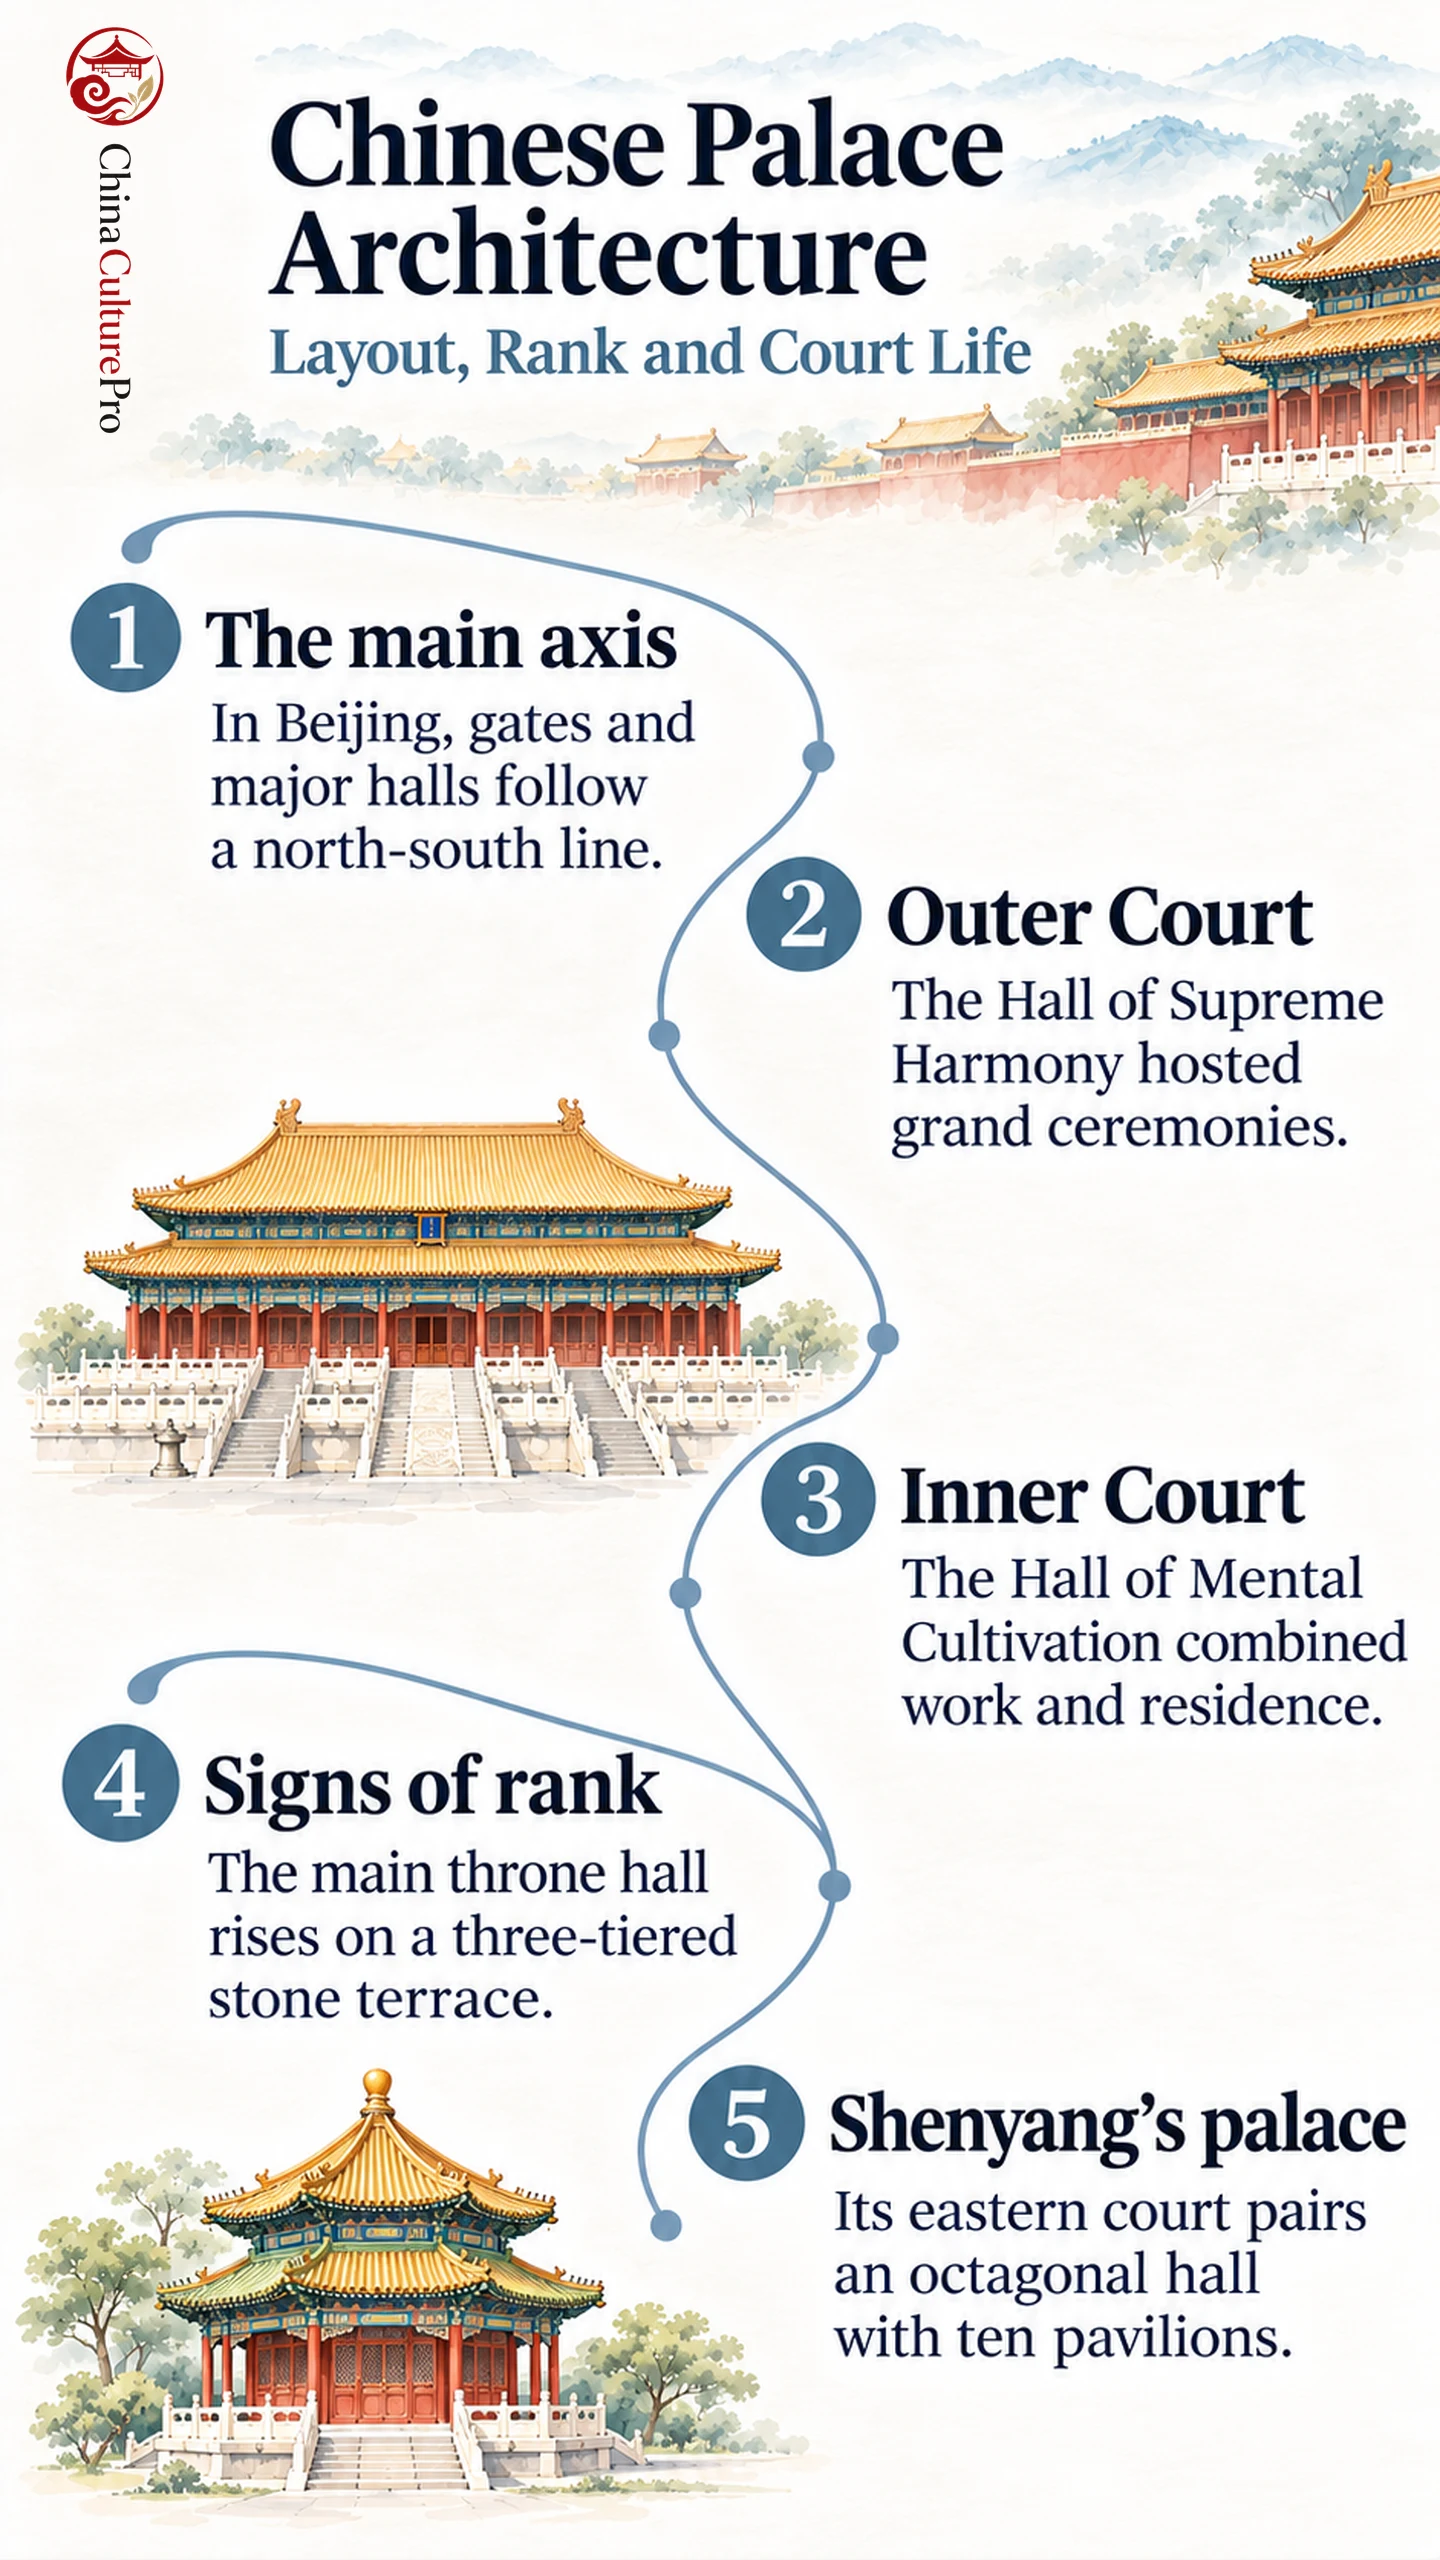
The ceremonial halls of the Forbidden City stand on a broad terrace in the southern court. Some Qing emperors handled routine government business in a smaller complex off the axis, closer to their private rooms. The distance between those settings helps explain the palace as a place to govern, live and stage ceremonies.
The Central Axis and the Approach to Court
The Ming court built the Forbidden City between 1406 and 1420. A moat and wall enclose the rectangle. Each side has a gate. The Meridian Gate (午门, Wǔmén) at the south end opens into the sequence of courts and halls. The principal buildings stand along the center line or in groups around it. [1][3]
Gates and courts shape the approach as much as the halls themselves. Broad forecourts leave space for assembly before a ceremony and make the main buildings visible from a distance. Moving north, the scale and spacing change as the route reaches the Inner Court. Smaller walled compounds on either side make the palace a network of courtyards. This relationship between the main axis and side groups is one way to read the palace within traditional Chinese architecture. [1][2]
What Happened in the Outer Court
Three halls stand in succession. The Hall of Supreme Harmony (太和殿, Tàihé Diàn) faces a large court. During grand ceremonies, the emperor received formal greetings there. The approach to the throne hall crosses the court and rises to the terrace. The platform and its steps give the hall a clear position above the surrounding space. [1][2]
Behind it, the smaller, square Hall of Central Harmony (中和殿, Zhōnghé Diàn) served as a place for preparations and formal greetings before the main ceremonies. Farther north, the Hall of Preserving Harmony (保和殿, Bǎohé Diàn) had different roles over time. Ming emperors changed into ceremonial robes there. In the Qing, the building served as a banquet hall and later hosted the palace examination. [9][6]
From south to north, the sequence leads from the main ceremonial court to smaller spaces with different uses. The palace examination is a reminder that a building’s role could change while its place in the plan stayed the same. [1][2][9][6]
Why the Inner Court Was More Than a Residence
The Palace of Heavenly Purity (乾清宫, Qiánqīng Gōng) on the axis was a place where emperors slept and worked from the Ming through the early Qing. Beginning in the Yongzheng reign, the Hall of Mental Cultivation (养心殿, Yǎngxīn Diàn), west of the axis, took over the residential role. Emperors continued to use the Palace of Heavenly Purity for government business and ritual. [7][8]
In the Hall of Mental Cultivation, the front section contained rooms where the emperor received officials and reviewed memoranda. Private chambers were behind. Here, administration and residence were organized within one building group rather than on opposite ends of the palace. [8]
The six palaces on each side of the central axis held private imperial residences. The axis reaches the Imperial Garden (御花园, Yùhuāyuán) at the north end of the Inner Court. It is one example of Chinese gardens contained within a larger complex. Comparing imperial and scholar gardens helps explain differences in setting and patronage. [1]
How Roofs and Platforms Expressed Rank
The Hall of Supreme Harmony dominates its surroundings through its height, broad roof and three-tiered white stone terrace. A carved path along the center of the terrace carries dragon imagery. Painted beams, glazed roof tiles and carved details make the main buildings stand out within the court. [1][2]
When comparing Chinese roof forms, consider whether the building is the main hall of a court, a side building or an entrance. Timber dougong (斗拱, dǒugǒng) brackets are one feature of traditional construction. At Shenyang, the brackets beneath the Dazheng Hall (大政殿, Dàzhèng Diàn) eaves share the building with an octagonal roof and yellow tiles edged with green. The yellow field and green border belong to this building’s design. To infer rank, consider the full roof, its platform and its position within the group. [1][2][5]
How Shenyang’s Palace Was Laid Out
Shenyang’s imperial palace began as a seat of the Later Jin court, which preceded the Qing. It continued in use as a secondary palace after the Qing moved the capital to Beijing in 1644. Its eastern, middle and western sections reflect several stages of construction. [3][4]
In the eastern section, the octagonal Dazheng Hall sits at the head of an open court. Ten Princes’ Pavilions (十王亭, Shíwáng Tíng) line the sides in facing pairs. The hall hosted major ceremonies. The pavilions housed offices for leaders of the early court, including those associated with its Eight Banners (八旗, bāqí). This is a specialized arrangement of Chinese pavilions, placing administrative spaces near the ceremonial focus. [4][5]
Shenyang’s central group also has a sequence of gates and halls serving government and residential functions. Later additions in the west include a library and a theater stage. Compare the use and construction date of each section, as well as the shape of each hall, to understand how this palace took form. [4][5]
FAQs About Chinese Palace Architecture
What was the difference between the Outer Court and Inner Court?
In Beijing, the Outer Court to the south contained the major ceremonial halls. The Inner Court to the north contained private imperial residences along with ritual and administrative rooms. [1][8]
Did the emperor live in the Hall of Supreme Harmony?
The Hall of Supreme Harmony was a throne hall for grand ceremonies. The Palace of Heavenly Purity served as the main residence in the Ming and early Qing. That role shifted to the Hall of Mental Cultivation in the Yongzheng reign. [2][7][8]
Do Beijing and Shenyang have the same palace layout?
Both organize important buildings around courts and axes. Beijing’s major buildings follow a long north–south axis. Shenyang has three sections built in phases, including an eastern court flanked by paired pavilions. [1][4][5]
資料來源
[1] The Palace Museum. About the Palace Museum
[2] The Palace Museum. Hall of Supreme Harmony
[3] UNESCO World Heritage Centre. Imperial Palaces of the Ming and Qing Dynasties in Beijing and Shenyang
[4] Shenyang Palace Museum. Prologue
[5] Shenyang Palace Museum. Palace Architecture Guide
[6] The Palace Museum. Hall of Preserving Harmony
[7] The Palace Museum. Palace of Heavenly Purity
[8] The Palace Museum. Hall of Mental Cultivation
[9] The Palace Museum. Hall of Central Harmony