

Quick Answer: How Do You Read a Traditional Chinese Roof?
Start with the roof’s end view. Count sloping faces, look for a gable and see how the roof meets the wall. Then look separately at how the surface curves, how far it projects and how it is finished. [1][2][3][4][5]
- Shape comes from the slopes and ends. A roof can slope down on four sides, retain a triangular gable or rise to one point. [1][2][3][4]
- Several details create the outline. Changing the height of roof supports can curve a slope. A projecting eave and a raised corner are separate features. [5]
- Finish gives another set of clues. Tile color, eave layers and figurines can convey status or purpose in a particular building tradition. [6][7][8]
Read those features together with the building’s use and period. A single photograph may show the shape clearly while hiding the structure underneath.
Two halls can present much the same long ridge when you see them from across a courtyard. From the end, one roof may reveal a triangular wall above a lower slope. That end view can identify the form. You need a closer look at the eaves and tiles to see how the roof is made.
Five Roof Shapes and How to Tell Them Apart
A ridge follows the meeting of two roof surfaces. A gable is the upper part of an end wall enclosed by sloping roof edges. Looking for both features gives you a way to compare the five forms below in traditional Chinese architecture. [1][2][3][4][5]
| 形式 | What the end view shows |
|---|---|
| Hip roof (庑殿顶, wǔdiàndǐng) | Four sloping faces meet along one central and four descending ridges. The ends slope down toward the eaves. [1] |
| Hip-and-gable roof (歇山顶, xiēshāndǐng) | A triangular gable sits above a lower roof that slopes down around the end. [2] |
| Overhanging gable roof (悬山顶, xuánshāndǐng) | The roof extends beyond the gable-end wall. Viewed from the side, the roof edge runs past the end wall. [3][5] |
| Flush gable roof (硬山顶, yìngshāndǐng) | The roof ends at the gable wall. The wall may extend up to or above the roof surface. [3] |
| Pointed roof (攒尖顶, cuánjiāndǐng) | The roof gathers at one point at the top. Polygonal forms can have descending ridges, while a round form can have a continuous surface. [4] |
The two gable roof names describe what happens at the end wall. Broad front eaves can occur on a roof whose edges are flush at the gable ends. On many garden pavilions, look for the point where several roof surfaces meet. [3][4]
What Makes the Roof Slope and Corners Curve
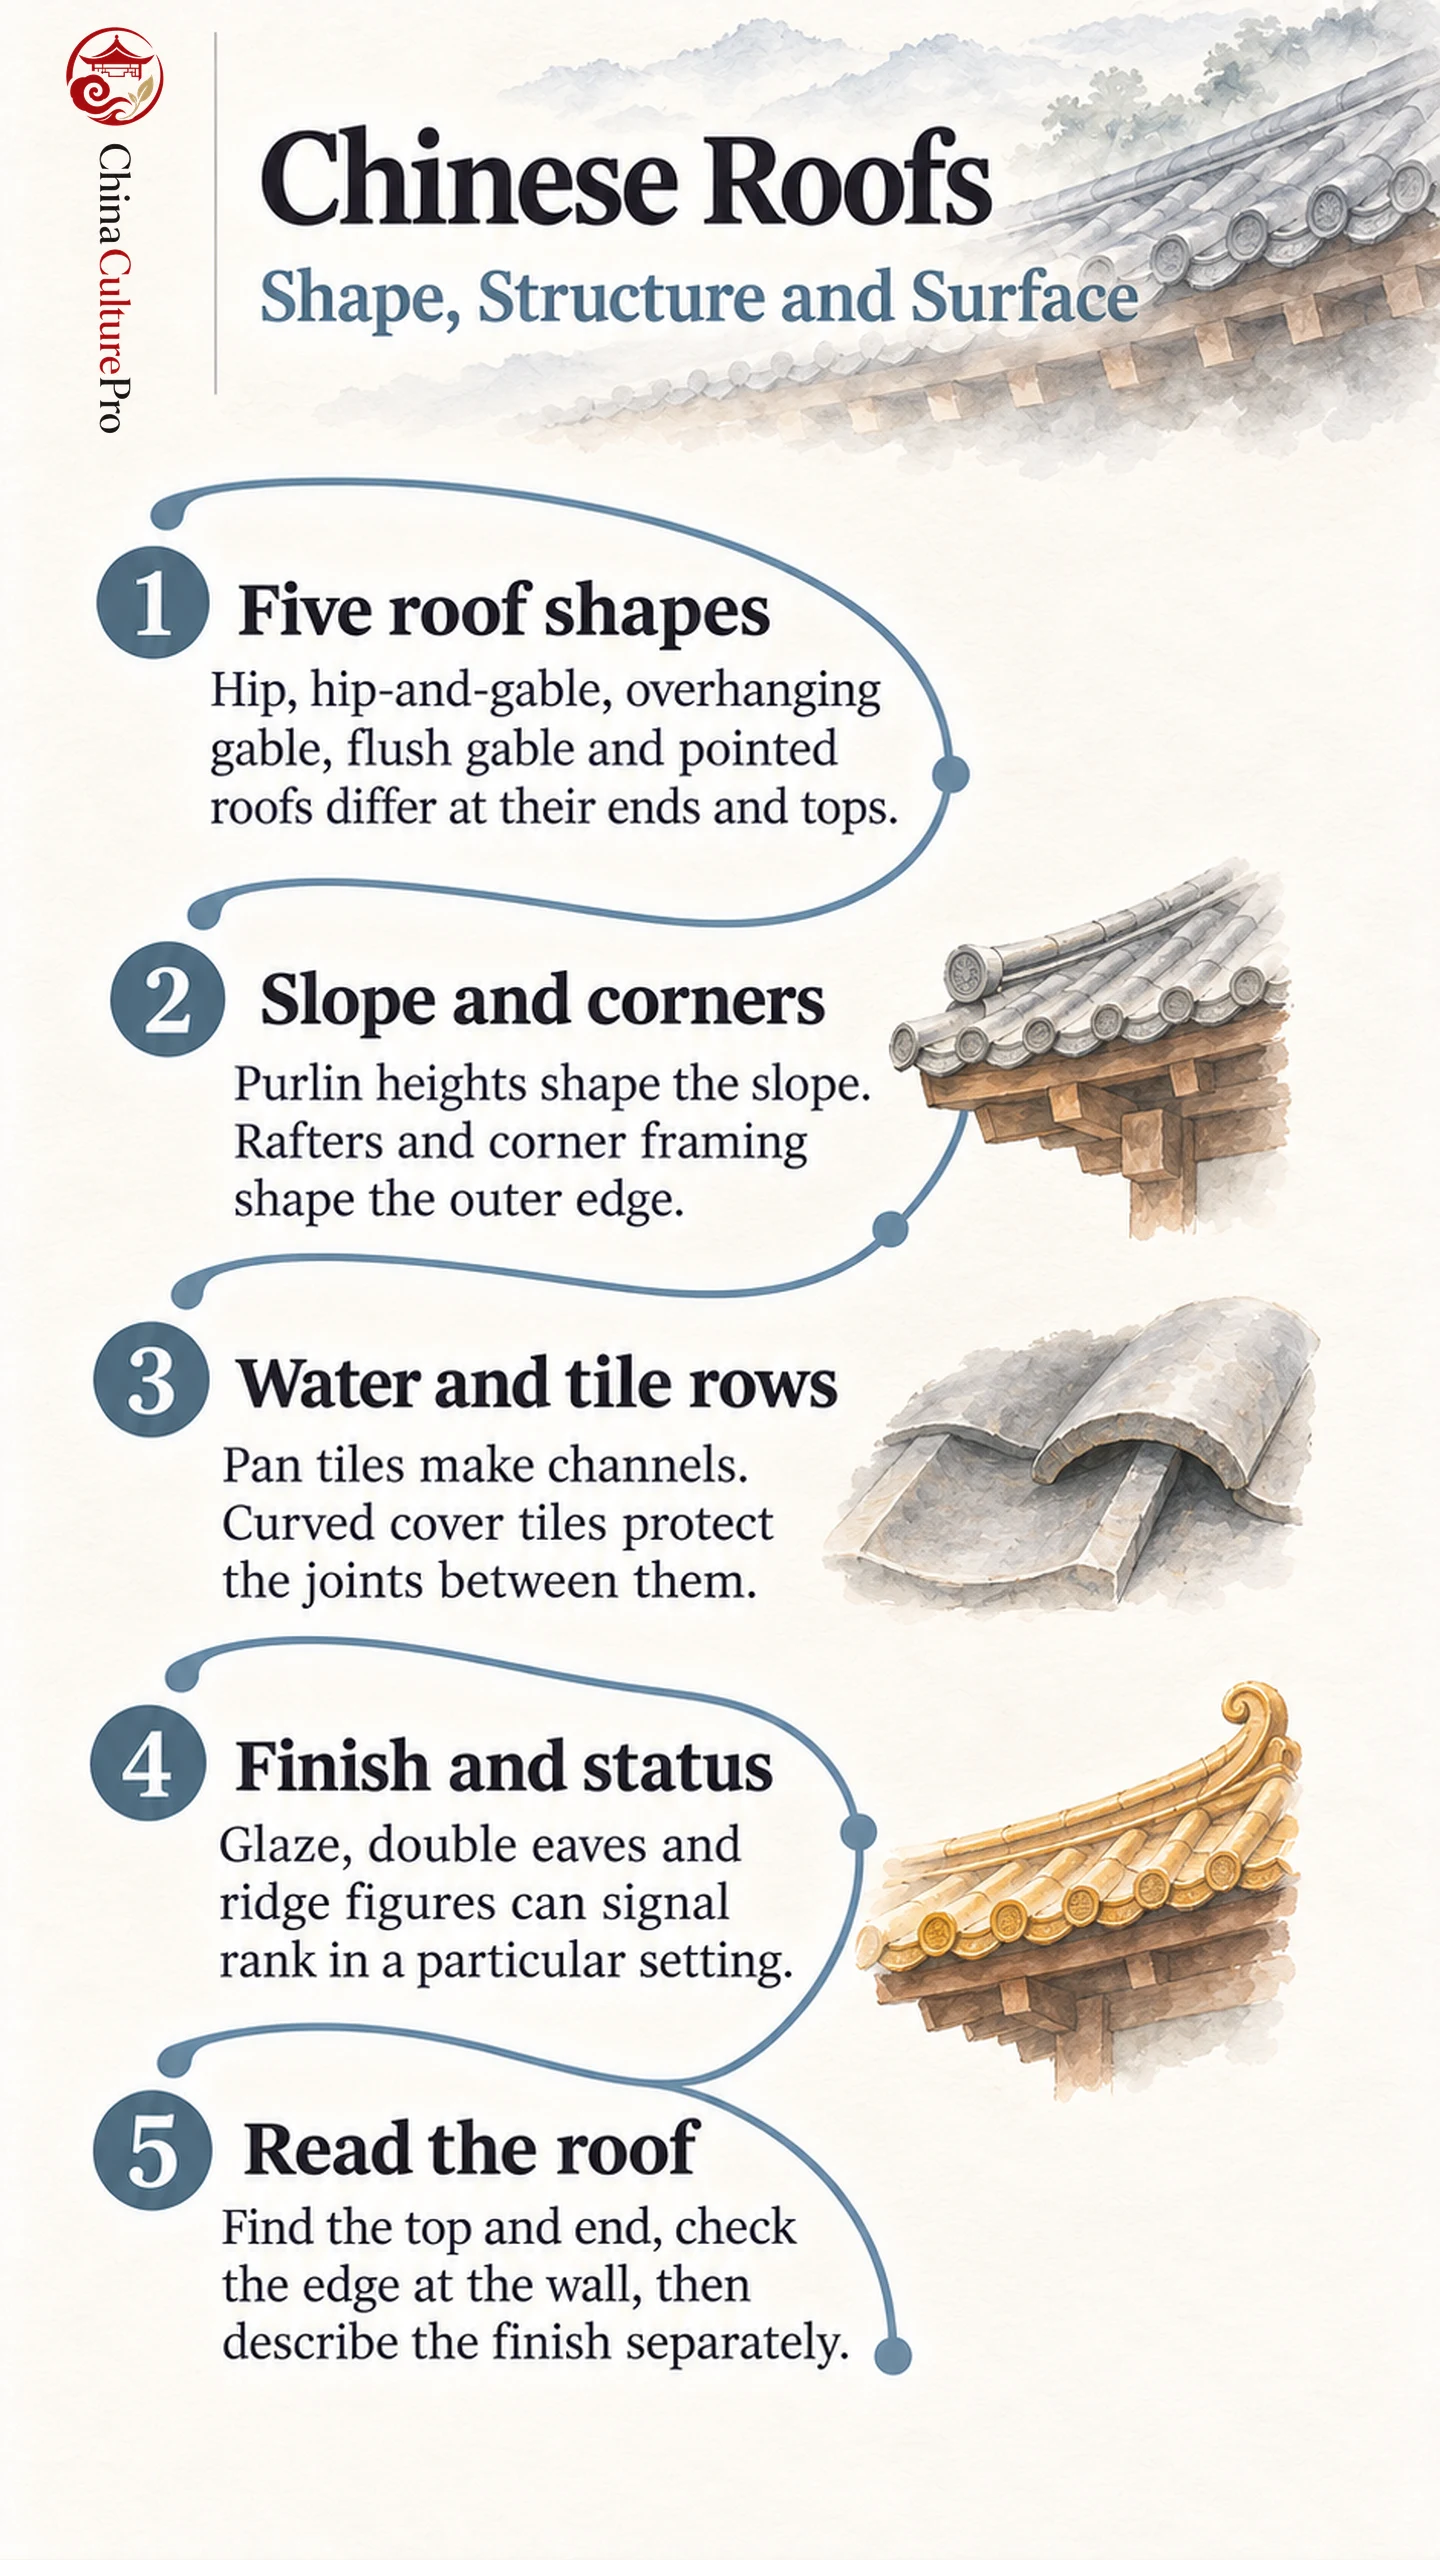
Look first at a slice through the center of a roof. Horizontal purlins support the rafters at different heights. A sequence of heights can produce a slope that steepens near the ridge and becomes gentler closer to the eave. The traditional construction manual Yingzao Fashi (营造法式, Yíngzào Fǎshì) records a method known as juzhe (举折, jǔzhé) for setting such a profile. [5]
Now look along the front of the building. Rafters and their extensions help determine how far the edge projects and how the slope changes near the eave. At a corner, separate framing details can lift the roof tip. The main slope can be concave even where the roof edge shows little upward sweep. An upturned corner tells you about the framing at that corner. [5]
Follow the roof load down to the posts. Some buildings have dougong (斗拱, dǒugǒng) bracket sets under the eaves. The blocks and arms transfer loads into the frame and can help support the projection. Bracket sets help carry weight toward the posts. The relative heights of the purlins set the slope the rafters follow. [5][9]
How Tile Rows Carry Water
On a tiled roof, pan tiles (板瓦, bǎnwǎ) form shallow channels that run down the slope. Cover tiles (筒瓦, tǒngwǎ) arch over the joints between neighboring channels. The rows overlap so water can move down the roof toward the eave. At the ridge, separate pieces cover the place where roof planes meet. [6][8]
The visible tile layer belongs to a larger assembly. Under the tile covering, roof boards and framing support the surface. A deep eave can throw some of the runoff farther from the wall and shelter a walkway. The different jobs of wood, ceramic and masonry are part of how traditional building materials work together. [5][6]
How Roofs Signaled Rank and Purpose
In the Forbidden City, the Hall of Supreme Harmony combines a hip roof, double eaves (重檐, chóngyán) and yellow glazed tiles (琉璃瓦, liúlíwǎ). The two visible tiers of eaves and the yellow finish marked an important hall used for major ceremonies. Taken together, the eaves and tiles express the hall’s place in palace architecture. [6][7][8]
Along its lower corner ridges, small ridge figures (走兽, zǒushòu) add another kind of information. Earlier ridge assemblies used caps and fasteners at vulnerable joins. The figures decorated those points and became markers of rank. The Hall of Supreme Harmony has ten small beasts in its sequence, an exceptional count that excludes the leading rider. Look at the whole building and the context of imperial colors before interpreting the count or glaze in isolation. [7][8]
Many Beijing courtyard houses use grey tiles over timber ranges. A long eave toward the court can shelter the path between doors. That makes its projection a useful clue to daily life inside the compound. [10]
How to Identify a Roof from the Ground
Read a roof in three passes. The result is a short description that separates what you can see from what needs confirmation about the building.
- Find the top and end. Look for a point or a long ridge. If there is a ridge, find out whether the end slopes down or has a triangular gable.
- Check how the edge meets the wall. Look for a lower slope beneath the gable or check whether the roof projects past the gable-end wall.
- Describe the finish separately. Note the tile color, visible roof layers and ridge figures. Check the building’s role and period before treating them as evidence of rank.
FAQs About Traditional Chinese Roofs
Why do some Chinese roofs curve upward at the corners?
The corner can rise through the shape and arrangement of the framing around it. That local rise is distinct from the curved slope of the roof as a whole, which depends on the heights of supports between the ridge and the eave. [5]
How can I tell a hip roof from a hip-and-gable roof?
Look at the end. A hip roof has a sloping face where the gable would be. In a hip-and-gable roof, a triangular end wall remains above a lower sloping section. [1][2]
Did every imperial building have yellow tiles?
Yellow glazed tiles were prominent on important buildings in the Ming and Qing palace context. Other glazed colors also appeared, and some religious buildings received authorization to use yellow. Use the color alongside the building’s role. [7]
資料來源
[1] Getty Research Institute. Wudianding
[2] Getty Research Institute. Xieshan
[3] Getty Research Institute. Yingshan
[4] Getty Research Institute. Cuanjian
[5] Xiang Chen, Chenyuan Wang, Jie Sun and Weijie Xia. Research on the Causes of the Concave Shapes of Traditional Chinese Building Roofs from the Construction Perspective
[6] The Palace Museum. Roof Tile Inspection During Restoration of the Hall of Supreme Harmony
[7] The Palace Museum. Quantitative Characterization of the Color and Gloss of Qing Official Glazed Roof Tiles
[8] The Palace Museum. Hall of Supreme Harmony
[9] Asian Civilisations Museum. Architectural Block
[10] Tibet Heritage Fund. Beijing Hutong Conservation Plan