

Quick Answer: What Is Chinese Funeral Architecture?
Chinese funeral architecture includes the places used for mourning, burial and ceremonies for the dead. A room can become a mourning hall for the duration of a funeral, while a tomb complex can have permanent halls, paths and burial chambers. Local customs, historical period and social position all shape which spaces are used.[1][2][5]
- Mourning space: An existing room or courtyard can be prepared for a funeral.[1][2]
- Burial space: A tomb chamber can hold the deceased and goods placed with them.[3][4]
- Ceremonial approach: An imperial tomb can include a long route for formal rites.[5][6]
A plan becomes easier to read when you ask who used each space and when. The same ceremony can move between several places.[1][2][6]

A wooden hall and a brick chamber belong to different parts of the story. Comparing three documented settings shows how architecture makes room for both mourners and the deceased.[2][3][5]
When a House Becomes a Mourning Space
In one Mosuo funeral documented by researchers in southwest China, the main room of the grandmother’s house became a temporary mourning hall. The household and its neighbors prepared a room normally used for family meals and gatherings. The adjoining courtyard took on a larger public role as a place to receive people and share meals.[2]
This is a change in the use of existing architecture. A mourning hall may hold the coffin or receive mourners during a funeral. An ancestral hall has an ongoing role in honoring ancestors and may enter the sequence in a different way, such as when a death is reported to the ancestral temple.[1][2]
Inside a Han Burial Chamber
Some Han tombs developed into brick chambers with vaulted roofs. The decorated ceramic doorway in the Cleveland Museum of Art collection preserves the post-and-lintel form familiar from timber building. This example brings the language of aboveground construction into the entrance of a chamber below ground.[3][4]
Burial furnishings made for the tomb (明器, míngqì) could include ceramic models of buildings. Granaries, watchtowers and houses were small enough to be placed inside the tomb. They offer evidence of building forms as well as the provision made for the deceased.[3]
Following an Imperial Sacred Way
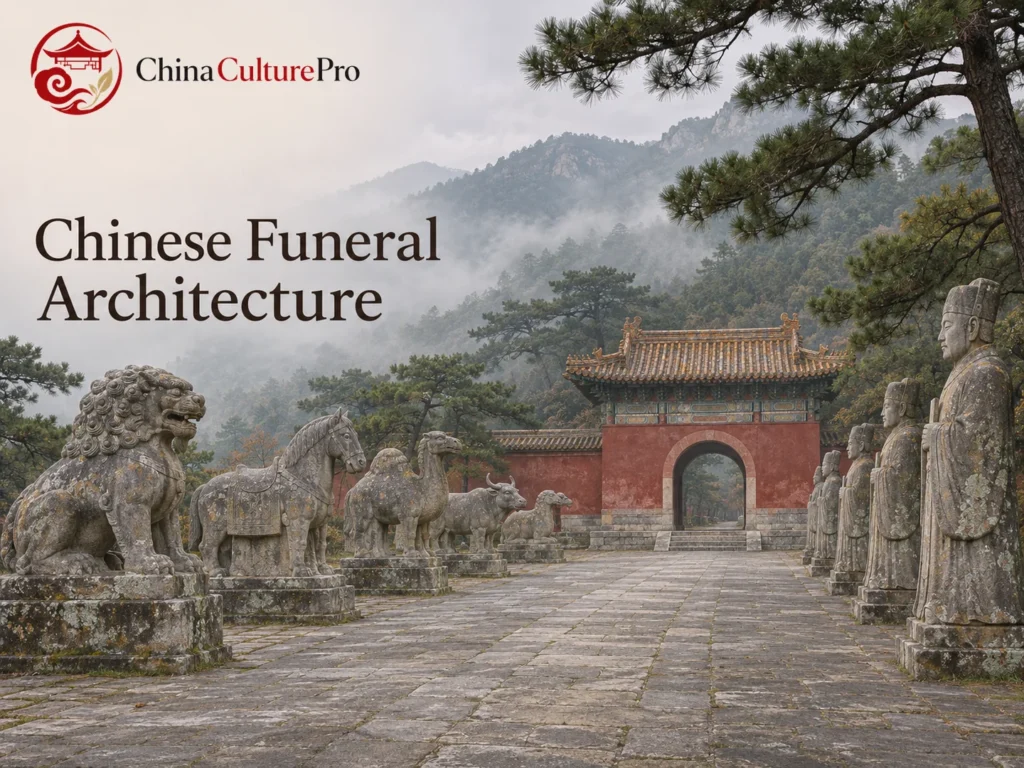
Ming and Qing imperial tomb complexes devote considerable space to the approach. A sacred way can pass stone animals and officials, bridges and gates before reaching halls used in royal ceremonies. Burial chambers can lie beneath the mound beyond the ceremonial buildings.[5][6]
At Beijing’s Ming Tombs, Changling’s Ling’en Hall and Dingling’s underground chambers offer examples of these two roles at separate mausolea.[7] UNESCO also describes the selection of imperial sites according to geomancy. The landscape and the route matter as much as the individual buildings in this monumental branch of Chinese architecture.[5][6]
FAQs About Chinese Funeral Architecture
Was a mourning hall always a dedicated building?
A room could be prepared temporarily for a funeral, as researchers documented in a Mosuo household.[2]
Are the ritual hall and burial chamber the same space?
At the Ming and Qing imperial tomb complexes described here, formal rites could take place in aboveground halls, while burial chambers lay under the mound.[5][6]
What is a sacred way?
It is a ceremonial approach to a tomb. At Ming and Qing imperial complexes, it may pass stone figures, gates and other monuments.[5][6]
資料來源
[1] Academy of Chinese Studies. Chinese Funerary Customs
[2] Huichao Feng and Jieling Xiao. A Funeral as a Festival: Celebrations of Life in the Mosuo Tribe in China
[3] The Metropolitan Museum of Art. The Vibrant Role of Mingqi in Early Chinese Burials
[4] Cleveland Museum of Art. Hollow Tile: Lintel from Tomb-Chamber Doorway
[5] UNESCO World Heritage Centre. Imperial Tombs of the Ming and Qing Dynasties
[6] ICOMOS. Evaluation of the Imperial Tombs of the Ming and Qing Dynasties
[7] UNESCO World Heritage nomination dossier. The Ming Tombs and Their Surviving Buildings