
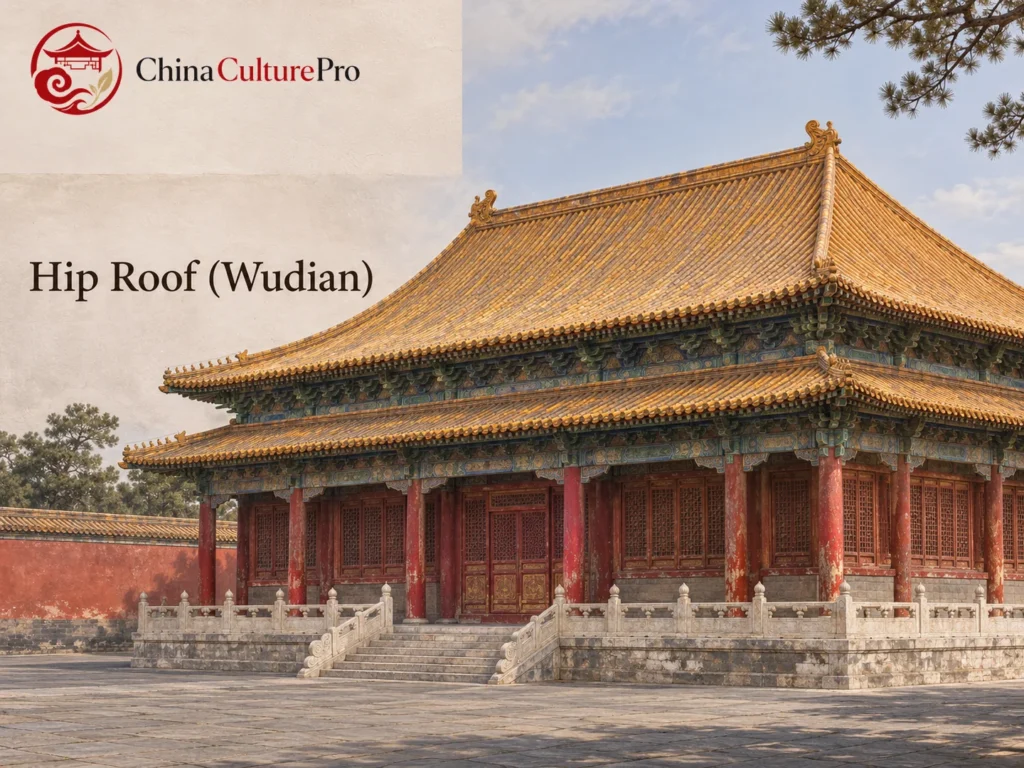

Quick Answer: What Is a Wudian Hip Roof?
A Chinese hip roof (庑殿顶, wǔdiàn dǐng) has sloping roof faces on all four sides. One horizontal main ridge meets four sloping ridges that descend toward the corners. A sloping roof surface extends from each end of the ridge to the short eave below.[1][2]
- Count the faces: There are slopes toward the front, back and both ends.[1][2]
- Follow the ridges: Two sloping ridges branch from each end of the main ridge.[1][2]
- Check the tiers: A second eave creates a lower roof band beneath the upper hipped roof.[1][2]
Look from the corner of the building. A front view alone may hide the end slope.[2]
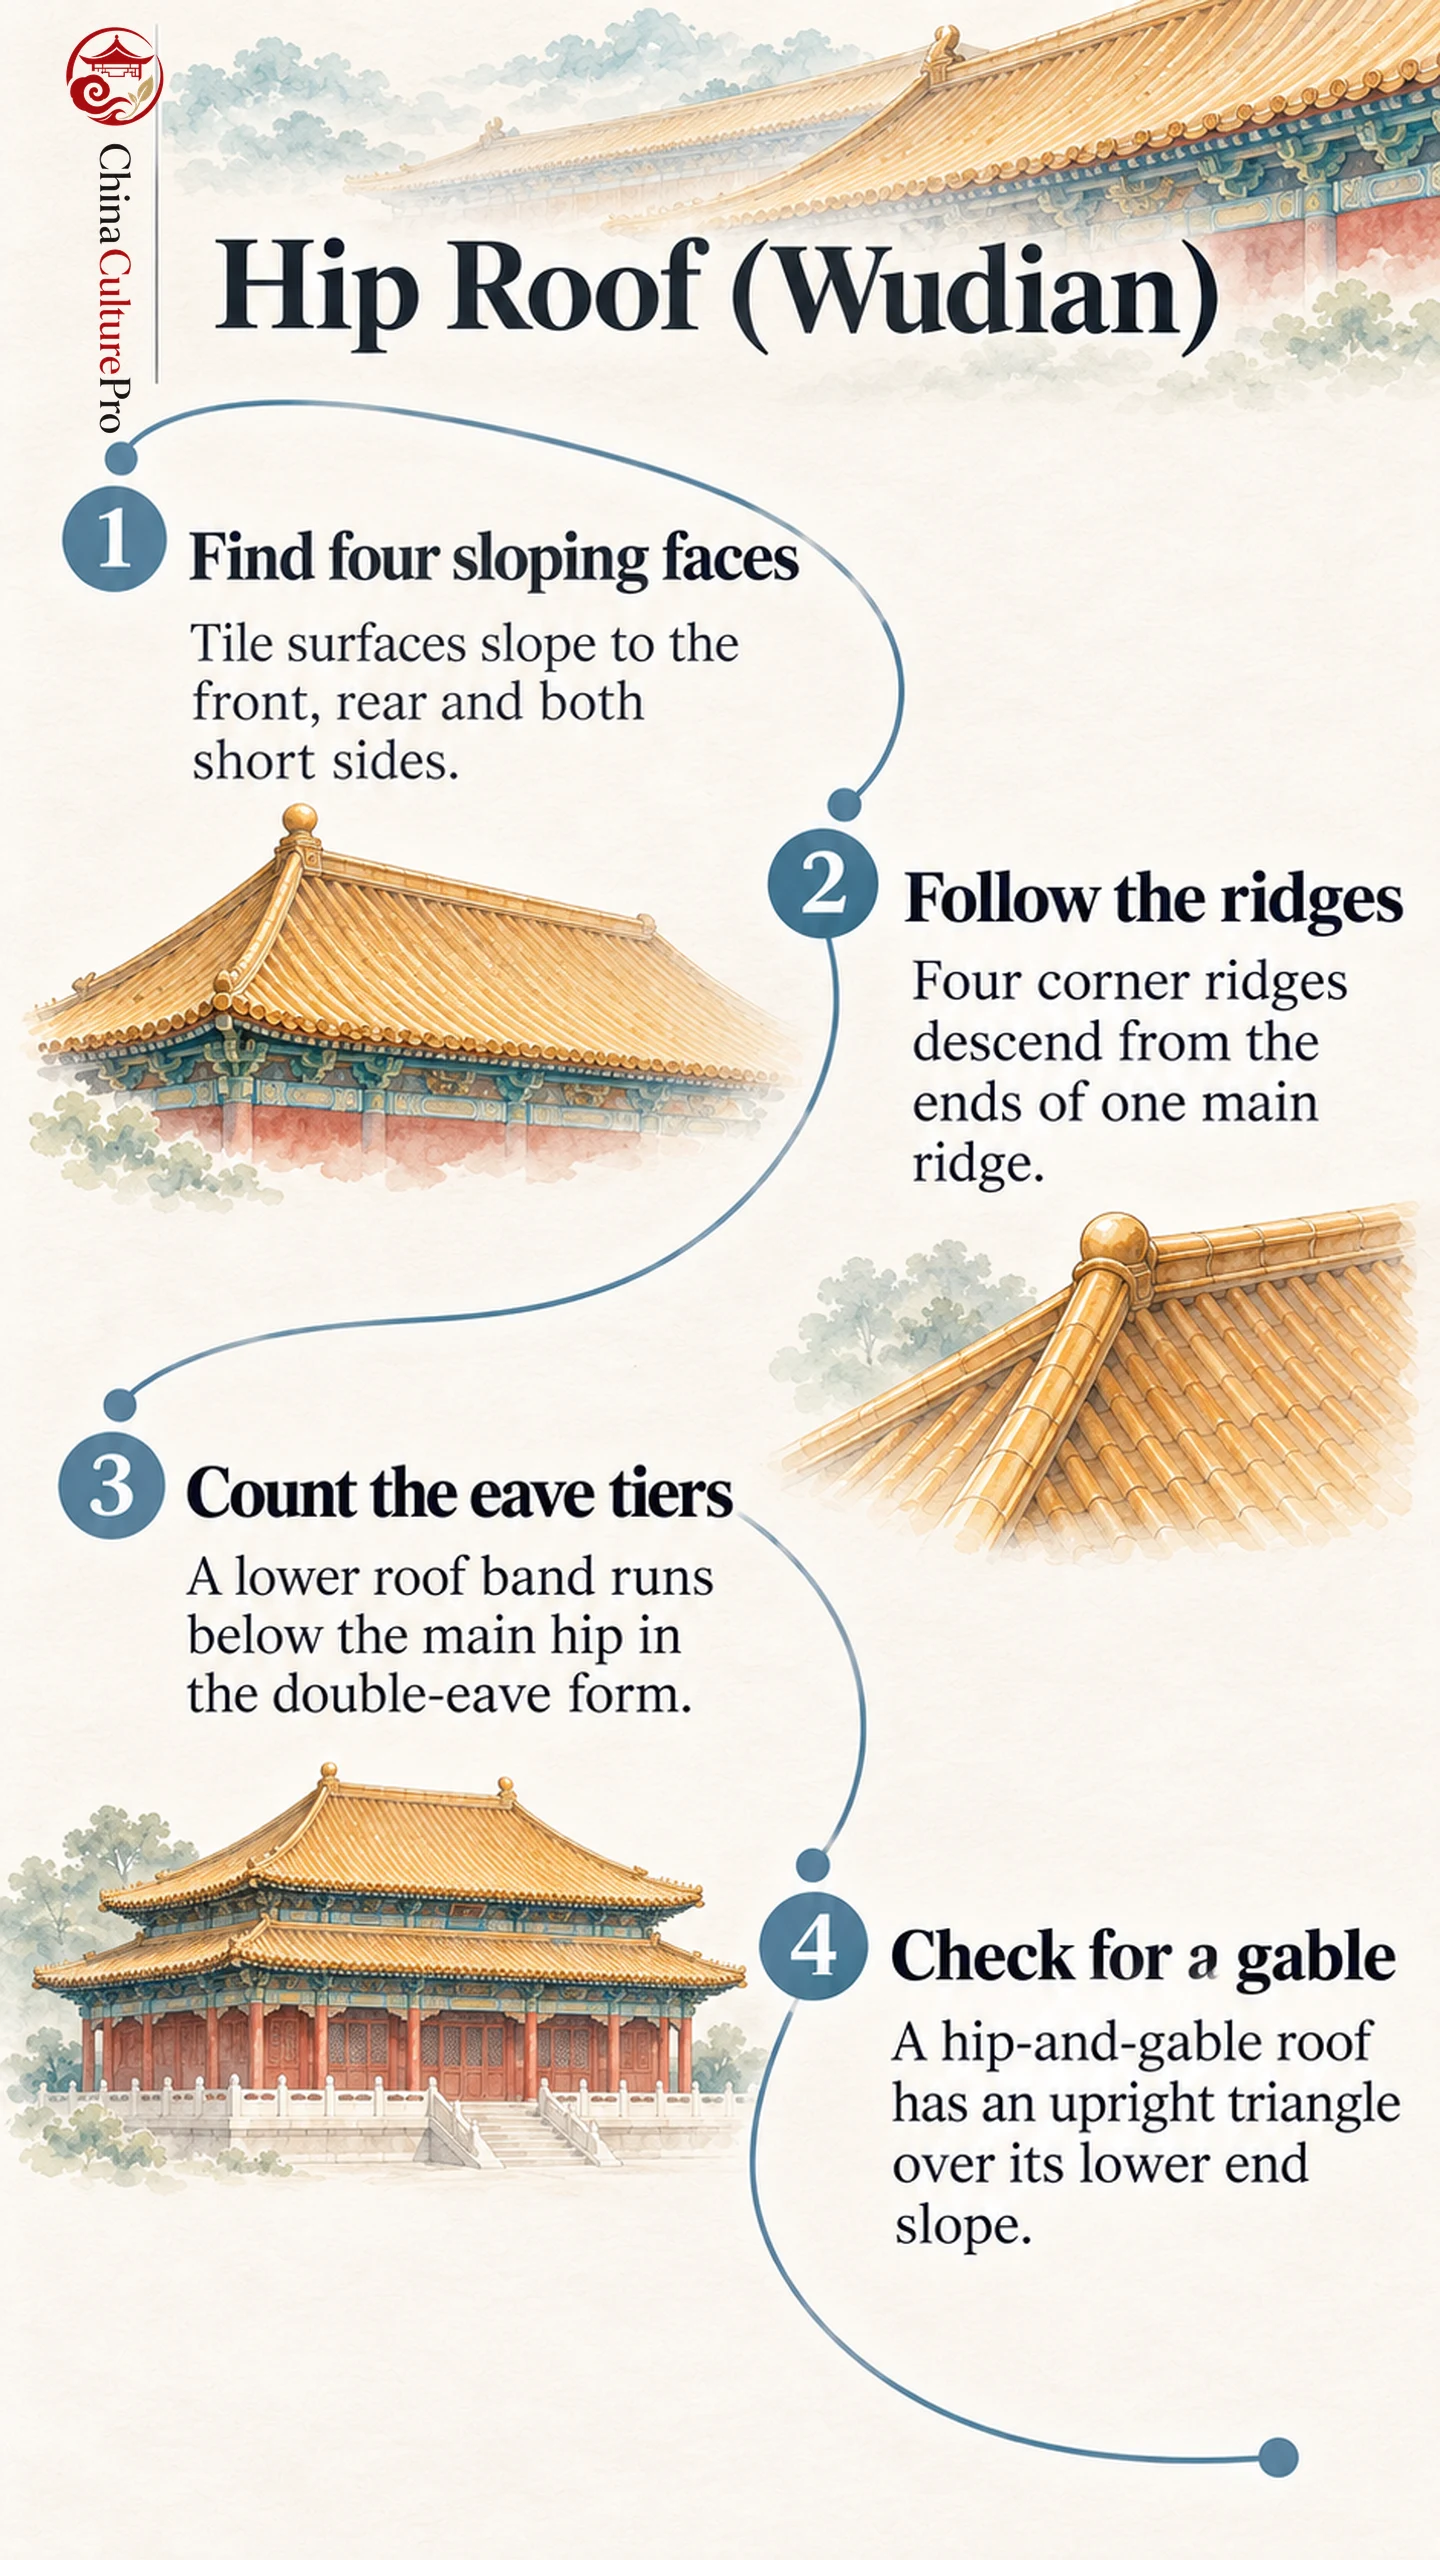
The wudian roof turns down on every side of the hall. From the corner, the line where an end slope meets a front or rear slope gives you the clearest clue to the form.[1][2]
How the Four Slopes Meet
In the usual rectangular form, the long front and rear faces run down from the main ridge. At each short end, the two descending ridges enclose a triangular roof surface. Tile rows on that surface run down toward the short end eave. The sloping end itself distinguishes the roof from a simple gabled roof.[1][2]
From the ground, the eaves may curve gently and their corners may rise. These details vary between buildings. Trace the main ridge and the corner ridges to read the underlying shape. Seen from above, each long slope is wider at the eave than at the ridge, while the two end slopes taper to the ridge ends. The wider family of traditional Chinese roofs includes forms that carry gables or meet at a point instead of a long ridge.[1][2]
What the Double Eaves Indicate
A double-eave hip roof (重檐庑殿顶, chóngyán wǔdiàn dǐng) has a second eave tier below the upper roof. The Palace Museum describes this as the highest-ranking roof form. The Hall of Supreme Harmony in the Forbidden City is a well-known example. Seen across the court, the lower band and upper hip are both visible. The lower eave tier wraps around the building and repeats the roof’s outward sweep at a different height.[1][2]
The term wudian also includes single-eave roofs. Count the eave tiers separately from the slopes. The first observation identifies the roof family. The second distinguishes the single- and double-eave versions within it.[1][2]
How a Hip-and-Gable Roof Differs
A hip-and-gable roof (歇山顶, xiēshān dǐng) has a triangular upright gable at the upper end, with a lower slope beneath it. The wudian end face slopes down from the ridge. Both roof types can have short-end slopes, so look high enough to see what happens immediately below the end of the ridge.[1][2]
At Jingyang Palace in the Forbidden City, the Palace Museum describes the front main hall as having a wudian roof with yellow glazed tiles. It records a hip-and-gable roof on the rear study. Reading these two buildings together helps you see the distinction within one palace compound.[3]
FAQs About Wudian Hip Roofs
Why is wudian called a five-ridge roof?
The main ridge and the four sloping ridges form the five principal lines of the hipped roof.[1][2]
Do two eave tiers identify a wudian roof?
Look at the upper roof first. A hip has a continuous slope at the short end, and hip-and-gable roofs can also have two eave tiers.[1][2]
Can you identify a wudian roof by yellow tiles?
Yellow glaze identifies a finish. Check the roof faces and ridges to identify the form.[1][2][3]
Источники
[1] The Palace Museum. Hall of Supreme Harmony and Double-Eave Hip Roof Glossary
[2] Shenyang Palace Museum. Historic Chinese Roof Types
[3] The Palace Museum. Jingyang Palace Roofs