
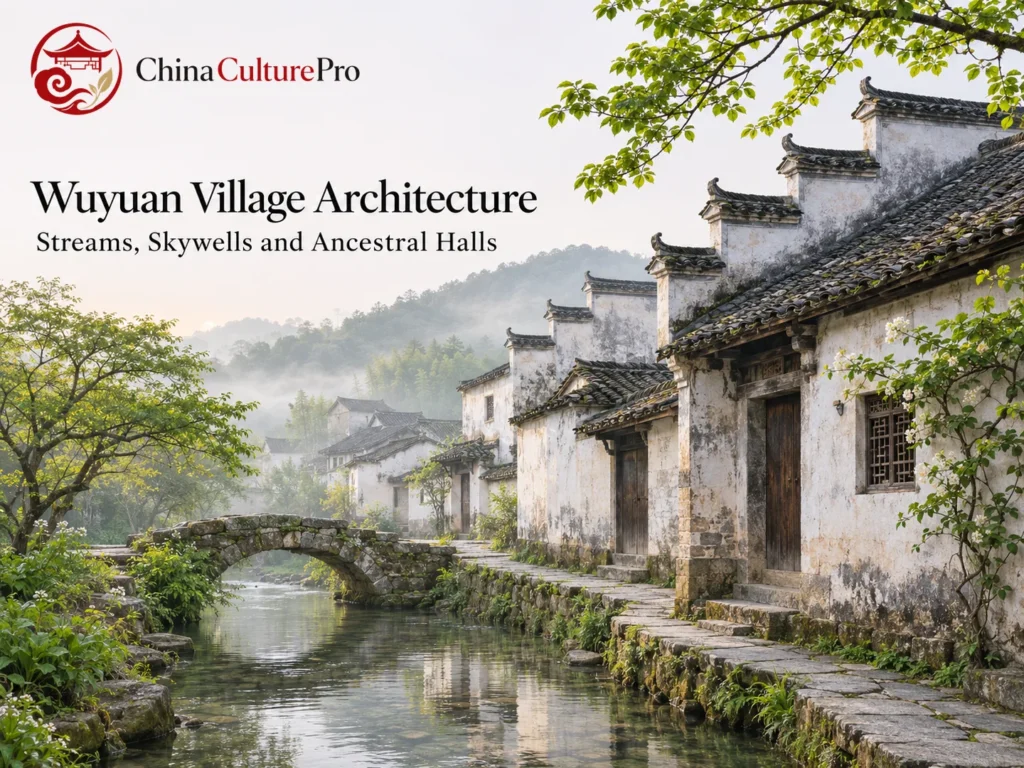

Quick Answer: What Defines Wuyuan Village Architecture?
Wuyuan (婺源, Wùyuán) villages include whitewashed houses with dark tile roofs and narrow lanes.[2] These buildings belong to the architectural tradition of historical Huizhou (徽州, Huīzhōu), which extended into what is now northeastern Jiangxi.[3]
- Village: In Likeng (李坑, Lǐkēng), homes and paved paths follow a stream crossed by small bridges.[2]
- House: A skywell (天井, tiānjǐng) brings daylight and air into rooms inside a deep plan.[1]
- Lineage: The Yu Ancestral Hall at Wangkou (汪口, Wāngkǒu) is a protected complex of successive halls.[4][5]
The villages show how one branch of Huizhou architecture worked at the scale of the settlement and the house.

From outside, a village may look like a tight group of tile roofs. On foot, the route becomes clear through the relationship of water, lanes and bridges. Indoors, the skywell gives the rooms a centre of their own.
From the Stream to the Lane
In Likeng, houses stand along the stream below the slopes. Stone paving and small bridges of wood, brick or stone link paths on each bank. Follow the crossing points to see how the watercourse ties sections of the village together.[2]
Likeng in Tuochuan (理坑, Lǐkēng) is a different village. It lies in the hills. Paths alongside streams and fields are part of the wider pattern of Huizhou village planning.[1]
How a House Uses Its Skywell
At the Tianguan Shangqing House (天官上卿, Tiānguān Shàngqīng) in Tuochuan’s Likeng, ground-floor rooms open onto a skywell. Daylight and air enter through the roof opening. A stone basin in the pavement collects rainwater and connects to a drain.[1]
Sixi (思溪, Sīxī) has examples of carved beams and pierced timber screens. In nearby Yancun (延村, Yáncūn), carved brick or stone hoods frame house entrances. Each carving belongs to a different architectural element, from the timber screen inside to the entrance hood facing the lane.[1]
Other Jiangxi skywell houses offer a comparison for how a compact courtyard fits into the domestic plan.
Ancestral Halls and New Uses for Old Houses
At Wangkou, the Yu Ancestral Hall has an entrance building, a hall for offerings and a rear hall. The ordered progression leads from a public entrance to spaces for lineage ritual. Rich carving marks timber elements in the entrance structure.[5] The complex has national protection and belongs to a wider tradition of Chinese ancestral halls.[4]
Mingxun Hall in the Sixi–Yancun area was repaired for use as a guesthouse. The conversion is one way an older domestic building has acquired a new use within a historic village.[6]
FAQs About Wuyuan Village Architecture
Are the Two Villages Called Likeng the Same Place?
Likeng (李坑) has the streamside lanes described above. Likeng (理坑) in Tuochuan contains the documented skywell house.[1][2]
Why Does a Skywell Have a Drain?
The open roof lets rain fall inside. A basin and drain can carry it out of the building.[1]
Why Is Wuyuan Associated With Huizhou?
It belonged to the historical Huizhou prefecture. Today the county is in Jiangxi.[3]
Sources
[1] Anna-Paola Pola. The Most Beautiful Village in China
[2] Ministry of Culture and Tourism. Wuyuan Villages and Landscapes
[3] BCP Business and Management. Historical Administrative Geography of Huizhou
[4] Ministry of Finance. Wuyuan’s Historic Buildings and Village Protection
[5] Wu Shulan, Shangrao Daily. The Architecture and Woodcarving of the Yu Ancestral Hall at Wangkou
[6] Jiangxi Daily. Repair and Reuse of Wuyuan’s Historic Houses