


Quick Answer: What Is Shikumen?
Shikumen(石库门,shíkùmén)is a Shanghai housing type known for its substantial stone-framed entrance and its place within lane-organized residential blocks.
- House: The entrance belongs to a home with rooms, circulation and enclosed open space behind it.
- Neighborhood: Rows of houses relate to a network of larger and smaller lanes.
- History: Layouts, residents’ uses and the treatment of surviving buildings have changed over time.
The name does not mean that the whole house is built of stone, or that every Shanghai lane belongs to this one housing type. A decorated gate is only the beginning of the story.
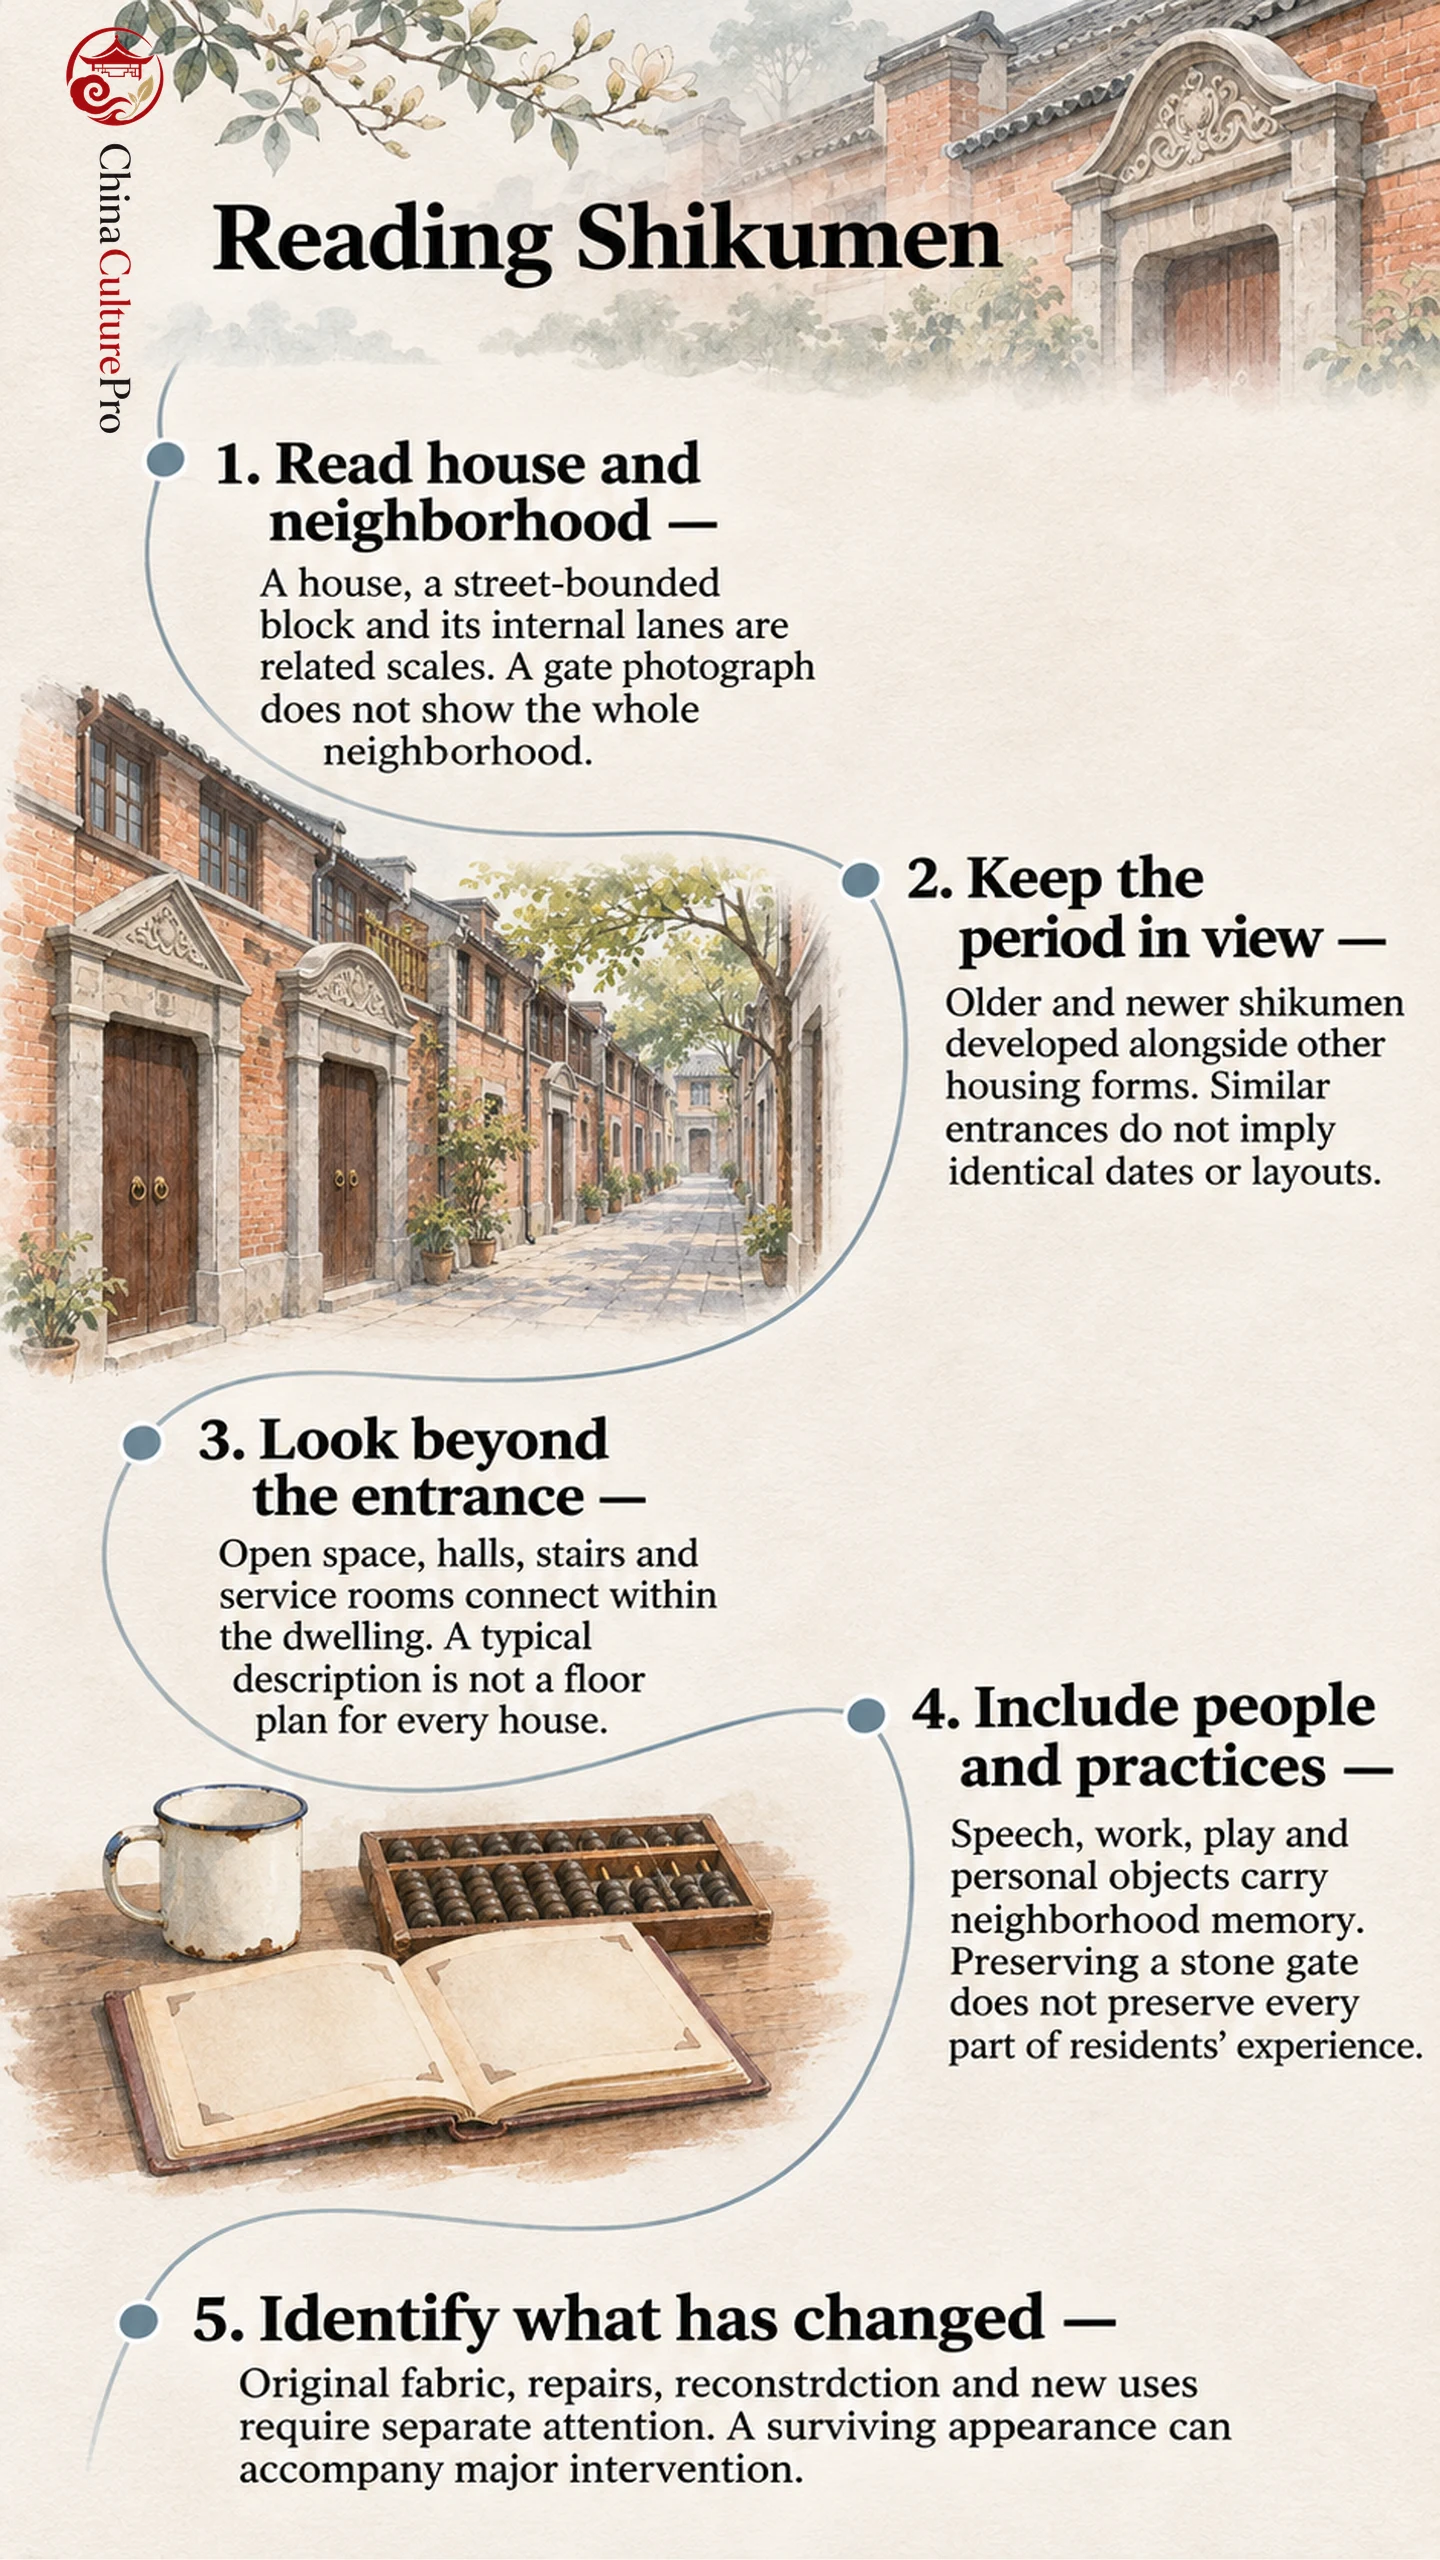
A stone-framed entrance opens onto a house; a line of entrances opens onto a lane. Shikumen is best understood at both scales. Beyond the familiar image of old Shanghai lies a history of changing homes, shared surroundings and residents’ memories, an essential part of Shanghai culture.
Stone Gates, Row Houses and the Lilong
Architectural scholar Chang Qing describes lilong(里弄,lǐlòng)through the relationship between a street-bounded block and its internal lanes. The routes include main and subsidiary lanes, also described as longtang(弄堂,lòngtáng). The houses and the lane network are related scales of the residential environment.[1]
Shikumen names a housing form, while the lane describes access and connections between homes. Keeping those scales distinct helps explain why a single entrance photograph cannot show the organization of an entire neighborhood.
Nor is “lane house” a complete definition of one architectural type. Shanghai’s housing history includes other forms organized around lanes. A useful description identifies the particular building and its block rather than treating the terms as interchangeable.
How the Housing Type Changed
The municipal gazetteer’s housing section traces a sequence from nineteenth-century wooden row housing to brick-and-wood dwellings later described as old-style shikumen. It then distinguishes more compact newer shikumen and other lane-housing types in the early twentieth century. These forms emerged within the city’s changing housing development.[2]
This sequence is more informative than assigning all shikumen houses one construction date. It also keeps “new-style shikumen” distinct from every building called “new-style lilong.” The labels require architectural and historical context.
The resulting streetscape can contain different building forms from different periods. A stone entrance may preserve a recognizable family resemblance while the number of bays, the arrangement of rooms or the treatment of the facade differs. Reading those differences is part of understanding a living city, rather than searching for one original house that every example must copy.
Inside the House: Courtyard, Hall and Small Rooms
The official heritage account of shikumen construction describes a longitudinal arrangement beginning at the gate. A tianjing(天井,tiānjǐng), or open-to-the-sky courtyard enclosed by the house, leads toward the main hall and flanking rooms, with stairs, kitchen space and a rear entrance further within. It also identifies the tingzijian(亭子间,tíngzijiān), a small room associated with the stair turning and upper level.[3]
This gives a useful vocabulary for reading a house, not a universal floor plan. The entrance, open space, hall and service areas perform different roles. A stone door surround does not turn the internal timber, brickwork and rooms into an entirely stone building.
The distinction also matters when comparing photographs. A facade records the public-facing edge; an interior view may show only one stage of later use. Plans and building histories can explain connections that either photograph leaves out. The wider field of traditional Chinese houses provides further context for courtyard and room arrangements.
Lane Life and Residents’ Memories
Shanghai’s heritage account of shikumen residential customs includes neighbor relations, everyday language, vendors’ calls and forms of play and entertainment. Its focus is on practices developed within a residential setting, not only on the buildings’ outward appearance.[4]
Those practices are not a script that every resident followed. Shared surroundings did not make different households’ experiences identical. The Shanghainese language tradition offers another way to approach local expression without reducing it to a picturesque soundscape.
A dated example shows how memory can continue after relocation. In 2025, Jing’an district documented a community display of former Dong Siwenli residents’ donated objects, including domestic items with personal stories. The project also gathered oral histories and photographs.[5]
The account connects architectural memory with people’s possessions and recollections. A preserved gate alone cannot carry all of that experience, and an account of nostalgia should leave room for residents’ changing needs.
Preservation, Reuse and a Changing City
Chang’s architectural study examines different regeneration approaches and the tensions involved in protecting and reusing lane housing. It treats the issue as more complex than keeping a decorative frontage.[1]
A 2025 report about Huayanli within Zhangyuan provides a concrete example of major intervention. With contractor-supplied footage, the report describes temporarily moving brick-and-wood structures to permit construction below them. The report records a substantial intervention in the surviving buildings.[6]
When comparing surviving areas, distinguish original fabric, repairs, reconstruction and new uses. A commercial lane, a memorial building and an inhabited residential lane can each preserve aspects of shikumen history while presenting different experiences today.
Ask what has survived or changed: the houses, lane pattern, materials, use or residents’ connection with the place. Those distinctions give the stone gate a richer history than a generic label of “old Shanghai.”
FAQs About Shikumen
Are shikumen and lilong the same thing?
No. Shikumen identifies a housing type; lilong concerns the organization of a residential block and its lanes.
Are shikumen houses made entirely of stone?
No. The characteristic stone entrance belongs to a larger building using other materials.
Does every house have the same floor plan?
No. Period, subtype and later changes affect the arrangement.
Does a restored commercial lane show unchanged old Shanghai?
No. Its preserved fabric and present use need to be understood together.
Sources
[1] Chang Qing, Scientia Sinica Technologica. New Study of the Evolution and Regeneration of Shanghai Shikumen Lilong
[2] Shanghai Municipal Gazetteer. Shanghai Tongzhi: Housing Development Section
[3] China Intangible Cultural Heritage Digital Museum. Shikumen Lilong Construction Techniques
[4] Shanghai Municipal Culture and Tourism Promotion. Shikumen Lane Residential Customs
[5] Jing’an District. Finding a New Home for Dong Siwenli Residents’ Objects and Memories
[6] Shanghai Municipal Government Portal, Contractor-Supplied Project Footage. Huayanli Shikumen Complex Relocation, 2025