


Quick Answer: What Is a Manchu Courtyard House?
A traditional Manchu (满族, Mǎnzú) courtyard house in northeast China could have a south-facing main building on the north side of a yard. Side rooms or outbuildings served the household.[3][5]
- Yard: The main house faces south across the open space. Wings or farm buildings can stand on either side.[3][5]
- Entrance: The koudai fang (口袋房, kǒudài fáng), or pocket room, puts the house door toward one end.[1][2]
- Interior: In the wanzi kang (万字炕, wànzì kàng) arrangement, heated masonry runs along three walls of a room.[1][2]
The regional examples below connect the layout to farming and to household practices in Manchu communities.
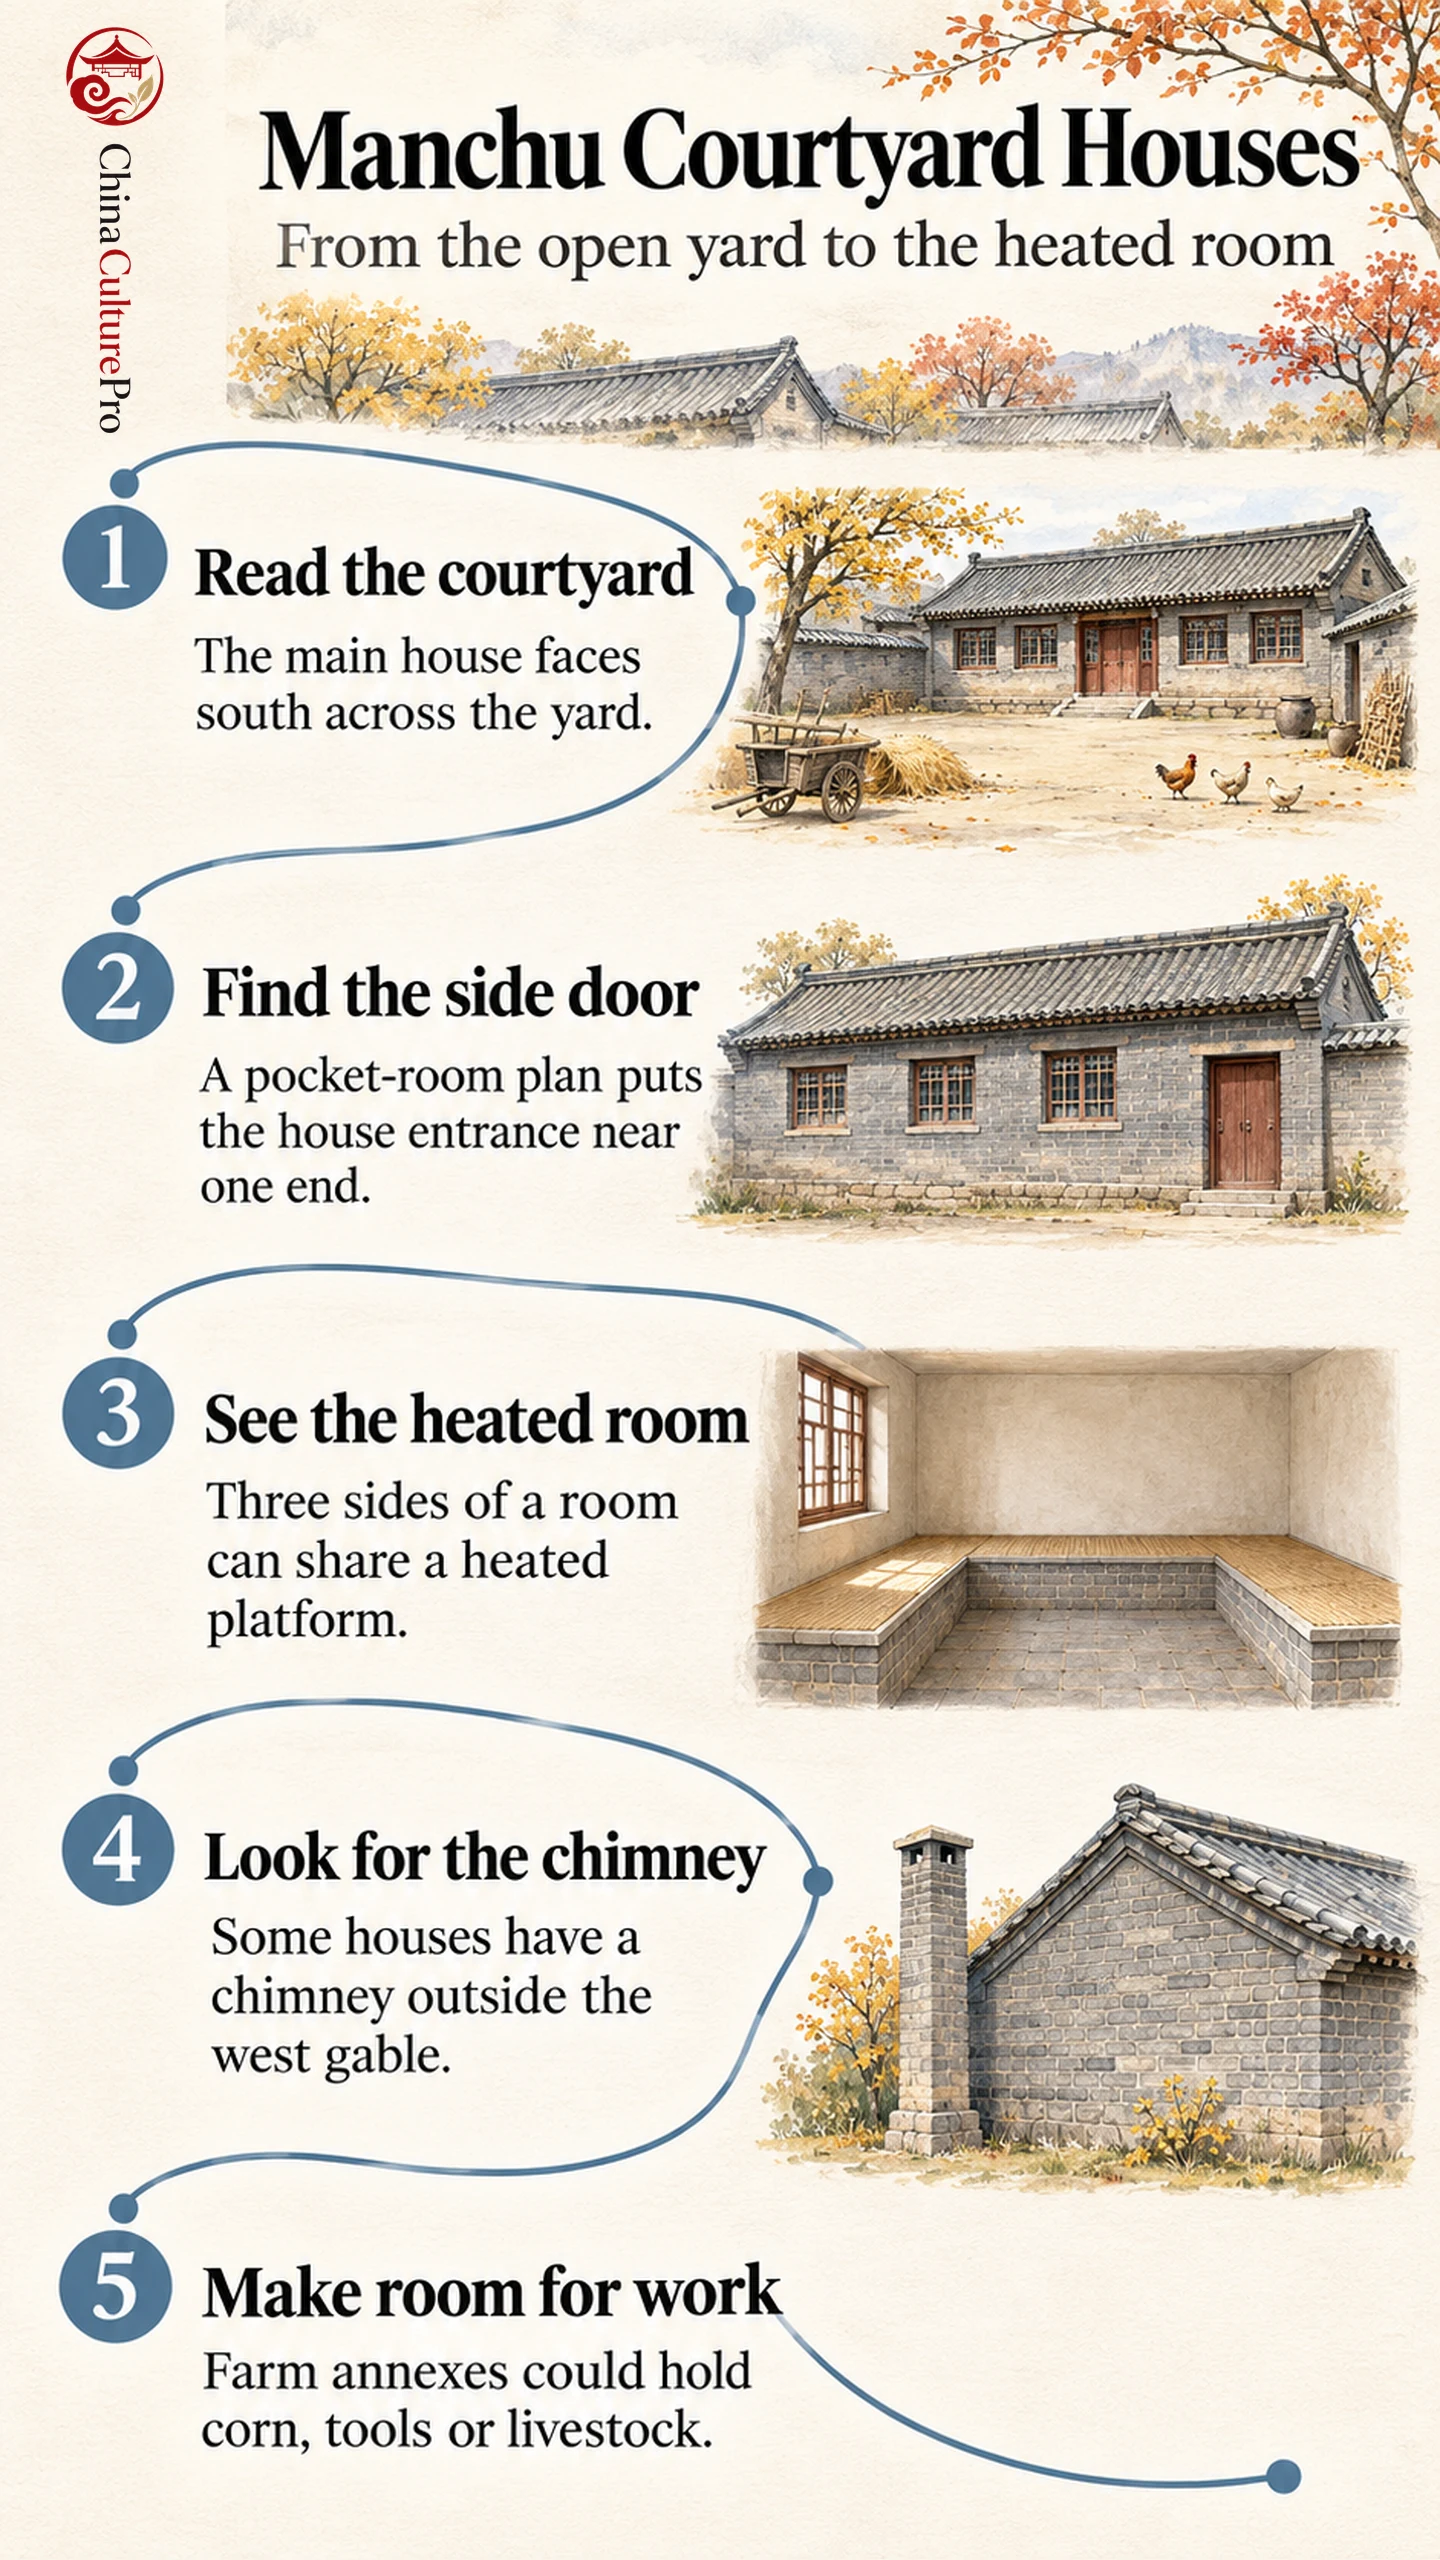
Follow the path from the courtyard gate to the house door. The yard may have a central axis, while the house entrance sits toward one end.[5]
The Courtyard and the Pocket Room
In a rural arrangement recorded by Benxi Manchu Autonomous County, the main house faces south and may have wings to the east and west. A gate building can enclose the fourth side, forming a courtyard related to the siheyuan (四合院, sìhéyuàn) tradition.[5]
Inside the pocket-room plan, the door gives access to a room with the cooking stove. A doorway from that room leads west into the living space. This separates access to the stove from the broader room used by the household.[1]
How the Three-Sided Kang Organized the Room
The northern kang heating system uses a fire to warm a masonry platform. Smoke passes through internal flues to a chimney.[6] In the Manchu arrangement documented in Benxi, platforms run along the south, north and west sides of the room. The north and south stretches provide places to sit or sleep. The west side was reserved for ancestor observances in the documented Benxi arrangement.[1]
A chimney outside the west gable is another feature documented in research on northeastern Manchu houses. It belongs to the same heating arrangement as the stove and platforms inside.[2][6]
Changes in Courtyard Layout and Use
A field study in Shengli (胜利, Shènglì) Village found rectangular plots with a main house and different combinations of farm annexes. Many of the surveyed properties had raised corn stores. Other buildings held animals, tools or supplies. The location of these buildings varied with the plot and its working needs.[3]
The same study traces the division of some large residential properties after land reform began in 1950. When plots and houses were divided, households used different parts of the old compounds or built new structures. An irregular yard can therefore record both changes in ownership and the work done there.[3]
FAQs About Manchu Courtyard Houses
Is the Main House Always Entered in the Center?
The pocket-room form has a door near the east end of the south-facing house. Other documented plans have more symmetrical arrangements.[1][2]
Did Every Compound Have Buildings on Four Sides?
The number and purpose of the buildings varied. In one village survey, side buildings often served farming and storage and their layout could be uneven.[3]
Can a Palace Show the Same Features?
Qingning Palace (清宁宫, Qīngníng Gōng) in Shenyang has an east-side entrance and a three-sided kang. Its displayed interior recreates a royal setting for household rites.[4]
Sources
[1] Benxi Manchu Autonomous County People’s Government. Traditional Housing Customs
[2] Journal of Architecture and Planning. Evolution of Construction, Heating and Layout in Manchu Residences in Northeast China
[3] Japan Architectural Review. Spatial Composition and Premise Arrangement of a Traditional Manchu Village
[4] Liaoning Department of Culture and Tourism. Shenyang Imperial Palace
[5] Jilin Provincial Government. Village Architectural Character Guidelines
[6] Architectural History. The Chinese Domestic Architectural Heating System