


Quick Answer: How Do You Tell Chinese Roof Types Apart?
Look at the roof’s highest line and at the end of the building. Some roofs slope down at the short ends. Some show an upper triangular gable. Others draw all their slopes to one point. An angled view reveals both.[1][2]
- Find the crest: It may be a horizontal ridge or a single apex.[1][2]
- Check the short end: Look for sloping tiles, an upright triangular gable or a combination.[1][2]
- Check the wall: On a two-slope roof, see whether the tiles project past the gable wall or finish flush with it.[1][3]
Read the shape before counting the eave bands. Several roof forms occur in both single- and double-eaved versions.[1][2]
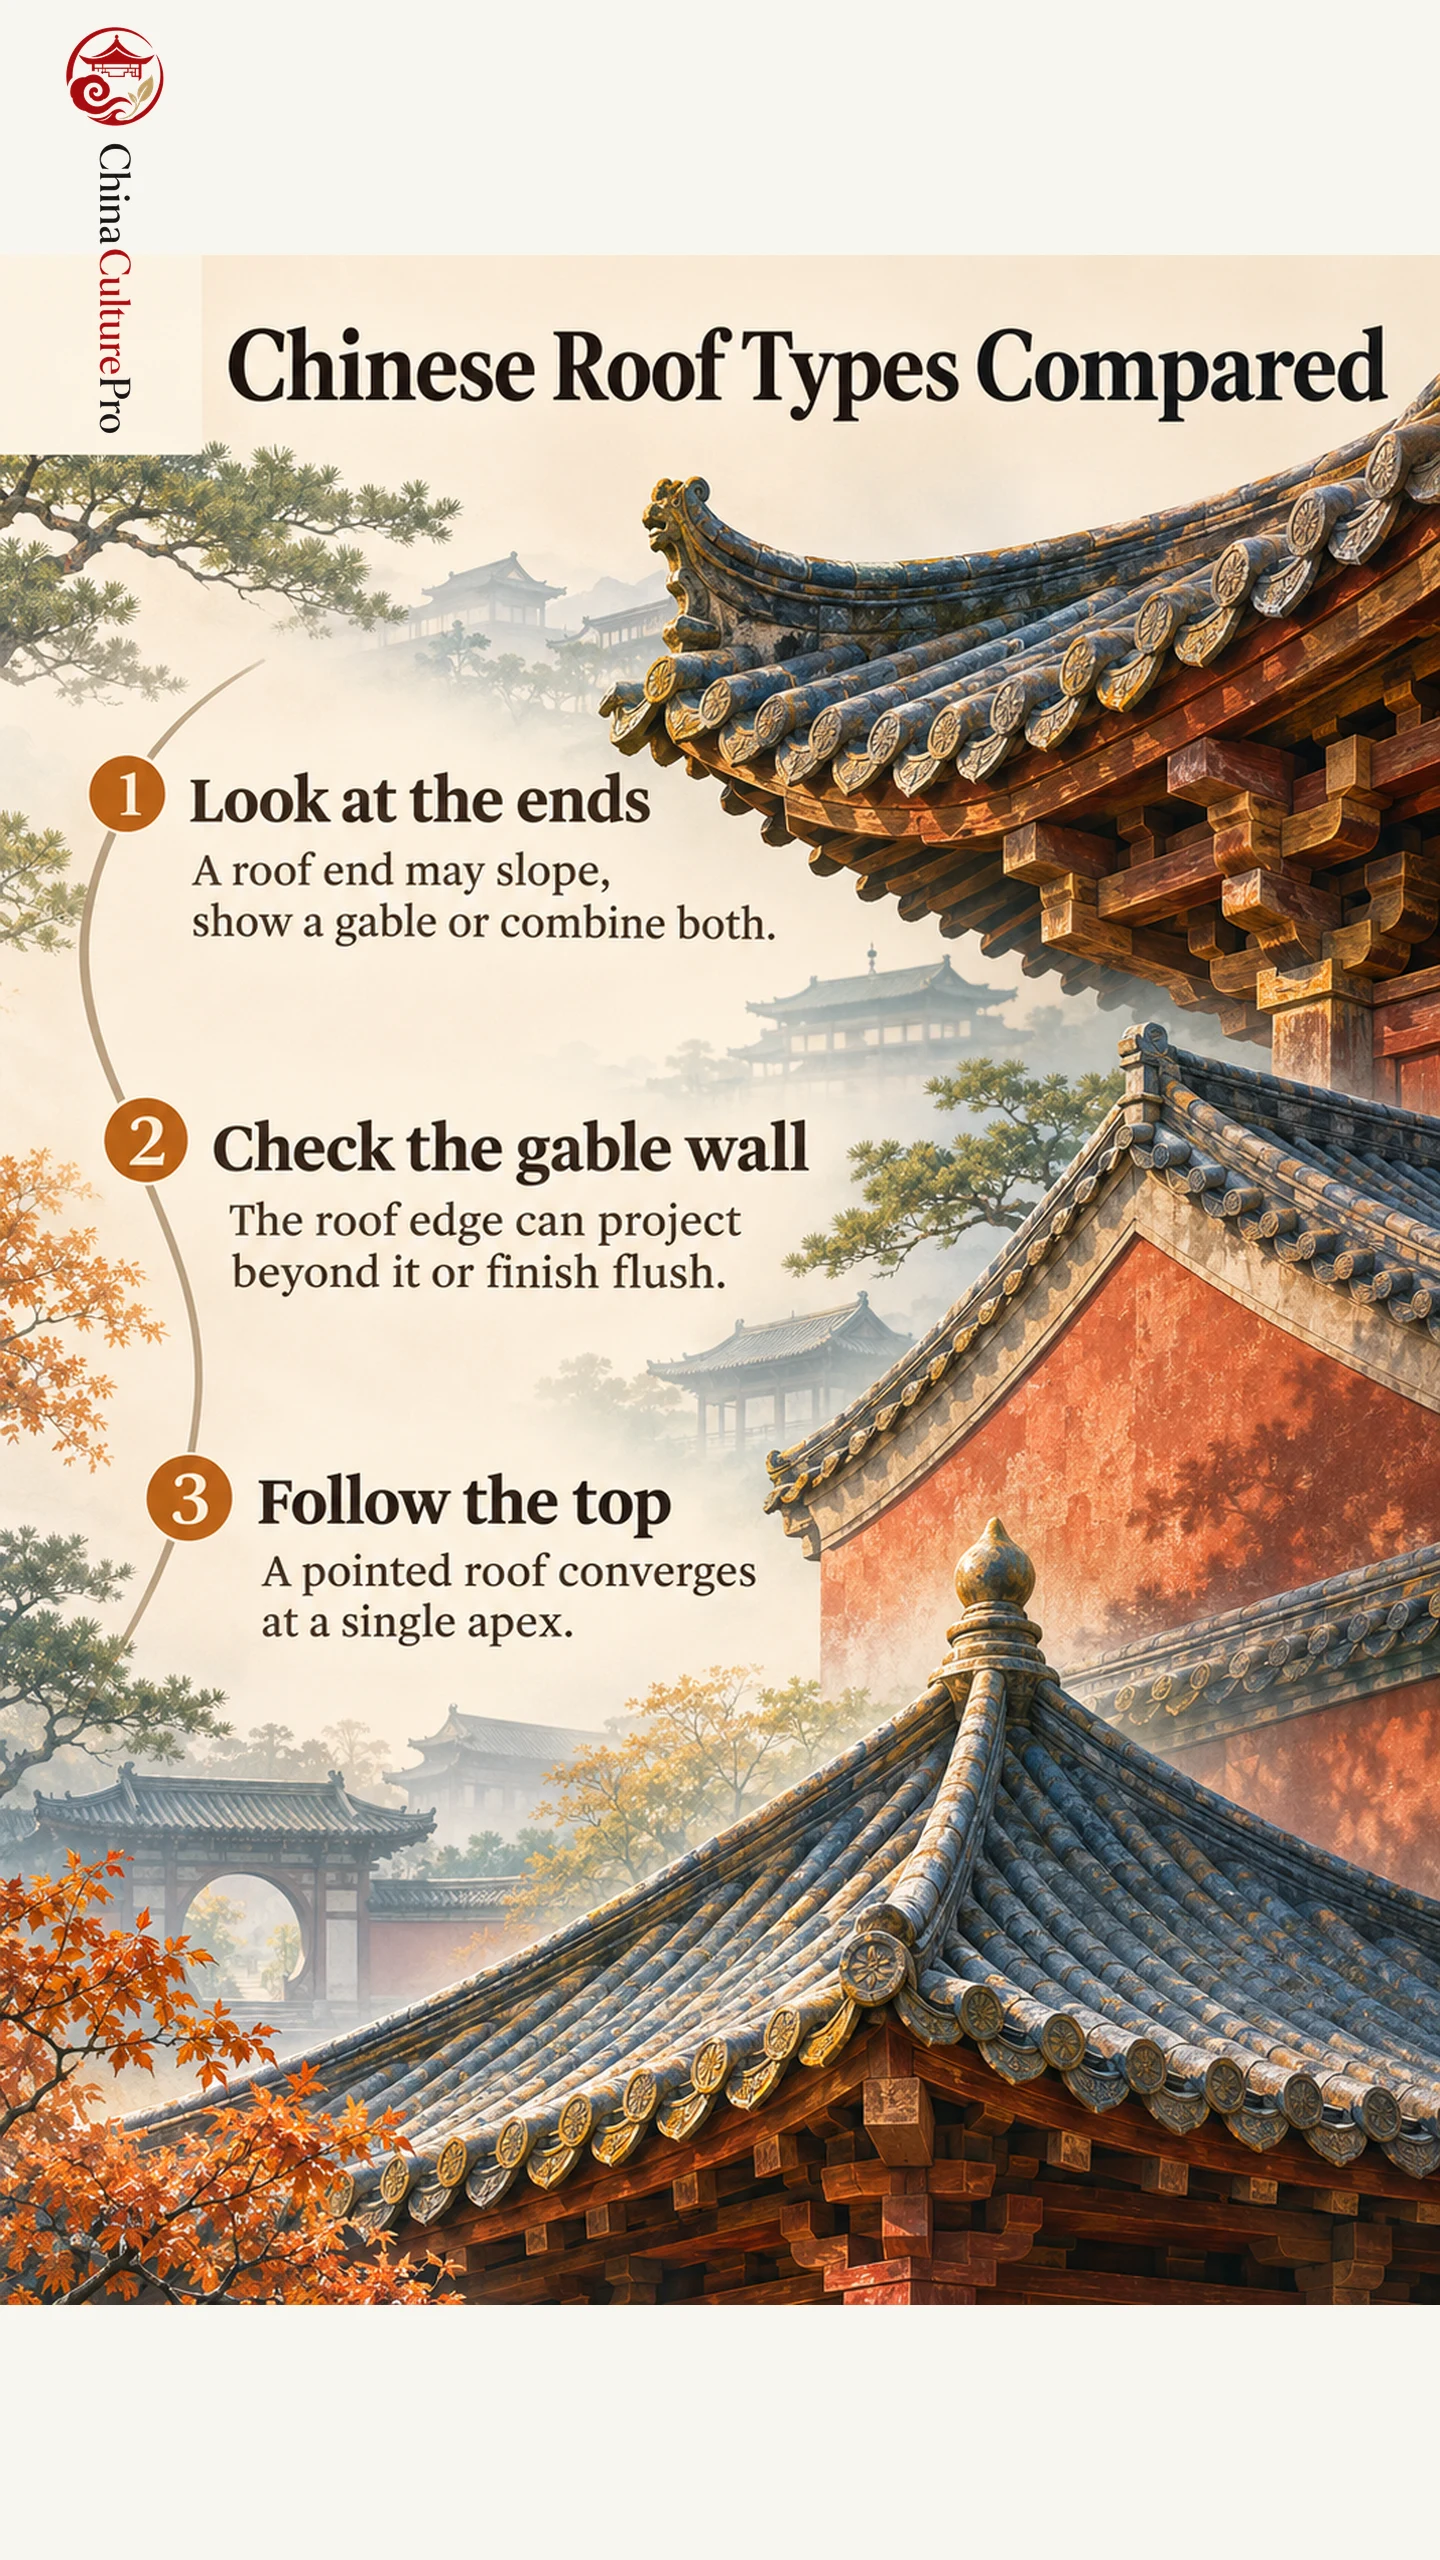
A front photograph can hide the short end behind a long band of eaves. Move along the façade until the roof end and its wall are both in view.[1][2]
Five Traditional Chinese Roof Types at a Glance
| Roof type | Main shape | Easiest clue |
|---|---|---|
| Hip roof (庑殿顶, wǔdiàn dǐng) | Four sloping faces meeting at a horizontal main ridge and four corner ridges | The short end slopes |
| Hip-and-gable roof (歇山顶, xiēshān dǐng) | An upper gable above sloping lower roof surfaces | A triangular face sits above an end slope |
| Overhanging gable roof (悬山顶, xuánshān dǐng) | Two main slopes with the roof projecting past each end wall | A roof overhang extends beyond the gable wall |
| Flush gable roof (硬山顶, yìngshān dǐng) | Two main slopes ending at the gable walls | The side wall meets or rises above the roof edge |
| Pyramidal roof (攒尖顶, cuánjiān dǐng) | Roof surfaces converge at a single apex | The roof converges at a point |
These are five basic forms discussed in references on traditional Chinese architecture. Historical buildings can combine them or use variations, including roof profiles with a rounded top.[1][2][3]
What the Roof End Tells You
A gable is the upright end surface beneath the meeting of two roof slopes. For the overhanging and flush forms, the distinction is the relationship of the roof edge to that wall. A projecting end can give the wall additional shelter. A flush form brings the tile edge into line with the wall, and some end walls rise above it.[1][3]
A hip-and-gable roof also has an upper gable. Its lower part extends as a sloping surface across the end, so look beneath the triangle. A full hip presents a slope across the short end all the way up to the crest.[1][2]
How Eave Tiers Change the Silhouette
In the Forbidden City, the Hall of Supreme Harmony has a double-eaved hip roof. The Hall of Preserving Harmony also has double eaves, with a hip-and-gable end. The Hall of Central Harmony has one eave tier and a square roof that rises to a finial.[4][5][6]
Shape and eave treatment could convey standing in Ming and Qing official architecture. Here the two double-eaved halls share the same eave count and have different end profiles. Read them alongside the building’s position, period and use.[1][2][4][5][6]
FAQs About Chinese Roof Types
What makes a Chinese roof a nine-ridge roof?
The familiar hip-and-gable form has one main ridge and four descending ridges and four hip ridges. The nine-ridge name refers to this arrangement.[2][5]
Can a pointed roof have more than one eave tier?
Yes. A roof with one apex can have more than one eave band. Its basic shape comes from the way the surfaces meet at the top.[1][2]
Does an upturned corner identify a roof type?
An upturned corner describes the eave edge. Use the ridge and the short-end shape to identify the basic form.[1][2]
資料來源
[1] Prince Kung’s Palace Museum. Recognizing Traditional Chinese Roof Forms
[2] ISPRS International Journal of Geo-Information. Classification of Ming and Qing Official-Style Roof Types
[3] Shanghai Landscaping and City Appearance Administrative Bureau. Roofs of Traditional Buildings
[4] Palace Museum. Hall of Supreme Harmony
[5] Palace Museum. Hall of Preserving Harmony
[6] Palace Museum. Hall of Central Harmony