
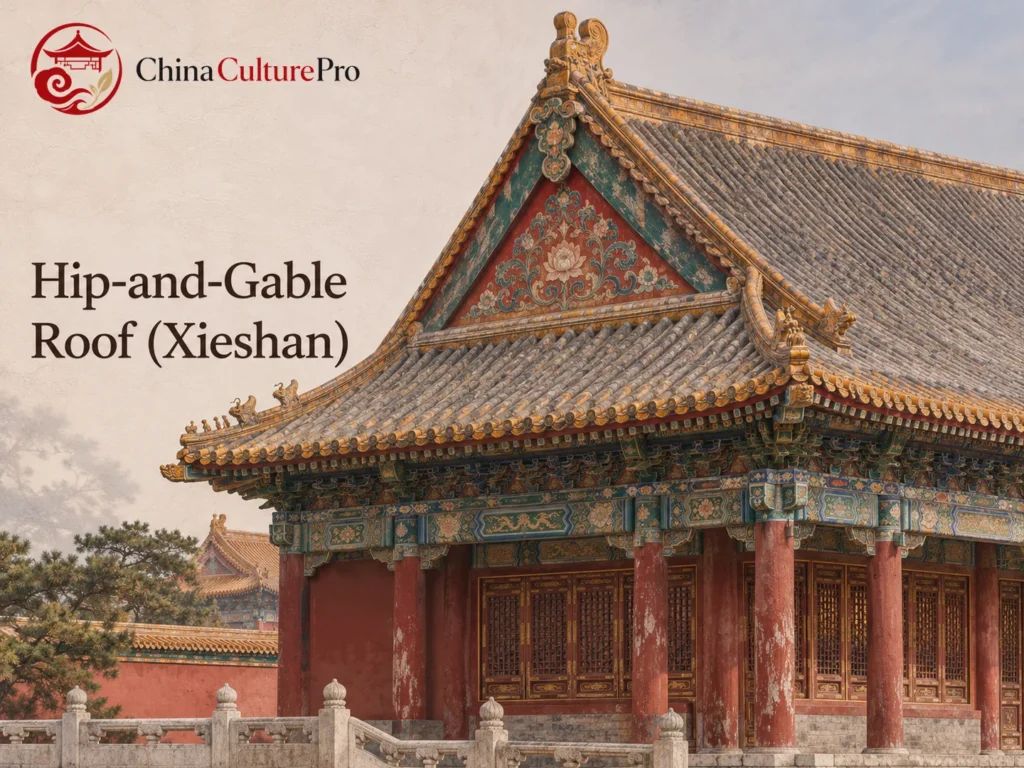

Quick Answer: What Is a Xieshan Roof?
A Chinese hip-and-gable roof (歇山顶, xiēshān dǐng) has an upright triangular gable at each short end above a lower roof slope. That change from vertical wall to sloping tiles gives the short end its characteristic profile. The common ridged form has nine principal ridges.[1][2]
- Look high: A triangular vertical surface sits below the end of the main ridge.[1]
- Look lower: A sloping roof face extends below the gable toward the end eave.[1]
- Count the tiers: Xieshan roofs can have one eave level or two.[2][3][4]
The upper gable and lower slope identify the form more directly than a count from a photograph.[1][2]
An angled view shows the layered shape. Follow the sloping tile face below the gable toward the corner, then look above it for the end of the ridge.[1]
How the Nine Ridges Fit Around the Gable
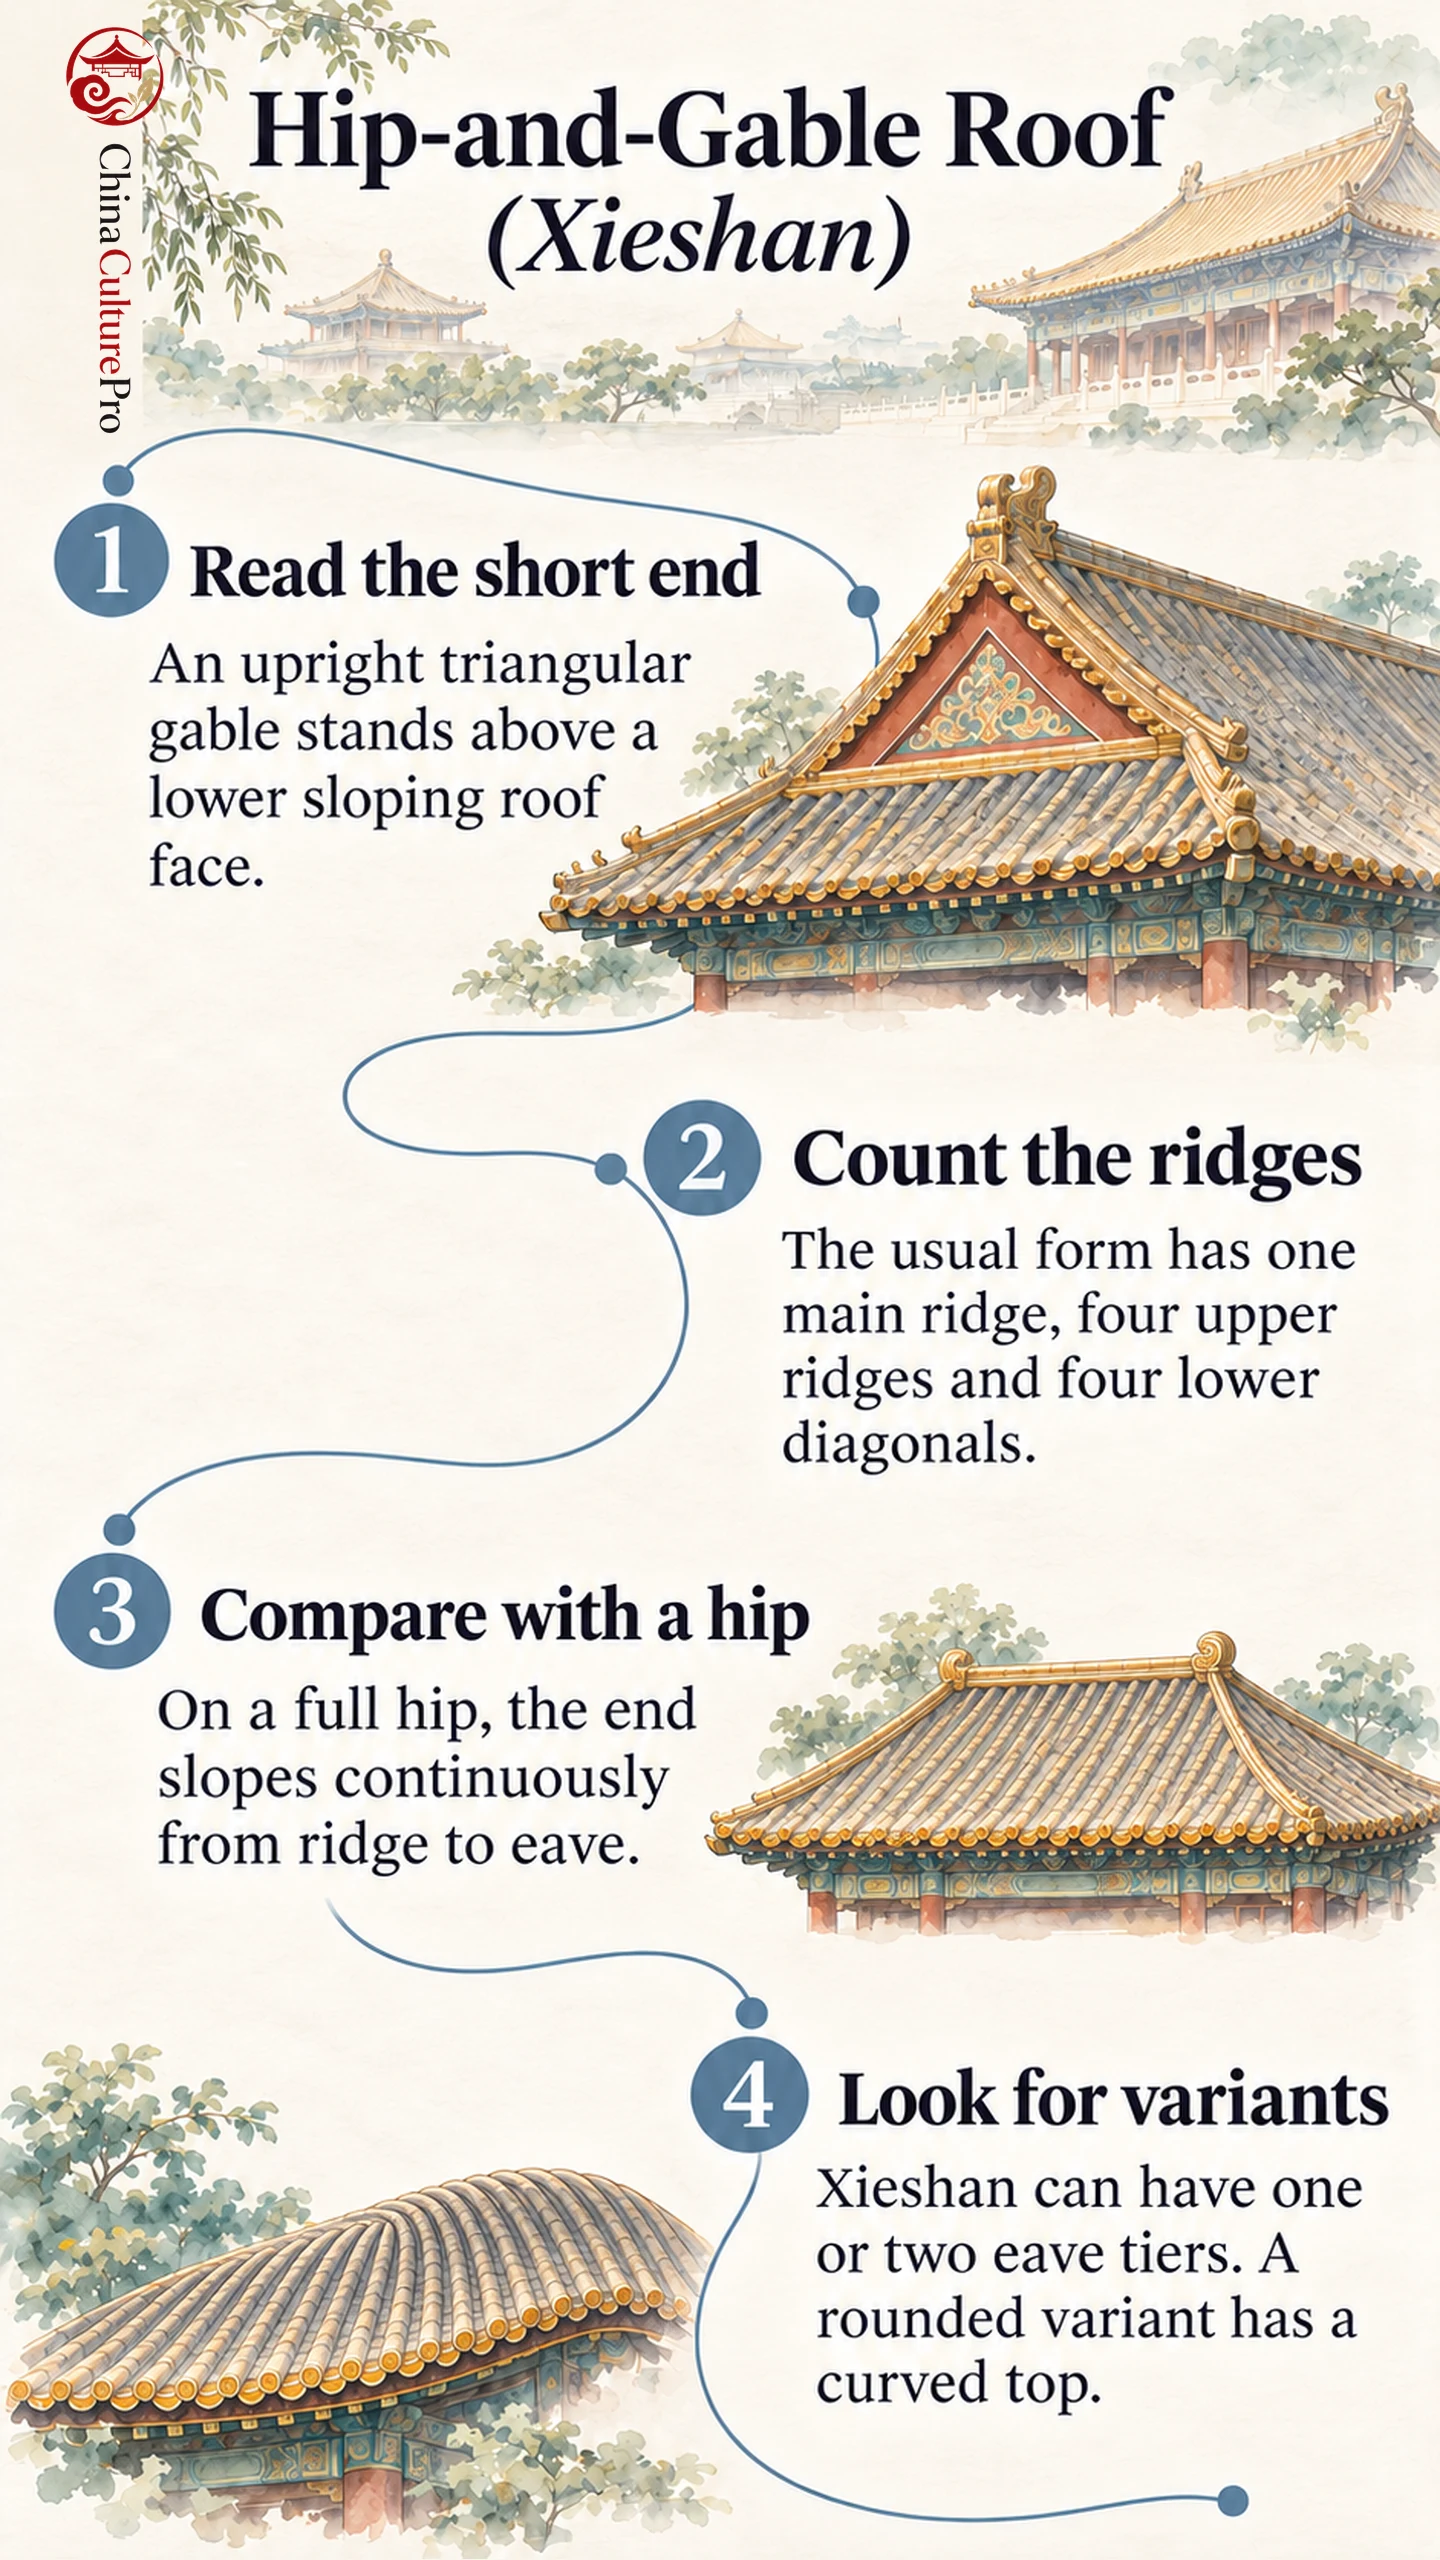
The main ridge runs along the top. At either end of the main ridge, two upper ridges follow the edges of the gable. The two gables give four ridges in that group. Four more run diagonally toward the eave corners from the junctions with the lower slopes. Together these form the usual count of one, four and four. On a double-eave building, follow that sequence on the upper assembly. The additional eave band is a separate feature of the silhouette.[1][2]
The lower end slope is broader at the eave than where it meets the gable. From a close view, tile courses make the difference in orientation visible. Follow them down to the eave, then look back to the junction where the upright gable rises above them. The main ridge stops short of the two end eaves, leaving room for the lower slopes.[1]
Xieshan Compared with Hip and Gable Roofs
A hip roof (庑殿顶, wǔdiàn dǐng) has a continuous tiled slope at each short end, running from the end of the main ridge toward the eave. A plain gable roof has a gable at the short end without a separate sloping roof face below it. Xieshan has both an upper gable and a lower end slope.[1][2]
When comparing Chinese roof forms, move around to see the short end. From the front, the roofline can hide the triangular wall and leave only the long tiled slope in view. The oblique angle is especially useful on double-eave buildings, where the lower band can conceal the junction between the gable and end slope.[1]
Single Eaves, Double Eaves and the Rounded Variant
The Palace Museum identifies the Qianqing Gate roof as single-eave xieshan and Baohe Hall’s as double-eave xieshan. The second band below Baohe Hall’s upper roof changes the building’s silhouette. Look above that band to find the gable and slope that define the roof family.[2][3][4]
A rounded hip-and-gable roof (卷棚歇山顶, juǎnpéng xiēshān dǐng) replaces the distinct main ridge with a curved top. The Palace Museum records this roof on the projecting annex of the Four Spirits Shrine in the Forbidden City. The usual nine-ridge count describes the standard form with a main ridge.[2]
FAQs About Xieshan Roofs
Can you identify xieshan without seeing all nine ridges?
Yes. An upright gable over a lower sloping face at the short end is the clearest clue.[1][2]
Does a xieshan roof always have two eaves?
It can have one or two eave tiers. Qianqing Gate and Baohe Hall illustrate the two arrangements.[2][3][4]
Does the rounded form have a main ridge?
Its roof curves across the top in place of the distinct central ridge.[2]
Non. Certains documents décrivent des pratiques différenciées selon le sexe, mais celles-ci ne s’appliquent pas à toutes les familles. Les œufs rouges peuvent accompagner l’accueil de n’importe quel enfant et apparaissent aussi lors d’autres anniversaires.
[1] Shenyang Palace Museum. Historic Chinese Roof Types
[2] The Palace Museum. Four Spirits Shrine and the Rounded Hip-and-Gable Roof
[3] The Palace Museum. Qianqing Gate
[4] The Palace Museum. Baohe Hall