


Quick Answer: Why Do Traditional Chinese Roofs Curve?
A traditional Chinese tiled roof can be steep near the ridge and gentler near the eaves. Timber supports set at different heights create this changing slope. The rise of the eave line at a roof corner is another feature, visible along the edge of the roof.[1][2]
- Pitch: Read how steep a section of roof is from the ridge down toward the eave.[1]
- Main curvature: Compare the steep upper runs and gentler lower runs.[1][2]
- Corner lift: Follow the eave line from the middle of a façade toward one corner.[1]
A photograph taken from an angle can show both effects. Trace each line separately to see which part of the roof is curving.[1]
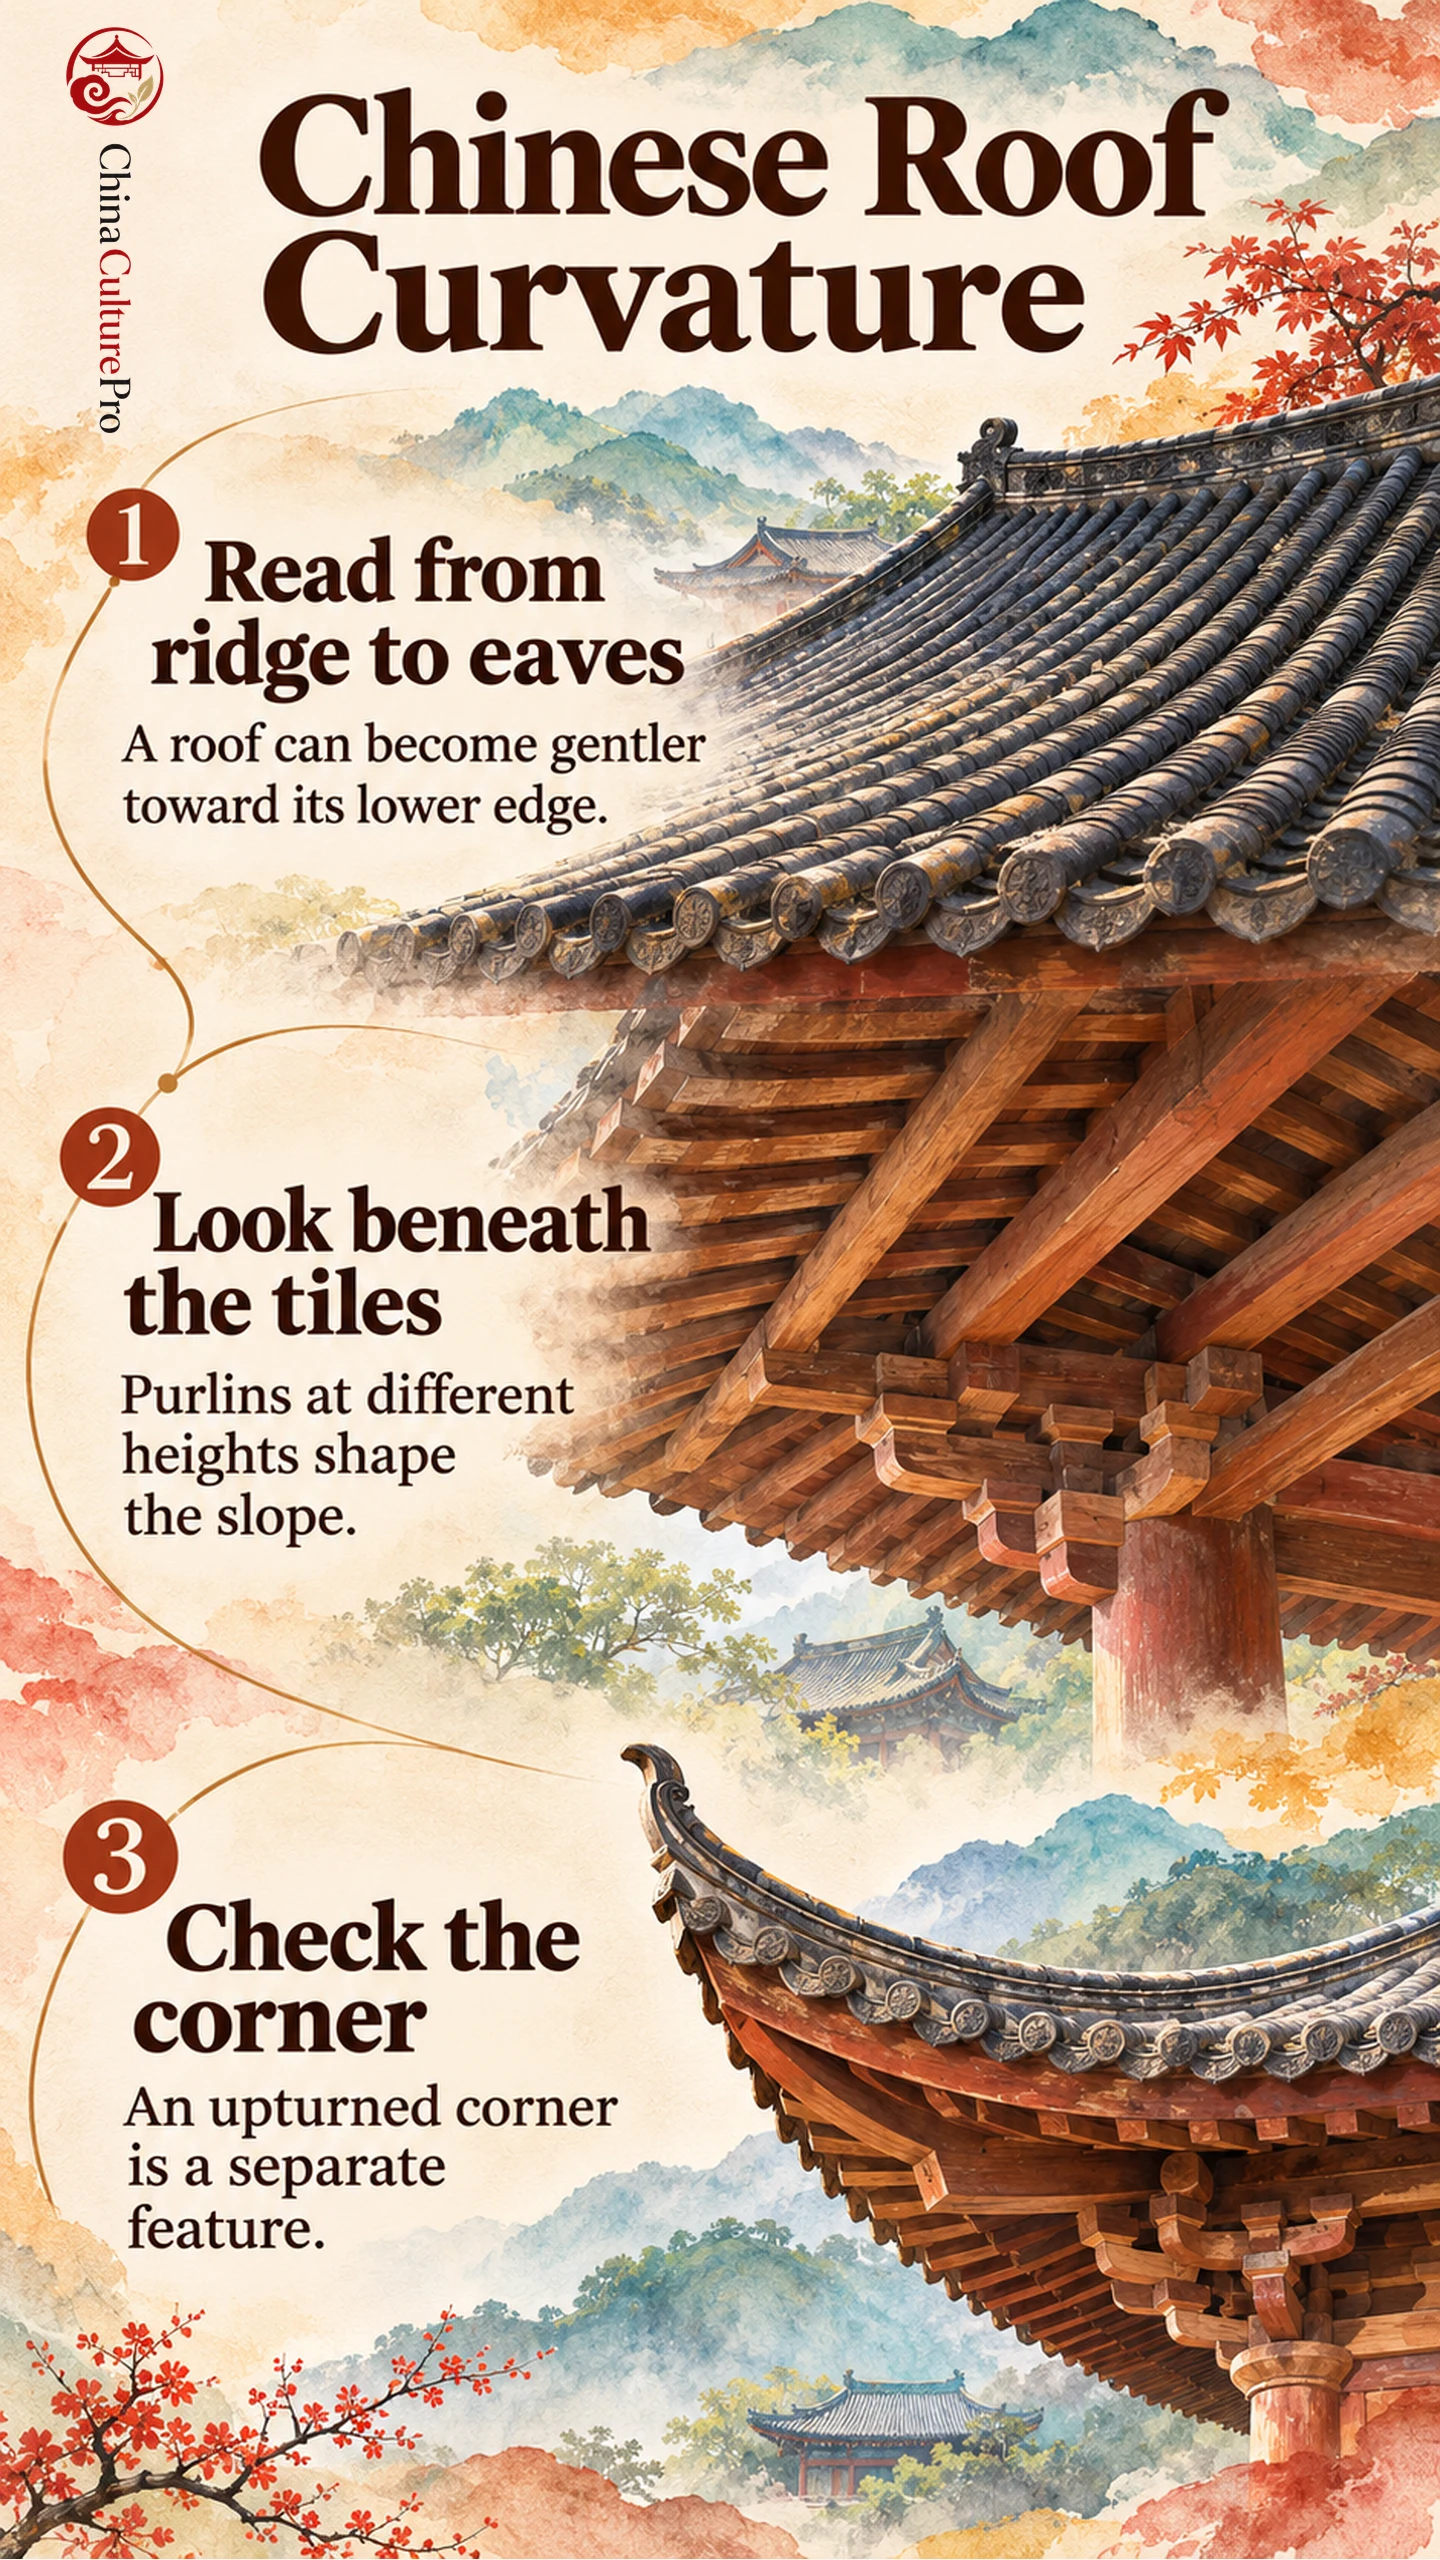
Start with a view of the tiled surface. A strong silhouette can reveal a curve, while a section drawing lets you see where the changes in slope occur.[1]
How Purlin Heights Shape the Main Roof
Pitch describes the amount the roof rises over a horizontal run. On a straight roof face, the pitch stays constant. On a roof with a concave profile, the pitch can change along the same face, so one measurement from eave to ridge can hide several different slopes.[1][2]
Purlins are horizontal timbers that support the rafters. Imagine looking at the roof in a cut from the ridge to the eave. Each purlin appears at a point in that section. Setting those points at different heights gives the rafters successive inclinations. The tile surface above follows the overall shape. It can read as a flowing curve even where the underlying runs change in steps.[1][2]
How Song and Qing Builders Described the Curve
The Song and Qing official manuals describe different ways of setting a roof’s purlin heights. The starting point is different in each manual.[2][3]
| Convention | Point de départ | How the profile develops |
|---|---|---|
| Juzhe (举折, jǔzhé), described in the Song building manual | Establish the ridge rise | Work downward to determine the lower purlin positions |
| Jujia (举架, jǔjià), described in Qing building rules | Begin with the gentler lower run | Assign progressively steeper runs toward the ridge |
A Palace Museum survey of the front hall of Fengxian Hall in the Forbidden City compared measured timber heights with the two systems. The frame was closer to the Qing method, yet its roof was more concave than the calculation predicted. A historic frame can follow the broad logic of a rule without matching its calculated slopes.[3]
Why the Eave Corners Look Different
The main profile runs down the slope. A corner lift appears when you follow the lower edge of a roof across the face of a building. At the corner, the projecting members shape the rise of the edge. The two curves can be visible in the same view, but they describe separate directions.[1]
When looking at traditional Chinese architecture, find a row of tiles away from the corner and trace it down toward the eave. Then follow the eave sideways. The first view tells you about the changing slope. The second shows whether the corner rises above the middle of the edge.[1]
FAQs About Chinese Roof Pitch and Curvature
Do all traditional Chinese roofs have the same pitch?
Roof profiles vary with building form and carpentry. A single roof can also have different pitches at different heights.[1][3]
Does the roof shape affect the way rain runs off?
The shape affects the course of runoff across the tiles. Researchers have also examined how curved profiles and traditional tile construction work together. That is one explanation for why the shape persisted.[1]
Can you tell a roof’s age from the curve?
The profile can provide a clue. Building records, measured framing and the history of repairs provide firmer grounds for dating an individual roof.[3]
Sources
[1] Buildings. Research on the Causes of the Concave Shapes of Traditional Chinese Building Roofs
[2] Shenyang Palace Museum. Traditional Building Conservation Glossary
[3] Palace Museum. Survey and Analysis of Fengxian Hall in the Forbidden City