
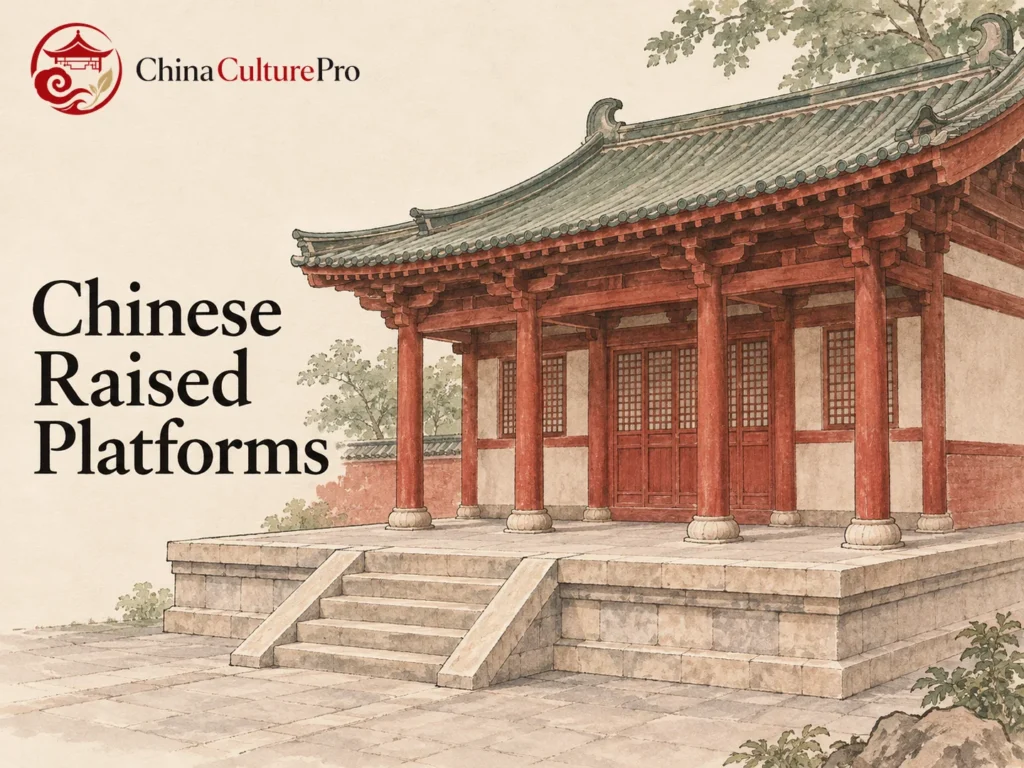

Quick Answer: What Is Taiming?
Taiming (台明, táimíng) is the exposed part of a traditional Chinese building base (台基, táijī) above the surrounding ground. From the courtyard it reads as the raised plinth below the walls or column line. The full base also includes its buried portion.[1][2]
- Where it starts: Follow the edge where the courtyard paving meets the raised platform.[1][2]
- What you can see: The platform face may be plain or moulded, with stairs connecting levels.[2]
- Why it matters: It raises the occupied surface and can give a building a more prominent approach.[2][3]
The visible finish identifies the outer surface. Archaeological evidence or a section drawing can reveal the materials inside and below it.[1][4]

Stand at the foot of the stairs and follow the stone edge past the steps. The side face can reveal more of the platform’s shape than a frontal view.[1][2]
Where the Visible Platform Begins and Ends
In traditional Chinese architecture, start at the outer face below the floor of the hall. Look for the upper edge of the platform and the bottom of the exposed wall at courtyard level. The Shanghai landscaping authority describes edging stones around the raised portion and treats stairs and railings as associated features.[1][2]
An individual column stone receives the timber post’s load. A platform extends under a larger area of the building. The two can meet where the column stands on its own stone at platform level. At excavated palace sites, researchers sometimes identify buried supports at the positions of individual columns even after the timber structure has disappeared.[1][4]
Plain and Moulded Platform Profiles
A plain raised platform can present a nearly vertical face capped by an upper stone band. A more elaborate profile can use the form of a Sumeru pedestal (须弥座, xūmízuò). Look for a narrowed waist between projecting courses. Carving may emphasize that profile. The visible form can tell you how the outside was treated even when the core is hidden.[2][4][5]
Stacked tiers and stone railings can increase the apparent height of a ceremonial building. In Qing palace architecture, they could also communicate relative status within a complex. The Shenyang Palace Museum describes multiple moulded tiers with railings as a form associated with the most important halls in certain palace and temple settings.[2][5]
What Two Palace Sites Reveal About Their Platforms
Excavations at the Ming Zhongdu imperial city in Fengyang exposed the former palace’s rammed-earth platform. The Palace Museum reports a moulded stone facing at the southern edge and buried supports associated with the columns. The exposed stone profile and earth core were parts of a single construction. At the rear hall, the ground to the north was level with the platform top. The same base could read as a raised structure from one approach and as level ground from another.[4]
At Beijing’s Hall of Supreme Harmony, a three-tiered white stone terrace raises the hall above the courtyard. The Palace Museum describes the Imperial Way rising through the terrace on the central axis, with dragon carving marking the route toward the throne hall. The tiers made the ascent a visible part of the ceremonial approach.[3]
FAQs About Chinese Raised Platforms
Is taiming the same as the full building base?
Taiming is the exposed portion above the ground. The full base also extends below ground.[1]
Can a stone-faced platform have an earth core?
Yes. At Fengyang’s Ming Zhongdu palace, the rammed-earth platform had moulded stone facing along its southern edge.[4]
Is a column base the same as the platform?
A column base carries an individual post. The raised platform extends beneath a wider area of the building and can contain supports for several columns.[1][4]
Sources
[1] Palace Museum. Architectural Glossary: Taiming
[2] Shanghai Landscaping and City Appearance Administrative Bureau. Traditional Building Platforms and Their Components
[3] Palace Museum. Hall of Supreme Harmony
[4] Palace Museum. Archaeological Findings at the Ming Zhongdu Imperial City
[5] Shenyang Palace Museum. Traditional Architecture Conservation Glossary