

Quick Answer: Which Chinese Palace Roof Had the Highest Rank?
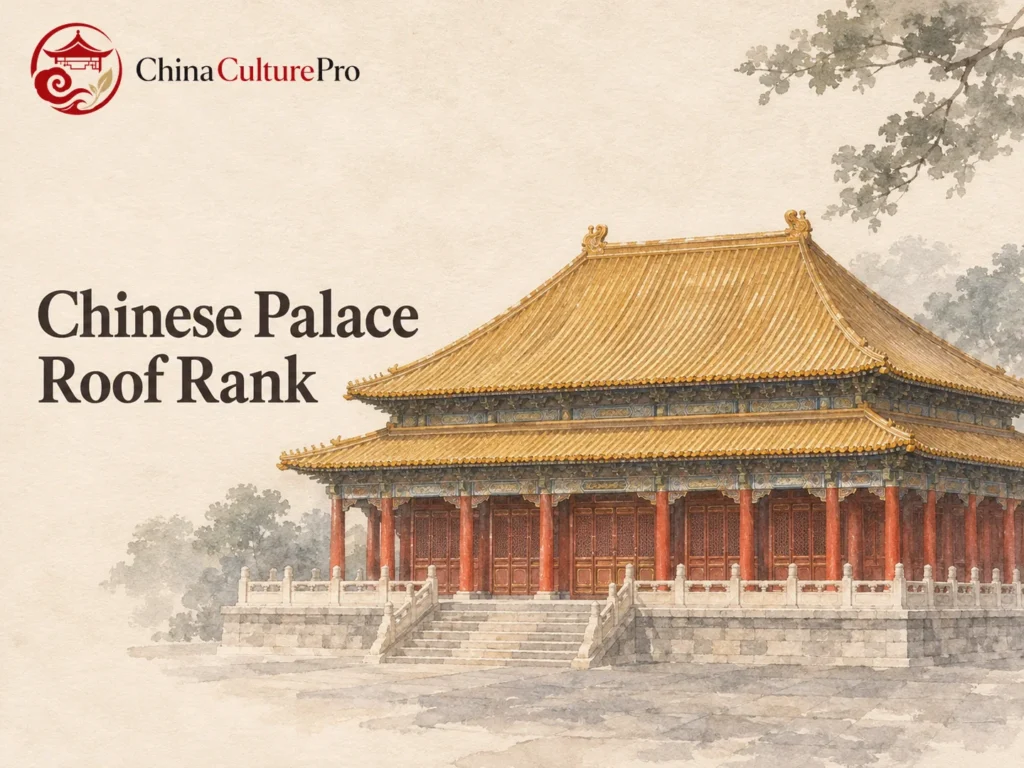
The double-eaved hip roof (重檐庑殿顶, chóngyán wǔdiàn dǐng) held the highest rank in the Ming and Qing official roof hierarchy. It has a roof that slopes on four sides and two visible tiers of eaves. The Forbidden City’s Hall of Supreme Harmony is a documented example.[1][2]
- Count the eaves: Compare one projecting roof edge with two stacked bands.[1]
- Read the ends: A hipped roof slopes down at its ends. An upper gable indicates a different form.[1]
- Check the setting: Tile color, ridge figures and the building’s role add context.[2][3][4]
Roof shape and the number of eave tiers work together. The ranking describes an official building convention from a particular period.[1]

An angled view reveals the roof end and both eave lines. This is especially helpful in Beijing’s Outer Court, where three adjacent halls use three different profiles.[2][3][4]
How to Identify the Roof Shape and Eave Tiers
A hip roof has a main horizontal ridge and four sloping faces. Viewed from a short end, the roof plane slopes down toward you. The triangular upper end of a hip-and-gable roof (歇山顶, xiēshān dǐng) sits above a lower slope. Both forms can have a second band of eaves, so identify the end shape separately from the eave count.[1][2][3]
A pyramidal roof (攒尖顶, cuánjiān dǐng) has surfaces that converge at an apex. On a square hall, four slopes rise toward that point, often capped by a finial. Gable roofs have two principal slopes. An overhanging gable projects beyond the end wall, while a flush gable finishes in line with it.[1][4]
In the official-style classification, double-eaved hip, double-eaved hip-and-gable and double-eaved pyramidal roofs occupy the highest three positions, in that order. The corresponding single-eaved forms follow. The overhanging gable, rounded-ridge form and flush gable appear farther down the same classification.[1]
Three Roofs in the Forbidden City’s Outer Court
| Hall | Roof form | What you can see |
|---|---|---|
| Hall of Supreme Harmony | Double-eaved hip | Four sloping faces above the lower eave band |
| Hall of Central Harmony | Single-eaved pyramidal | Four slopes meet at a finial over a square hall |
| Hall of Preserving Harmony | Double-eaved hip-and-gable | An upper triangular gable at the end, above sloping faces |
The halls stand in sequence along the palace’s central axis. The Hall of Supreme Harmony was used for major state ceremonies. The more compact Hall of Central Harmony served as a place for the emperor to prepare before ceremonies. The Hall of Preserving Harmony was used for Qing court banquets and palace examinations, among other functions.[2][3][4]
What Roof Color and Ridge Figures Add
Yellow glazed tiles appear on all three halls even though their roof forms differ. Within that group, the eave tiers, profiles and sculptural details do more to distinguish the buildings than tile color alone. The Palace Museum identifies ten small figures at the roof corners of the Hall of Supreme Harmony as a mark of its exceptional standing. It records nine at the corners of the Hall of Preserving Harmony’s upper and lower roofs.[2][3][4][5]
Read the roof within the building’s ensemble. In Chinese architecture, an eave line can be one part of a larger visual hierarchy. The Hongyi Pavilion next to the Hall of Supreme Harmony uses a single-eaved hip roof. The Palace Museum explains how its proportions and position helped it read as subordinate to the main hall.[6]
FAQs About Chinese Palace Roof Rank
Does a double-eaved roof mean the hall has two floors?
The term counts visible tiers of eaves. Use an interior description or a section drawing to find out how many occupied floors the building has.[1][2]
Can a palace building have a single-eaved hip roof?
Yes. Hongyi Pavilion in the Forbidden City is a documented example.[6]
Do yellow tiles prove a roof had the highest rank?
Yellow tiles occur on more than one roof form. The highest-ranked form in this official system is identified by the combination of a hip roof and double eaves.[1][2][3][4]
Sources
[1] ISPRS International Journal of Geo-Information. Ming and Qing Dynasty Official-Style Architecture Roof Types Classification Based on the 3D Point Cloud
[2] Palace Museum. Hall of Supreme Harmony
[3] Palace Museum. Hall of Preserving Harmony
[4] Palace Museum. Hall of Central Harmony
[5] Palace Museum. Hall of Supreme Harmony, English Catalogue
[6] Palace Museum. Hongyi Pavilion