


Quick Answer: What Is the Yingzao Fashi?
The Yingzao fashi(营造法式,Yíngzào fǎshì)is a Northern Song state building manual that brings construction knowledge together with rules for managing work and resources.
- Scope: It covers building practices alongside labor and material estimates.
- System: Proportional relationships help organize parts and dimensions.
- Later importance: Reprinting and interpretation made it central to modern studies of Chinese architectural history.
It is a historical technical text, not a complete plan for every Chinese building or a modern construction approval. Its original purpose and its later life as a research source deserve separate attention.
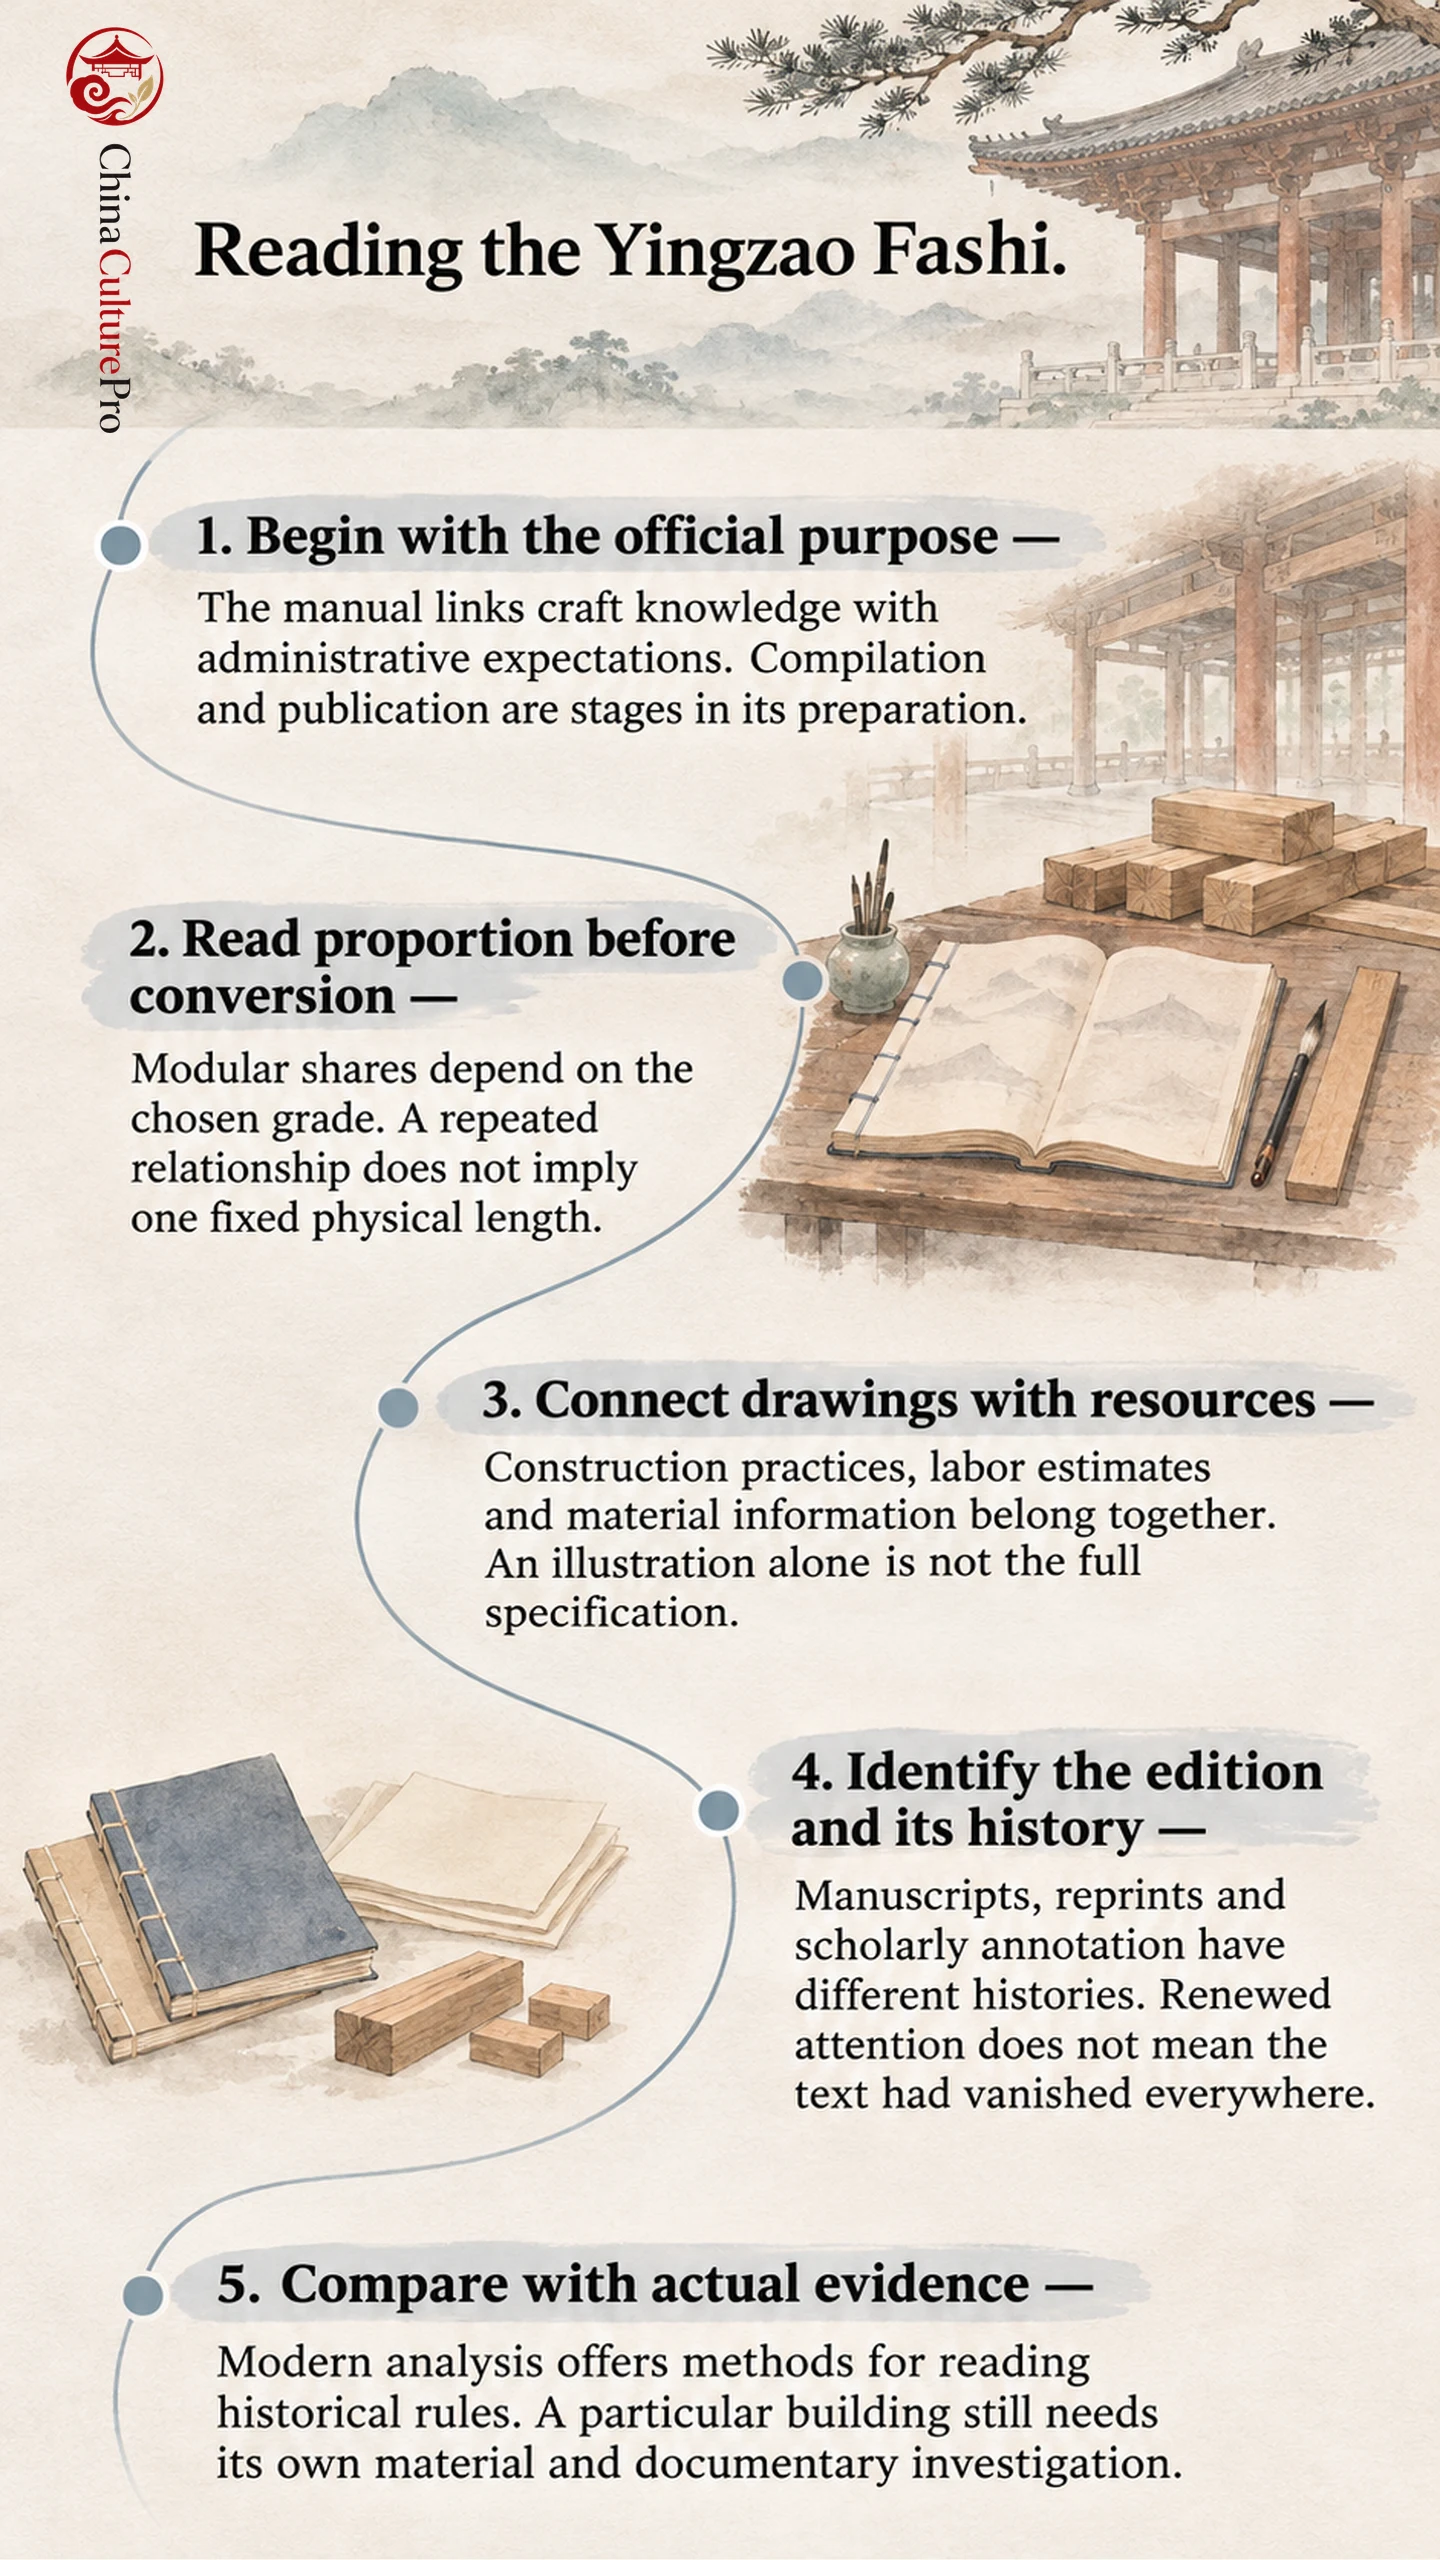
An old building manual can connect the shape of a timber component with the organization of an entire worksite. The Yingzao Fashi does both. Its interest extends beyond beautiful drawings to the relationships between craft, administration and measurement, making it a valuable entry into the history of Chinese architecture.
Li Jie and the Northern Song State Manual
Li Jie(李诫,Lǐ Jiè), an official responsible for state building, compiled the manual around 1100; it was issued in 1103. Architectural historian Qinghua Guo describes its combination of terminology, building standards, illustrations and estimates in a study of the text.[1]
The distinction between compilation and publication is useful. It places the manual within a process of official preparation rather than treating it as an invention that appeared fully formed on one day.
Researcher Andrew I-kang Li explains its administrative purpose through communication between officials commissioning work and craftspeople carrying it out. In his account, recording and systematizing practice helped establish common expectations and control waste and corruption.[2]
That purpose gives the book a different character from a private collection of elegant building sketches. Read this administrative purpose alongside the drawings: it concerns shared expectations about work, not appearance alone.
Cai and Fen: Reading a Proportional System
The manual’s fourth volume sets out eight grades of cai(材,cái)and divides a section into fifteen by ten shares. The modular fen(分,fēn)depends on the chosen grade. A proportional relationship can therefore remain comparable while its physical size changes.[3]
This is the key distinction for a general reader: a share in a proportional system is not automatically one fixed modern length. Converting a label into millimeters without establishing its role and grade can conceal the relationship the text is describing.
Hui Li’s research examines how these modules function across specified items of major carpentry. The study proposes a distinction between the use of smaller shares for detailed dimensions and larger modules for structural design. That is an analytical interpretation of the system, not a reason to treat every technical term as interchangeable.[4]
Construction, Labor and Materials Belong Together
Guo’s account emphasizes that the manual does not stop at structural patterns. It includes standard estimates for labor, information about materials and practices for decorative finishes. These subjects sit within the same administrative and technical work.[1]
That combination changes how a reader approaches an illustration. A drawn component may belong to a section defining how it is made, while another part of the book concerns how much work or material is allowed. The drawing alone is not the full specification.
For comparison, imagine reading a modern project only through its elevations while ignoring its schedules and quantities. The analogy explains why quantities matter, without equating the two systems. Form, workmanship and resource management are related questions rather than separate curiosities.
Transmission and the Modern Recovery of the Text
The manual’s modern importance also comes from its transmission. Historian Martin Hofmann describes Zhu Qiqian(朱启钤,Zhū Qǐqián)finding a manuscript version in the Jiangnan Library and promoting new editions in 1919 and 1920. His study places this work within Zhu’s broader research into traditional crafts.[5]
“Recovery” here does not mean that the book had ceased to exist everywhere. It concerns renewed attention, access and scholarly use. A later facsimile, a copied manuscript and an early printed witness can transmit related material without being the same physical object.
Shiqiao Li’s study likewise interprets early twentieth-century editing and annotation as part of the construction of a modern architectural history. It connects the manual’s renewed life with larger intellectual questions about how Chinese architecture was defined and studied.[6]
The book’s modern scholarly life differs from its original administrative role.
Using the Manual to Study Buildings
Modern research can make its relationships explicit in new ways. Andrew I-kang Li uses computational methods to investigate and restate patterns in the manual. The computational restatement is a modern research method applied to historical rules.[2]
The same care applies when comparing a surviving building with the book. Similar terminology or a plausible proportional relationship provides a starting point for investigation. It does not, on its own, establish that a particular hall was built directly from that edition’s prescriptions.
A useful comparison identifies the edition being read, the component under discussion and the evidence from the building itself. Repairs, regional practice and differences of period can matter. The manual is especially powerful as a source for asking precise questions; it becomes less useful when treated as a universal template that removes the need to examine the building.
FAQs About the Yingzao Fashi
Did Li Jie invent Chinese timber architecture?
No. Compiling and systematizing building knowledge is different from inventing the entire tradition.
Is the book only about bracket sets?
No. Its scope includes other construction practices, labor and materials.
Does fen always mean the same fixed length?
No. Identify its role in the text and the chosen modular grade.
Can every surviving temple be reconstructed from this manual?
No. A particular building needs its own material, historical and architectural evidence.
出典
[1] Qinghua Guo, Architectural History. Yingzao Fashi: Twelfth-Century Chinese Building Manual
[2] Andrew I-kang Li, Shape Computation. Computing Chinese Architecture
[3] Li Jie, Chinese Text Project. Yingzao Fashi, Volume Four: Major Carpentry
[4] Hui Li, Journal of Architecture and Planning. The Different Functions of Cai, Qi and Fen Applied in the Greater Carpentry of the Yingzao Fashi
[5] Martin Hofmann, East Asian Science, Technology, and Medicine. The Research Agenda of Zhu Qiqian: A Reframing of Traditional Chinese Craftsmanship
[6] Shiqiao Li, Journal of the Society of Architectural Historians. Reconstituting Chinese Building Tradition: The Yingzao Fashi in the Early Twentieth Century