
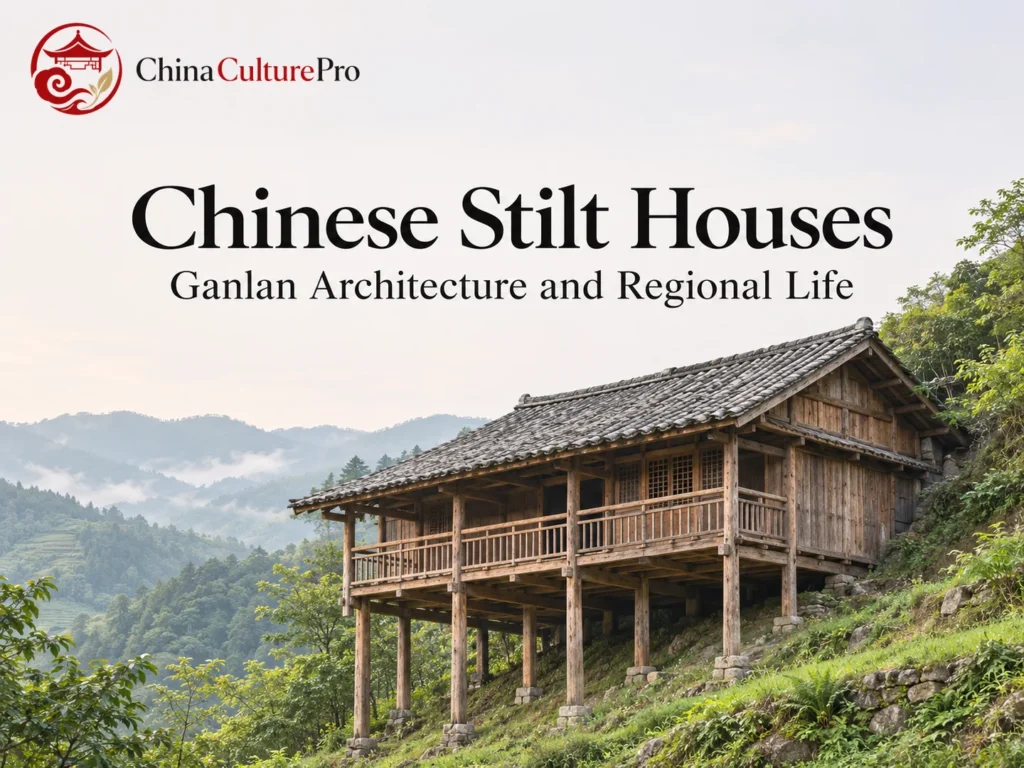

Quick Answer: What Is a Chinese Ganlan Stilt House?
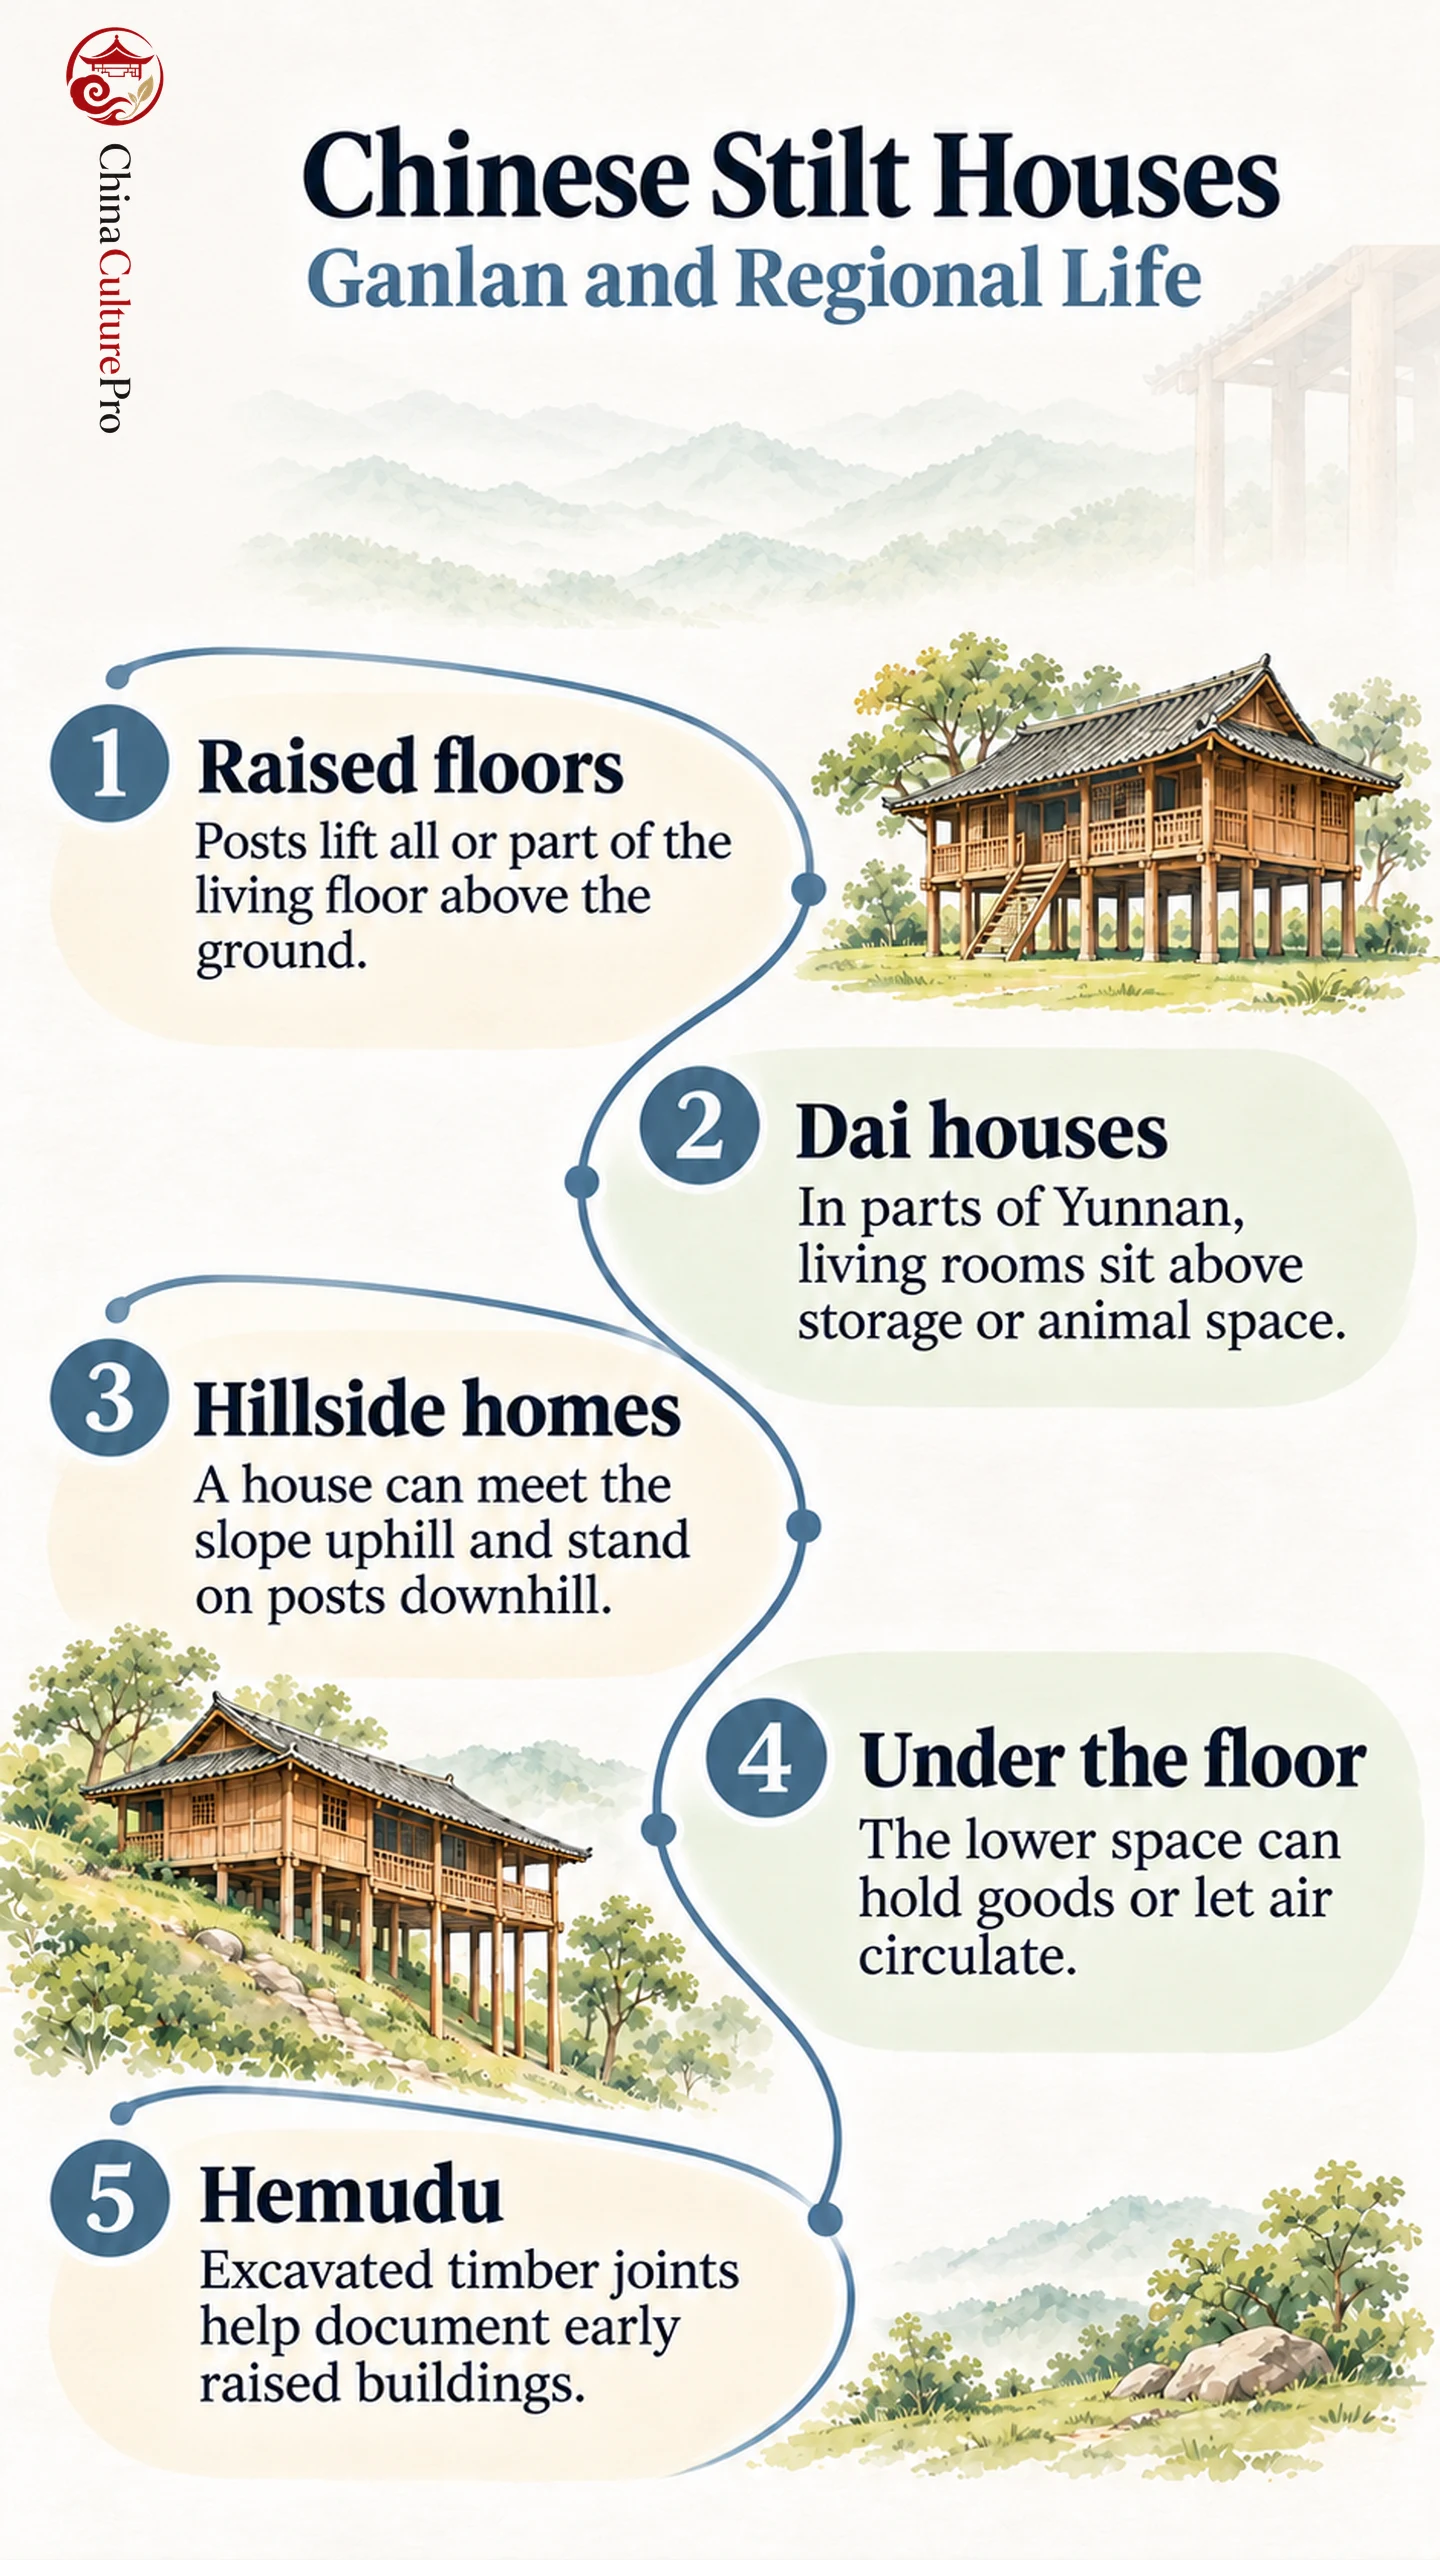
A ganlan (干栏, gānlán) house has living space raised above the ground on posts. In southern China, timber or bamboo traditions produced houses raised across the whole footprint and hillside homes with only one part raised. The floor above the posts may hold the main rooms. The space below has uses that vary by place and household. [1][2][3][4]
- A raised floor can keep rooms away from damp ground. Where the sides below are open, air can pass beneath the floor. [2][3]
- Posts help a house meet a slope. A hillside diaojiaolou (吊脚楼, diàojiǎolóu) can touch the ground uphill while projecting above the ground downhill. [4][5]
- Life happens on both levels. Some Dai houses use the upper floor for living and the lower space for storage or animals. [3]
Ganlan describes a way of supporting living space. It includes houses that differ in material, roof, layout and household use. [1][2][3][4]
From the uphill side, a hillside house can look almost level with the path. From below, long posts reveal the raised floor. Seeing the same building from both sides shows why a raised house may touch the ground along part of its footprint.
What Makes a House Ganlan?
Posts carry an elevated platform or floor. Builders can raise all or part of the living space. In a fully raised house the main floor sits above the ground across its width. On a slope, a house may stand at ground level on one side and rest on higher exposed posts on the other. [1][2][4]
Ganlan is one of several ways that traditional Chinese houses meet the ground. Yaodong cave dwellings in the north can use a slope by cutting rooms into earth. A partly raised house takes a different approach by carrying the floor above the falling ground on posts. [1][2][4][6]
Dai Raised Houses in Yunnan
In parts of Xishuangbanna (西双版纳, Xīshuāngbǎnnà), traditional Dai houses have rooms above an open lower level. Steps lead up to a veranda or platform where people can dry things or sit in the shade. Inside, one arrangement divides sleeping space from a larger area for receiving visitors and preparing food. Below the living floor, the posts leave room for storing goods or keeping animals. [3]
Bamboo can be part of the house, alongside timber and other traditional building materials. The term “bamboo house” describes a familiar local form, while individual houses can use different materials in their posts, walls and roofs. The same account also documents Dai communities elsewhere in Yunnan with houses at ground level. [2][3]
Hillside Diaojiaolou in Southwest China
In parts of Chongqing, the Tujia building tradition includes houses whose rear section meets the slope and whose front stands on longer timber posts. The floor can remain at one level even where the land drops away. The area beneath the projecting rooms can hold firewood or animal pens. The uphill entrance and the downhill underfloor space belong to the same house. [4]
At Xijiang (西江, Xījiāng) in Guizhou, the Miao building tradition uses timber frames arranged along steep hillsides. Carpenters join the members with mortise-and-tenon joints (榫卯, sǔnmǎo). The shaped end of one member fits into a matching opening in another. The houses step with the hillside, and individual frames respond to the terrain. [5]
Terraced Dong villages in northern Guangxi show other arrangements of timber and ground levels. Comparing raised homes with covered Chinese bridges in the wider region also shows how local carpentry served different kinds of structure. The posts and beams in each case respond to a different span and use. [7][8]
What the Space Below the Floor Does
Raising living rooms creates distance from the ground. In humid settings, the gap separates living rooms from damp ground. Open sides let air move beneath the floor. The usefulness of the lower space also depends on the posts, the height of the floor and how much of the space is open. [2][3][4]
An open bay can hold goods, animals or firewood. In a partly raised house, only the downhill portion may provide underfloor space. The roof and walls can also change independently of the platform. Some Dai houses once used thatch and later used tiles. The contrast with other Chinese roof forms helps separate material, outline and floor structure. [2][3][4]
What Hemudu Reveals About Raised Timber Buildings
At Hemudu (河姆渡, Hémǔdù) in present-day Zhejiang, excavations found remains of raised timber buildings dating roughly six to seven thousand years ago. One object from the site is a wooden beam-end tenon, the projecting part of a timber joint. [9][10]
The beam end shows how builders shaped parts to fit together thousands of years ago. Finds of timber building remains add evidence for the history of traditional Chinese architecture, while the construction of a present-day house still needs to be understood through its own materials, setting and building tradition. [2][9][10]
FAQs About Chinese Stilt Houses
What is the difference between ganlan and diaojiaolou?
Ganlan is a broad term for raised construction. Diaojiaolou is used for particular raised houses, including hillside forms that can touch the ground at the back and stand on posts toward the front. [1][2][4][5]
Did everyone use the lower level for livestock?
No. Some households used it for animals. Households could also use the space to store firewood or other goods. [2][3][4]
Are all Chinese stilt houses made of bamboo?
No. Bamboo appears in some raised-house traditions. Timber frames are documented in areas such as Xijiang and in Tujia examples from Chongqing. [1][3][4][5]
出典
[1] Getty Research Institute. Gānlán
[2] npj Heritage Science. A Multi-Ethnic Shared Dwelling Culture: China’s Ganlan Architectural Heritage
[3] National Ethnic Affairs Commission of China. Dai Customs
[4] 中国無形文化遺産ネットワーク. Tujia Diaojiaolou Building Techniques
[5] China Intangible Cultural Heritage Network. Building Techniques of Miao Village Diaojiaolou
[6] Guangdong University of Technology. Ancient Chinese Dwelling Examples
[7] Ronald G. Knapp. Building Structures
[8] Ronald G. Knapp, Terry E. Miller and Jie Liu. China’s Corridor Bridges: Heritage Buildings Over Water
[9] National Museum of China. Prehistoric Lower Yangtze: The Hemudu Culture Exhibition
[10] National Museum of China. Prehistoric Lower Yangtze: Exhibition Objects