
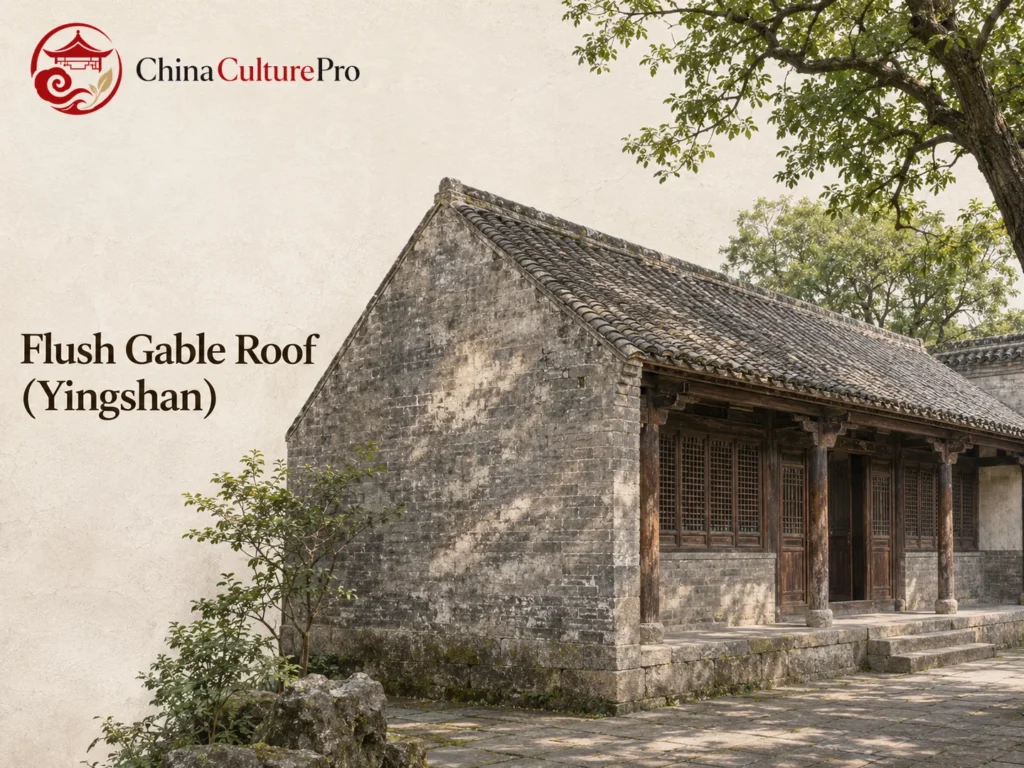

Quick Answer: What Is a Yingshan Flush Gable Roof?
A flush gable roof (硬山顶, yìngshān dǐng) is a traditional Chinese roof with slopes toward the front and back. At each short end, the roof edges end in line with the gable wall. A side view shows the relationship most clearly.[1][2]
- From the front: The roof usually has a long ridge and a slope down to the eave.[1][3]
- From the end: The roof edge follows the gable wall.[1][2]
- At the eaves: The roof can still project over the front and rear façades.[2][3]
To identify the form, look where the roof meets the short wall. A long front eave and a flush gable can belong to the same building.[1][2]
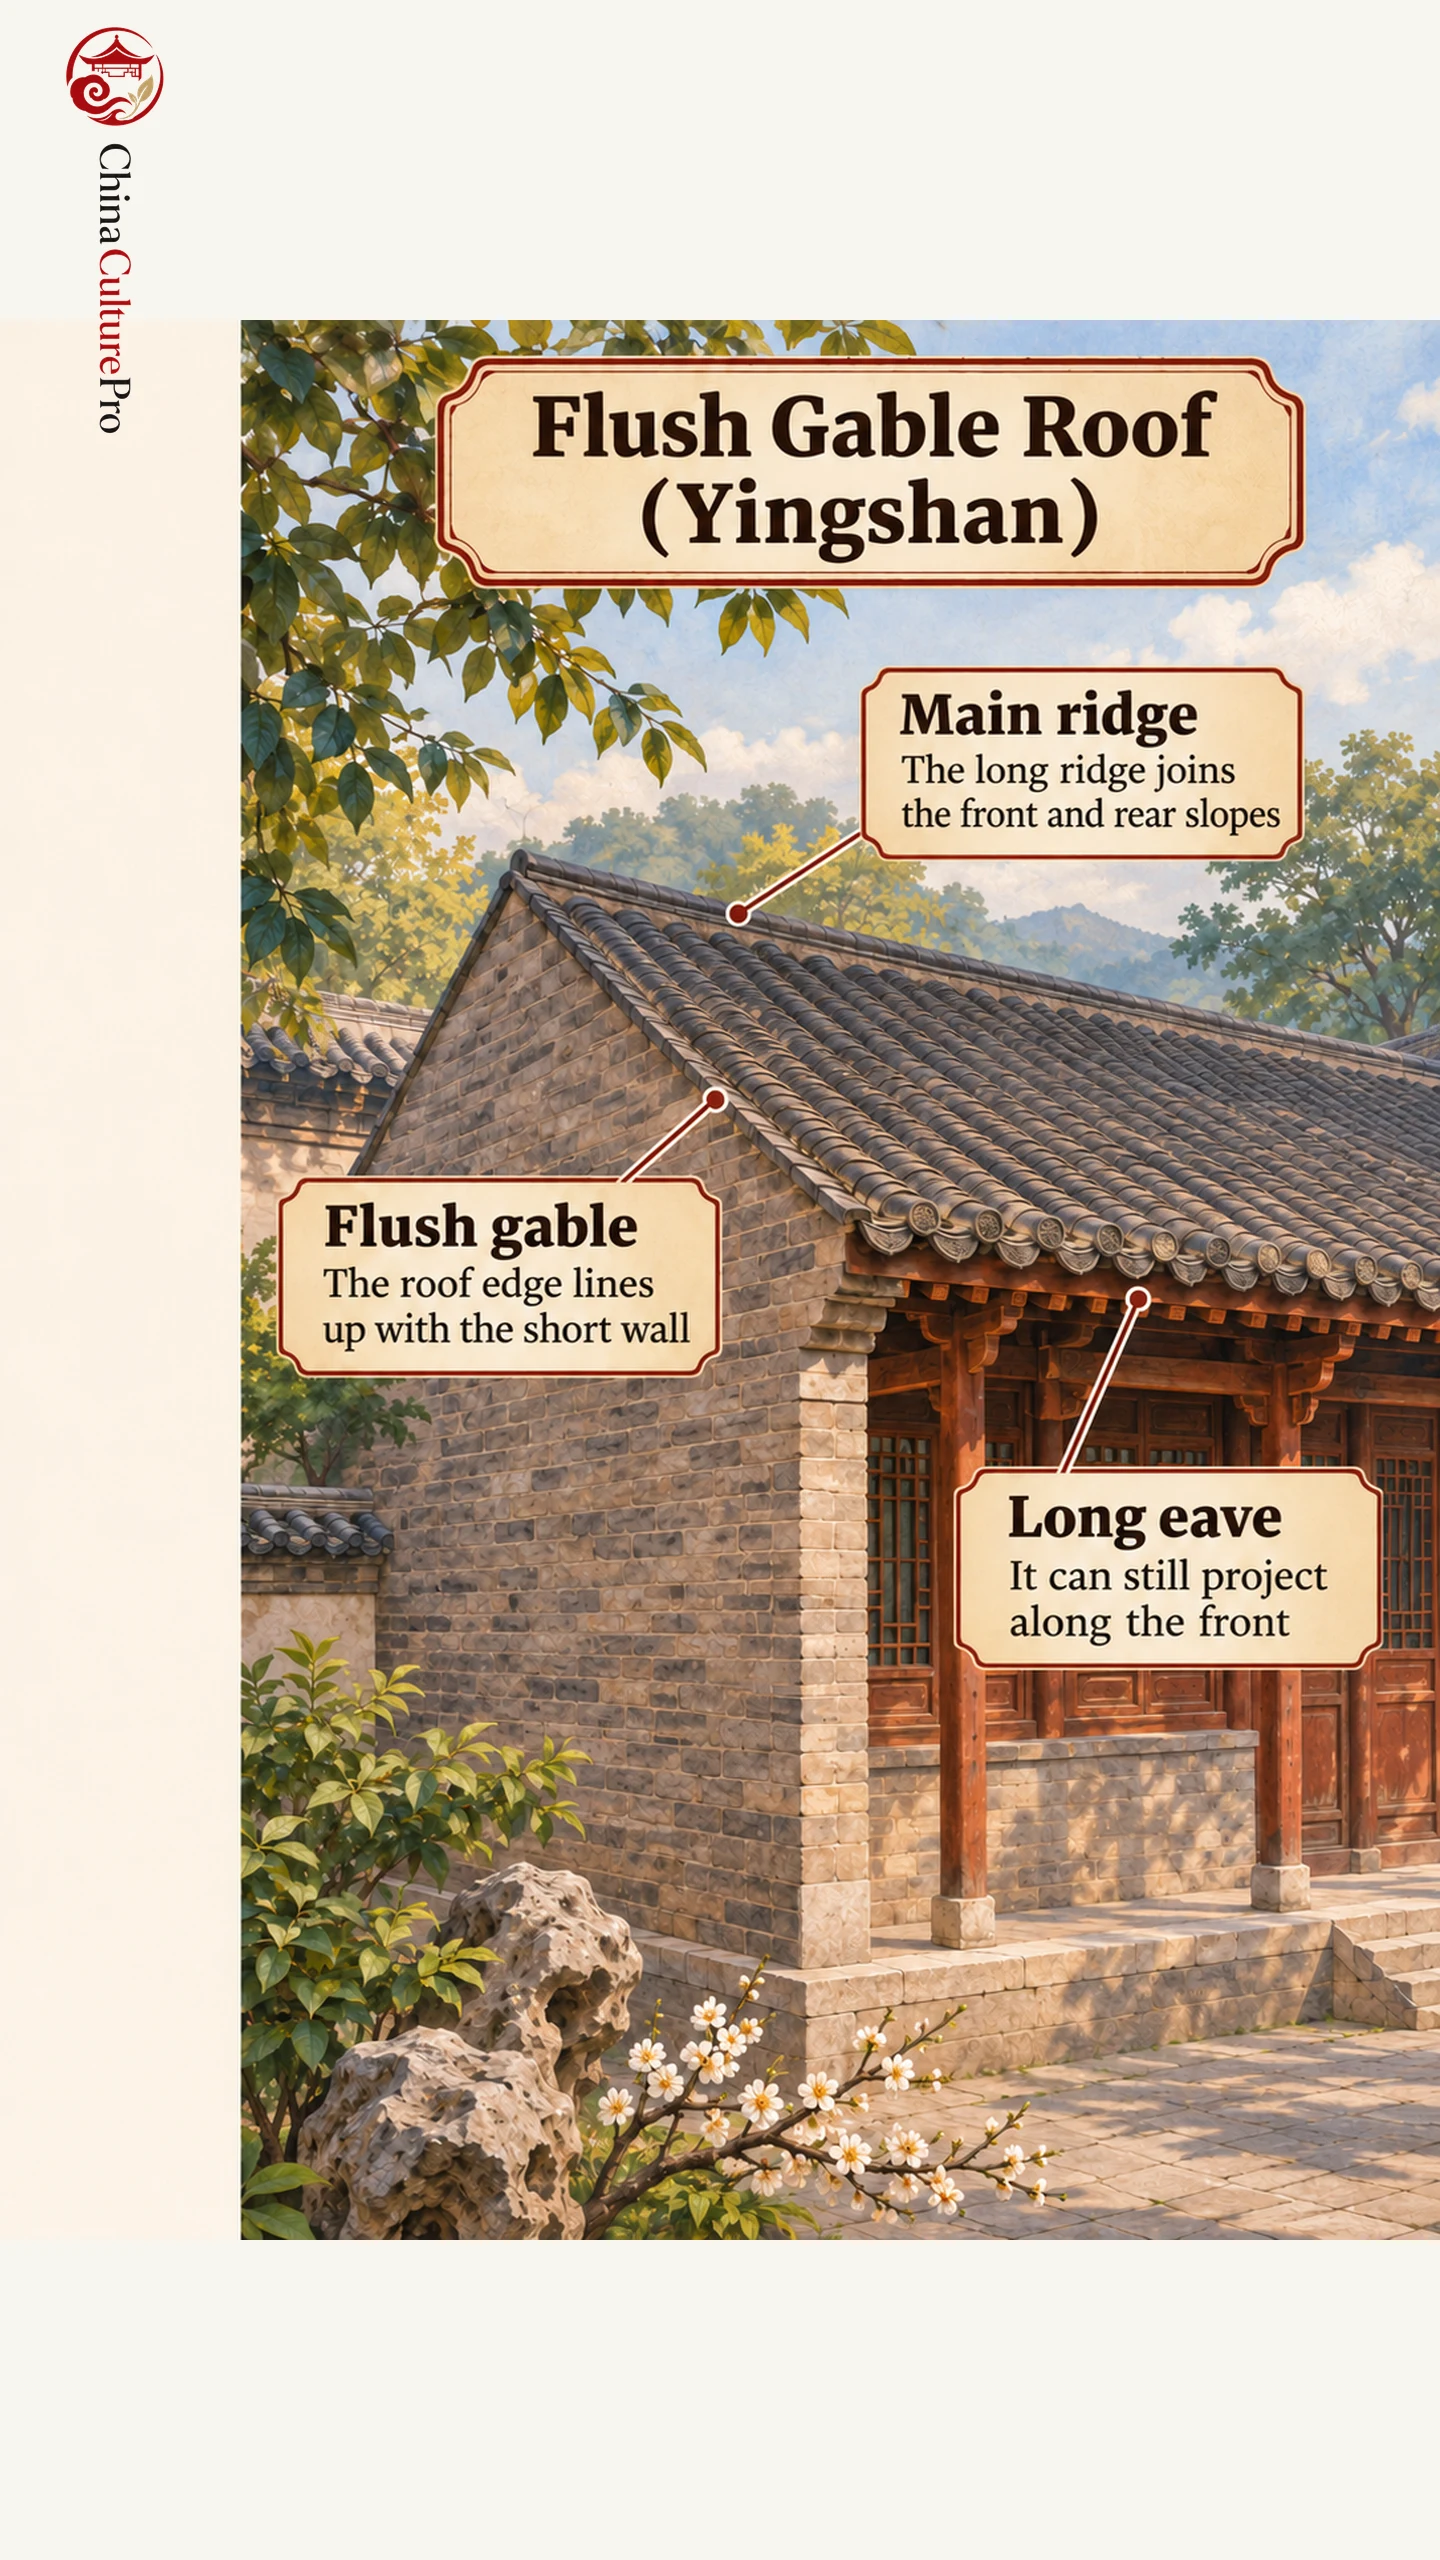
In a courtyard, it can be hard to see the short ends of a hall. A view from one corner often reveals enough to see whether the edge projects past the wall.[1][2]
Where the Roof Meets the End Wall
In the familiar form, the front and rear slopes descend from the same long ridge. At either end, two sloping edge ridges run down toward the front and rear corners. The short end wall rises between them, filling the gable. Its outer face aligns with the end of the roof instead of sitting under a broad projection.[1][3]
From the courtyard, the front eave can cast a strong shadow over the doors. Turn the corner and compare the edge of the roof with the face of the gable. If you are reading an elevation drawing, check the short end or a section along the ridge to see whether the wall and the edge line up. In traditional Chinese roofs, the edge arrangement and the number of sloping faces help distinguish the major types.[1][2]
How the Overhanging Gable Differs
An overhanging gable roof (悬山顶, xuánshān dǐng) also has front and rear slopes. The difference lies in how the roof ends. The Shenyang Palace Museum explains that purlins, the horizontal timbers running parallel to the ridge, extend past the end wall to support the overhang. From the side, the projecting roof creates a strip of cover beyond the wall. Look for the roof edge and any visible projecting timbers, since a decorative end treatment can obscure the purlins.[2]
Count the slopes first, then look for the overhang on the gable side. From a straight-on photograph, the two types can look similar enough that you need an angled view to tell them apart.[1][2]
Examples at Prince Kung’s Palace and the Forbidden City
Prince Kung’s Palace Museum identifies flush gable roofs at Jiale Hall, Duofu Belvedere and Baoguang Hall. Its guide places this style lower in the Qing roof hierarchy. That hierarchy applied to architectural forms. The examples show why a flush edge, by itself, cannot establish the status of the household using a building.[3]
A rounded flush gable (卷棚硬山顶, juǎnpéng yìngshān dǐng) keeps the flush edge but carries tile rows over a rounded top without a distinct main ridge. The Palace Museum records this variant on the side rooms beside Tongdao Hall. The main hall has a hip-and-gable roof, with roof slopes on its ends below the upper gables. Within the same group of buildings, one roof form can mark the principal hall and another can cover smaller adjoining rooms.[4]
FAQs About Yingshan Roofs
Does a flush gable roof have any eaves?
It can have eaves along the front and back. The flush condition refers to the short gable ends.[1][2]
Does a particular tile color identify the roof?
The defining feature is the alignment of the roof edge with the gable wall. Look at that junction first.[1][2]
Does it always have a prominent central ridge?
The usual ridged form does. In the rounded variant, tile rows continue across the top without a distinct main ridge.[3][4]
Sumber
[1] The Palace Museum. Chonghua Palace and the Flush Gable Glossary
[2] Shenyang Palace Museum. Historic Roof Types and Building Conservation
[3] Prince Kung’s Palace Museum. Flush Gable Roof
[4] The Palace Museum. Tongdao Hall and the Rounded Flush Gable