

Quick Answer: What Are Tibetan Rammed-Earth Houses?
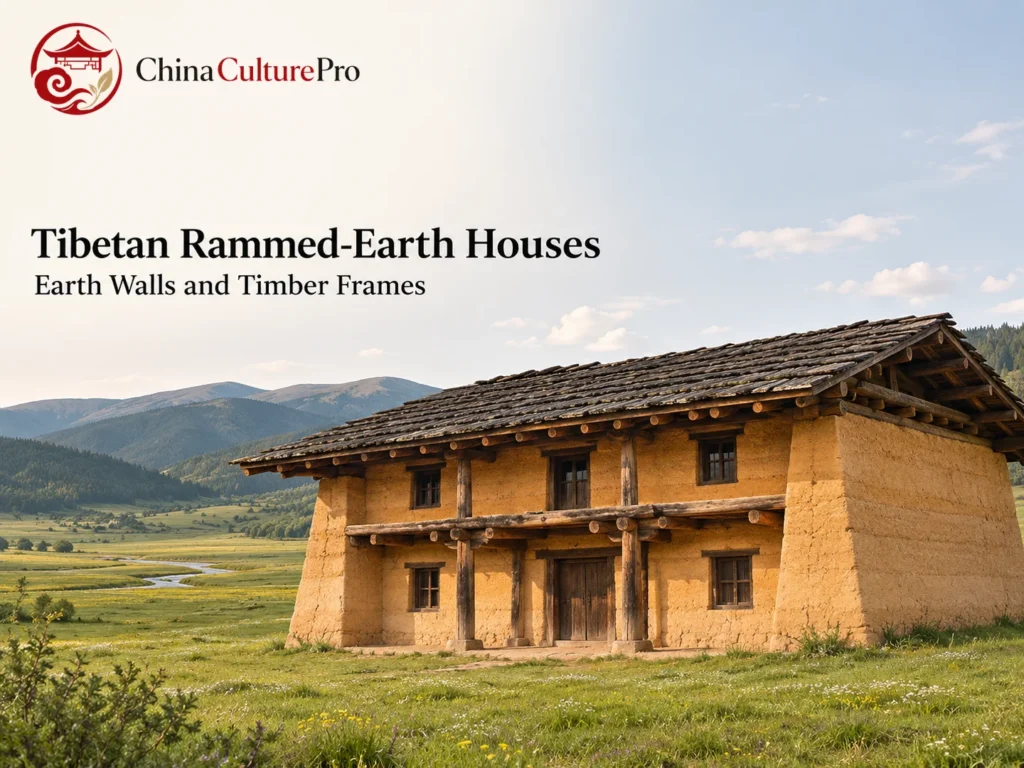
Tibetan rammed-earth houses use rammed earth (夯土, hāngtǔ) for some exterior walls. Builders compact soil in layers to form the wall. In parts of Diqing (迪庆, Díqìng) in northwestern Yunnan, these walls are combined with timber supports and pitched roofs. The use of soil, timber and roof coverings depends on local materials and climate.[2][6]
- Wall: The finished wall is a continuous mass of soil.
- Frame: In Diqing examples, a timber frame carries the building loads.[6]
- Roof: Some houses have pitched roofs with split wooden shingles.[2][4]
Earth wall construction is one of several regional traditions within Tibetan culture.

An earth wall can be thick at ground level and narrower toward the top. The wall alone gives only part of the picture. Timber posts inside and the roof above tell you how the building works.
How Earth Walls and Timber Work Together
Earth is packed inside forms to create a continuous wall. In Diqing surveys, an outside face can lean inward while the inside face stays vertical. Timber posts and beams carry floors and roofs inside the earthen enclosure, and wooden partitions divide rooms.[6]
A study of Jidi village (吉迪, Jídí) cites a 1939 description of plateau houses in Shangri-La (香格里拉, Xiānggélǐlā). In that example, the house had earthen walls on three sides and a timber hall at the front.[1]
Diqing Houses and Qinghai Courtyard Walls
In Diqing, a hybrid timber and earth house can have a pitched shingle roof. Shanpian (闪片, shǎnpiàn) refers to the split shingles used on that roof. The eaves at Wugong (吴公, Wúgōng) extend beyond the earthen walls, helping shelter them from rain.[2][4]
The Tibet Heritage Fund also recorded rammed earth outer walls around homes in villages in Qinghai (青海, Qīnghǎi). To help protect the tops of the courtyard walls, its projects with residents added caps or small eaves. Rammed earth can thus serve in both a house wall and a courtyard enclosure.[3]
Some Tibetan fortress houses in western Sichuan use stone masonry and a flat roof. A survey of historic monastic buildings in Lhasa documents rubble masonry and sun-dried bricks, with rammed earth found in relatively few cases.[5]
What Changed in the Wugong Farmhouses
The architects of a bookstore conversion in Wugong worked with three former farmhouses. Damaged roofs had exposed the walls to rain and snow. They repaired the earthen walls, retained the main timber structure and installed translucent roof panels on a light steel structure. The renewed roof follows the original slope.[4]
The retained timber and earthen walls show which parts of the old houses could support a new use. The light-transmitting roof is a visible change that suits the building’s new role as a public interior, an example of reuse in Chinese architecture.[4]
FAQs About Tibetan Rammed-Earth Houses
Can a Rammed-Earth House Have a Pitched Roof?
Yes. Diqing’s shanpian house is an example with earthen walls under a sloping roof.[2]
Does an Earthen Finish Identify a Rammed Wall?
Look for continuous layers of compacted soil where the wall is exposed. A surface coating can also cover bricks or masonry.
What Part of an Earth Wall Is Vulnerable to Rain?
An exposed top is vulnerable to erosion, as the Tibet Heritage Fund noted in Qinghai courtyard walls.[3]
出典
[1] Journal of Asian Architecture and Building Engineering. Study of Han and Bai Influences on Modern Tibetan Dwellings in Jidi
[2] Yunnan Provincial Department of Housing and Urban-Rural Development. Guidance on Yunnan Regional Characteristics in Architectural Design
[3] Tibet Heritage Fund. Traditional House Upgrading
[4] Zhaoyang Architects. Librairie Avant-Garde in Shangri-La
[5] André Alexander. Notes on the Fabric of Central Tibetan Monastic Architecture
[6] Journal of Seismological Research. Study of Vernacular Structures in Northwest Yunnan