

Quick Answer: How Is a Tujia Stilt House Supported?
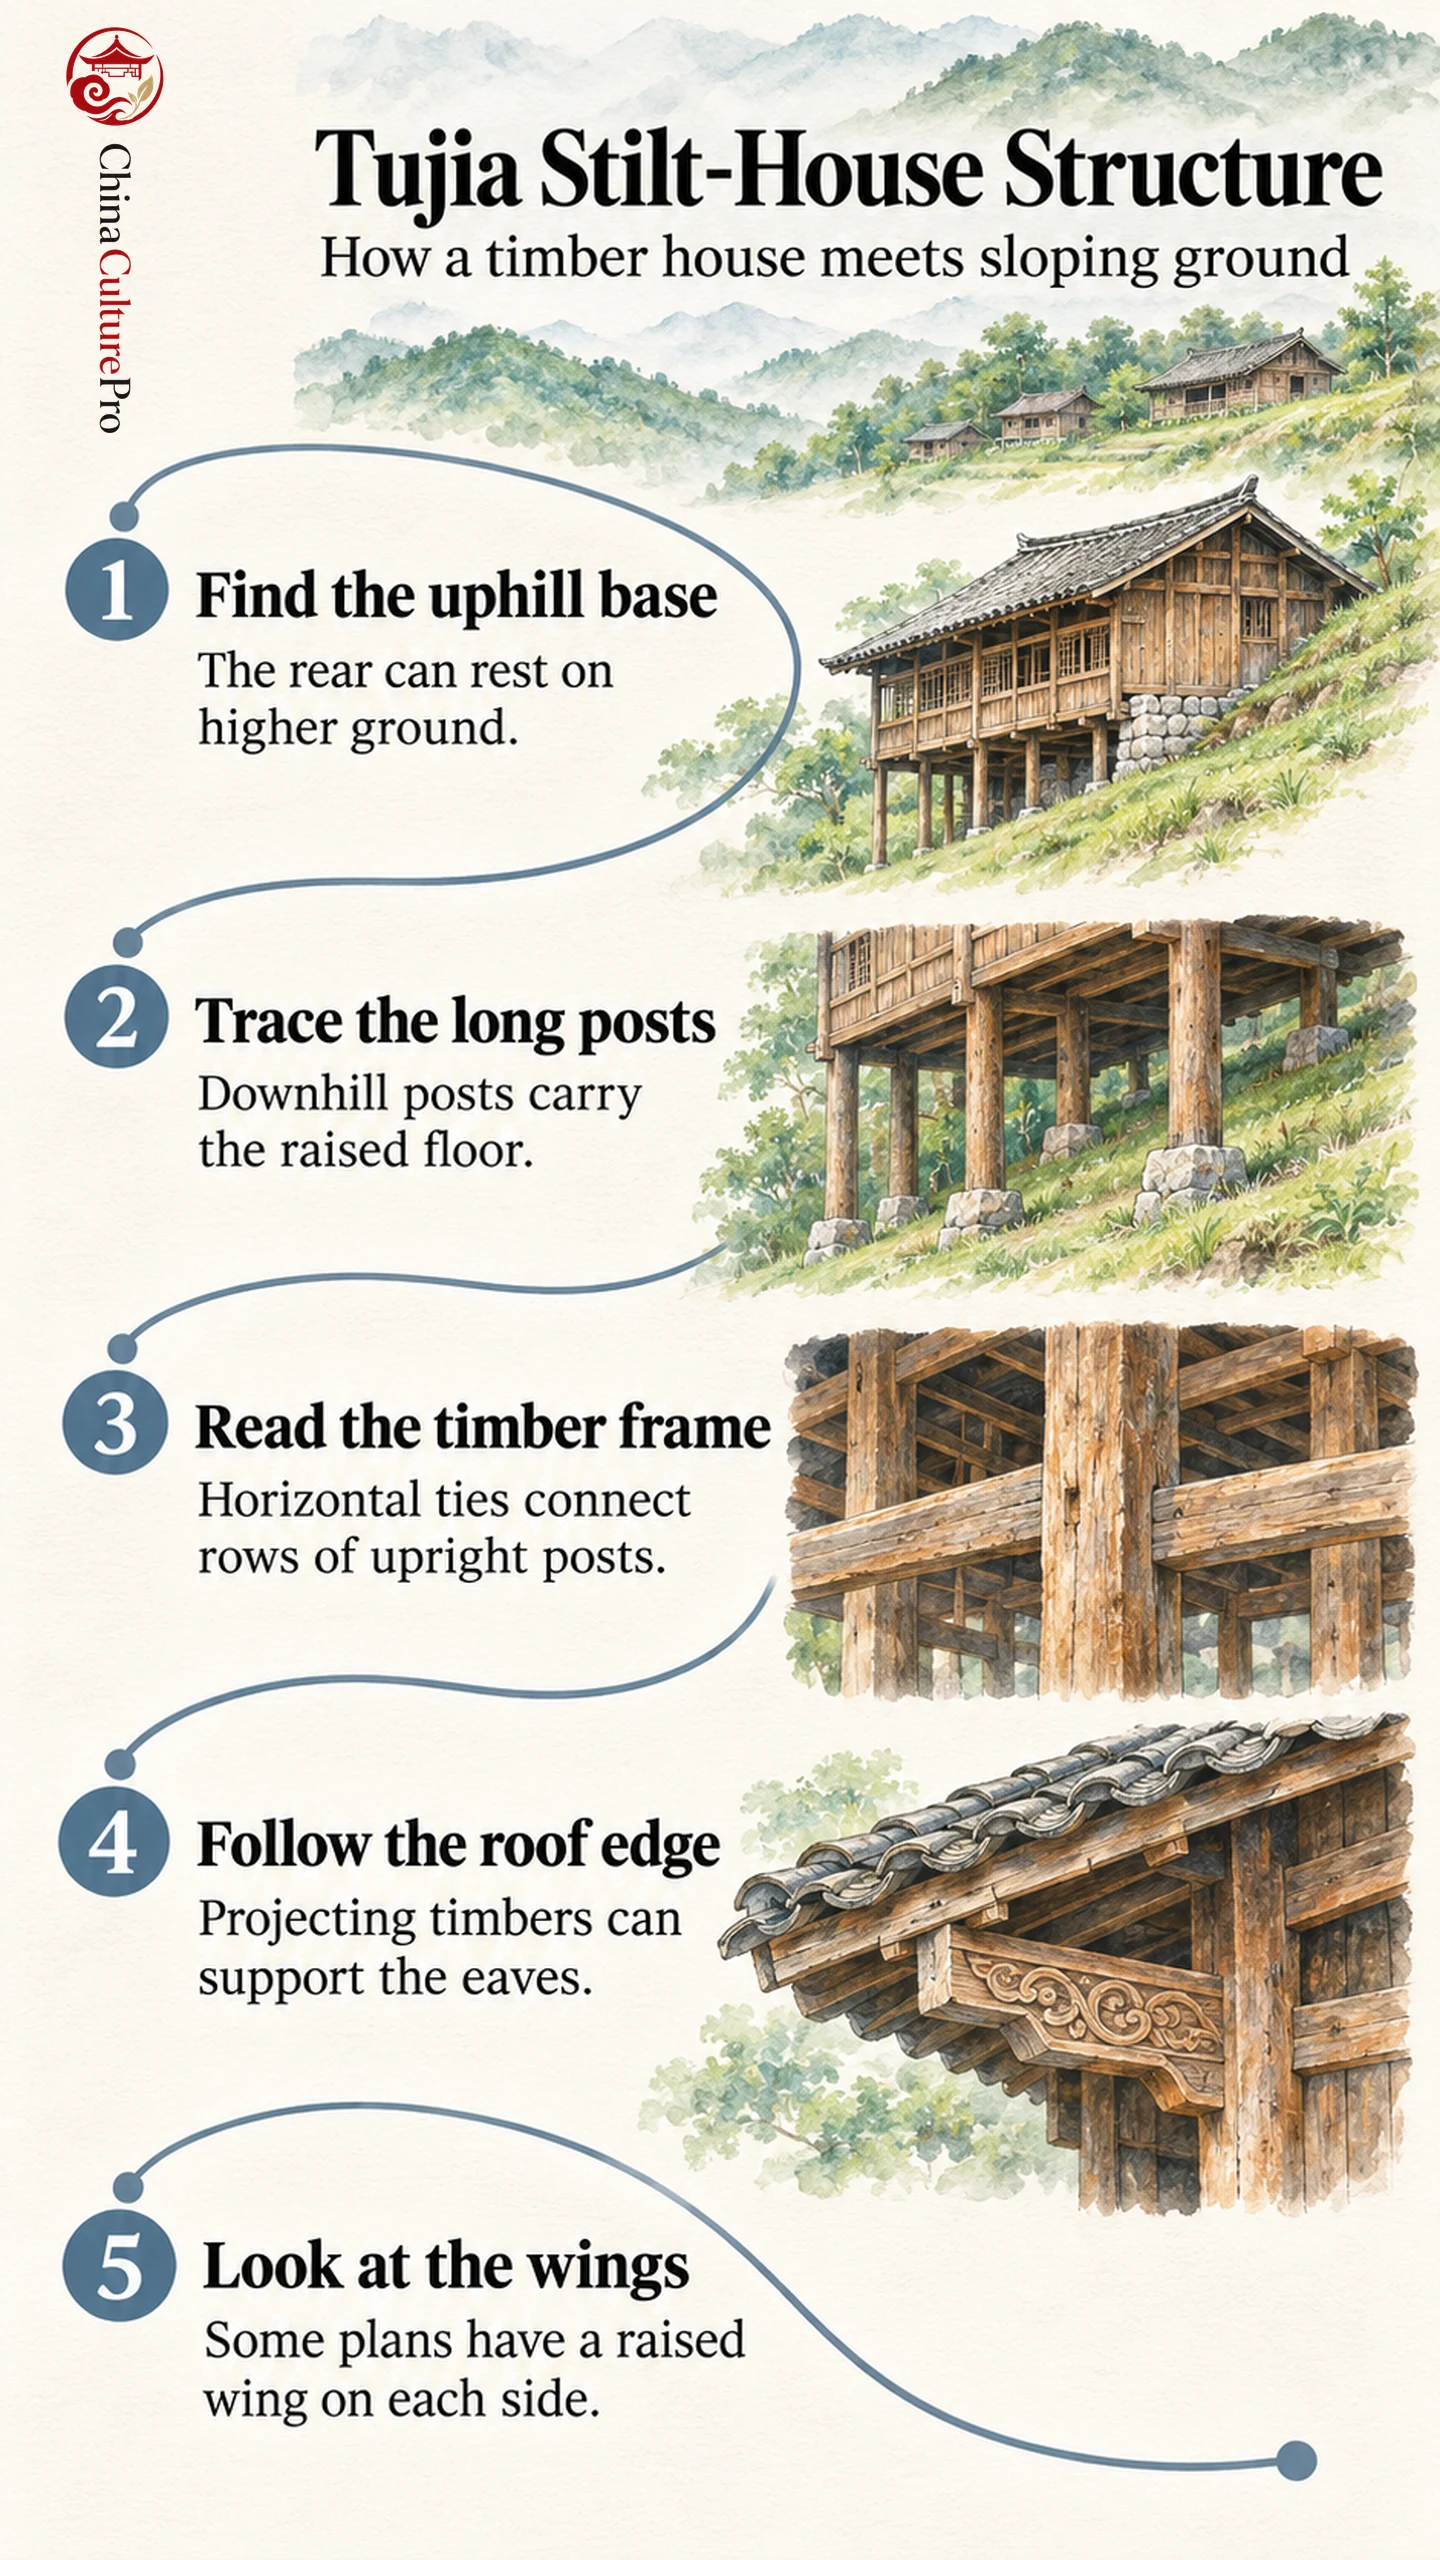
A Tujia diaojiaolou (吊脚楼, diàojiǎolóu) can bridge a slope with timber posts of different lengths. Longer downhill posts bring the floor up to the height of the uphill rooms.[1]
- Ground: In Shizhu (石柱, Shízhù), the rear can sit against the hillside.[1]
- Frame: Timber uprights and horizontal ties make up the post-and-tie structure recorded in Xianfeng (咸丰, Xiánfēng).[2][3]
- Edges: An eaves beam or gallery can project beyond the wall, making the outer edge distinct from the main frame.[2][4]
This structure is one regional solution among Chinese stilt houses.
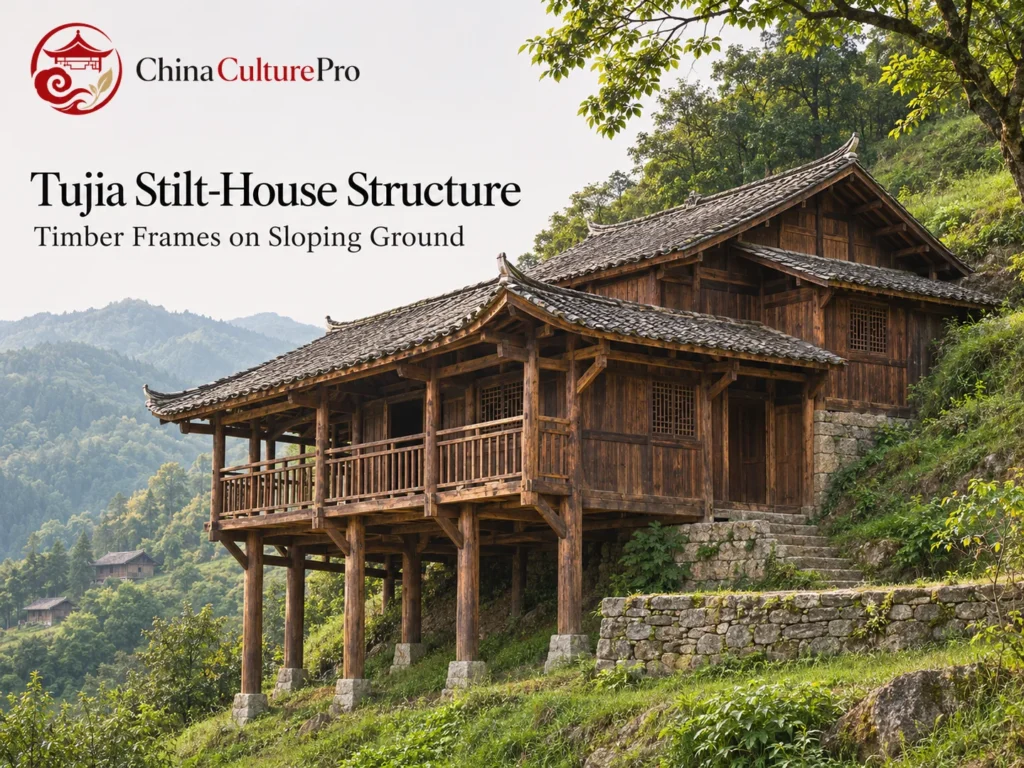
Viewed from downhill, the exposed posts give the house its tall profile. Trace a post upward to the living floor, then follow the roof edge to see where it extends past the wall.
How the Floor Meets the Slope
The Shizhu record describes two foundation levels. Shorter posts meet the upper terrace. Space beneath the raised section could hold firewood or animals.[1]
The record also describes an outer upright that ends at the height of the upper building base. From below, its foot is above ground. Other posts still carry the raised floor to the lower foundation.[1]
Timber Frames, Galleries and Roof Edges
The Xianfeng account names chuandou (穿斗, chuāndǒu) framing. In this system, horizontal ties pass through aligned uprights and the tops of posts support purlins, the long roof timbers that run parallel to the ridge. Connected rows form a timber skeleton. From inside, the purlins run across these rows. From outside, the upright posts give a clearer view of how the frame follows the ground.[2][3]
Xianfeng records also identify the kanzi (龛子, kānzi), a gallery. In Chongqing examples, projecting timbers and other pieces at the eaves can be carved and form part of the outside appearance. These short elements serve a different role from the long downhill floor supports.[2][4]
Side Wings and the Continuity of the Craft
A study of houses in Xiangxi (湘西, Xiāngxī), western Hunan, describes an L plan with one raised wing turning from the main house and a U plan with a raised wing on each side. The plan describes where the wings sit. The downslope elevation reveals which part of a wing is raised. Neighboring Miao stilt houses offer a second tradition for comparing raised wings.[5]
The 2011 national heritage listing recognizes building knowledge, including woodworking skills. Local accounts describe difficulties passing the craft to younger builders as housing preferences change. A surviving roofline gives a visual record. The ability to fit the timbers is a separate part of the building tradition in Tujia culture.[1][6]
FAQs About Tujia Stilt-House Structure
Is the Entire House Raised on Stilts?
Some houses rise only on the downhill side.[1]
Does Every Projection Need a Post to the Ground?
Projecting roof timbers can carry the outer edge of an eave. Some outer posts in a Shizhu example stop above the lower ground.[1][4]
Can a Tujia House Have Two Raised Wings?
Yes. One type documented in western Hunan has a wing on either side of the main house.[5]
Fuentes
[1] China Intangible Cultural Heritage Network. Tujia Stilt-House Building Techniques in Shizhu
[2] China Intangible Cultural Heritage Network (Red del Patrimonio Cultural Inmaterial de China). Tujia Stilt-House Building Techniques in Xianfeng
[3] Engineering Structures. Seismic Behavior of Chuan-Dou Type Timber Frames
[4] Chongqing Local Chronicles Office. Tujia Stilt-House Building Techniques
[5] Buildings. Courtyard Shapes in Tujia Timber Houses of Western Hunan
[6] Chongqing Municipal Commission of Culture and Tourism Development. Tujia Stilt-House Building Craft and Its Transmission