
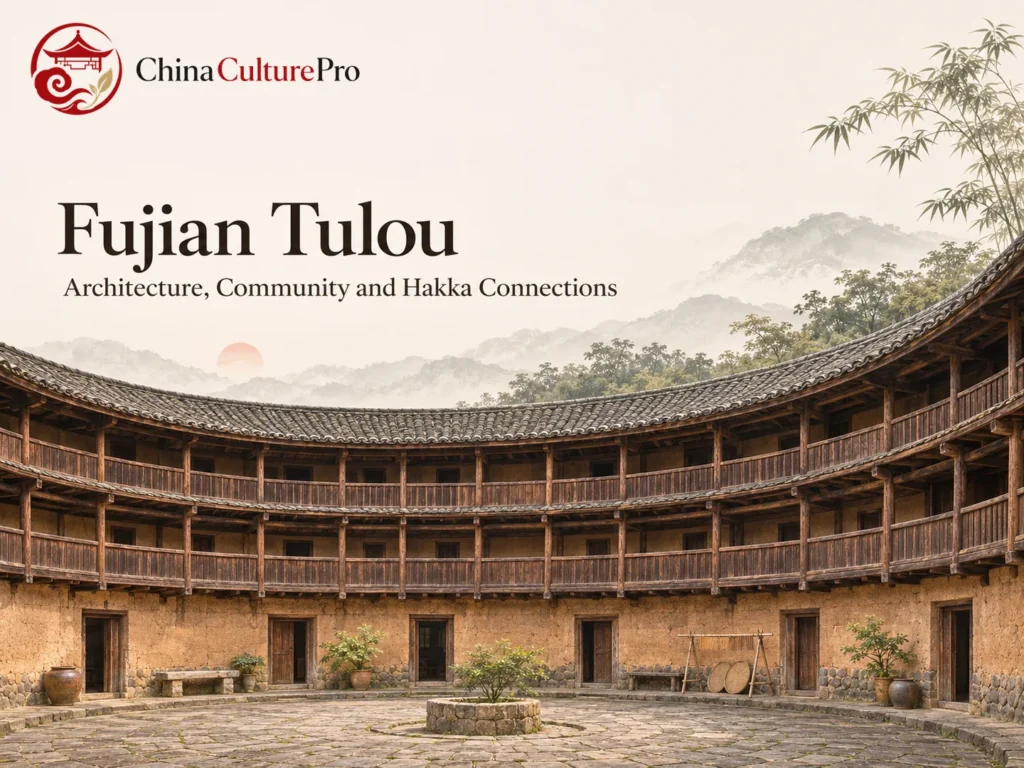

Quick Answer: What Are the Fujian Tulou?
Fujian tulou (福建土楼, Fújiàn tǔlóu) are large earthen residential buildings in southeastern China. Many combine a thick perimeter wall with an inward-facing court and several levels of rooms. They provided space for groups of households as well as protection at the outer edge. [1][2]
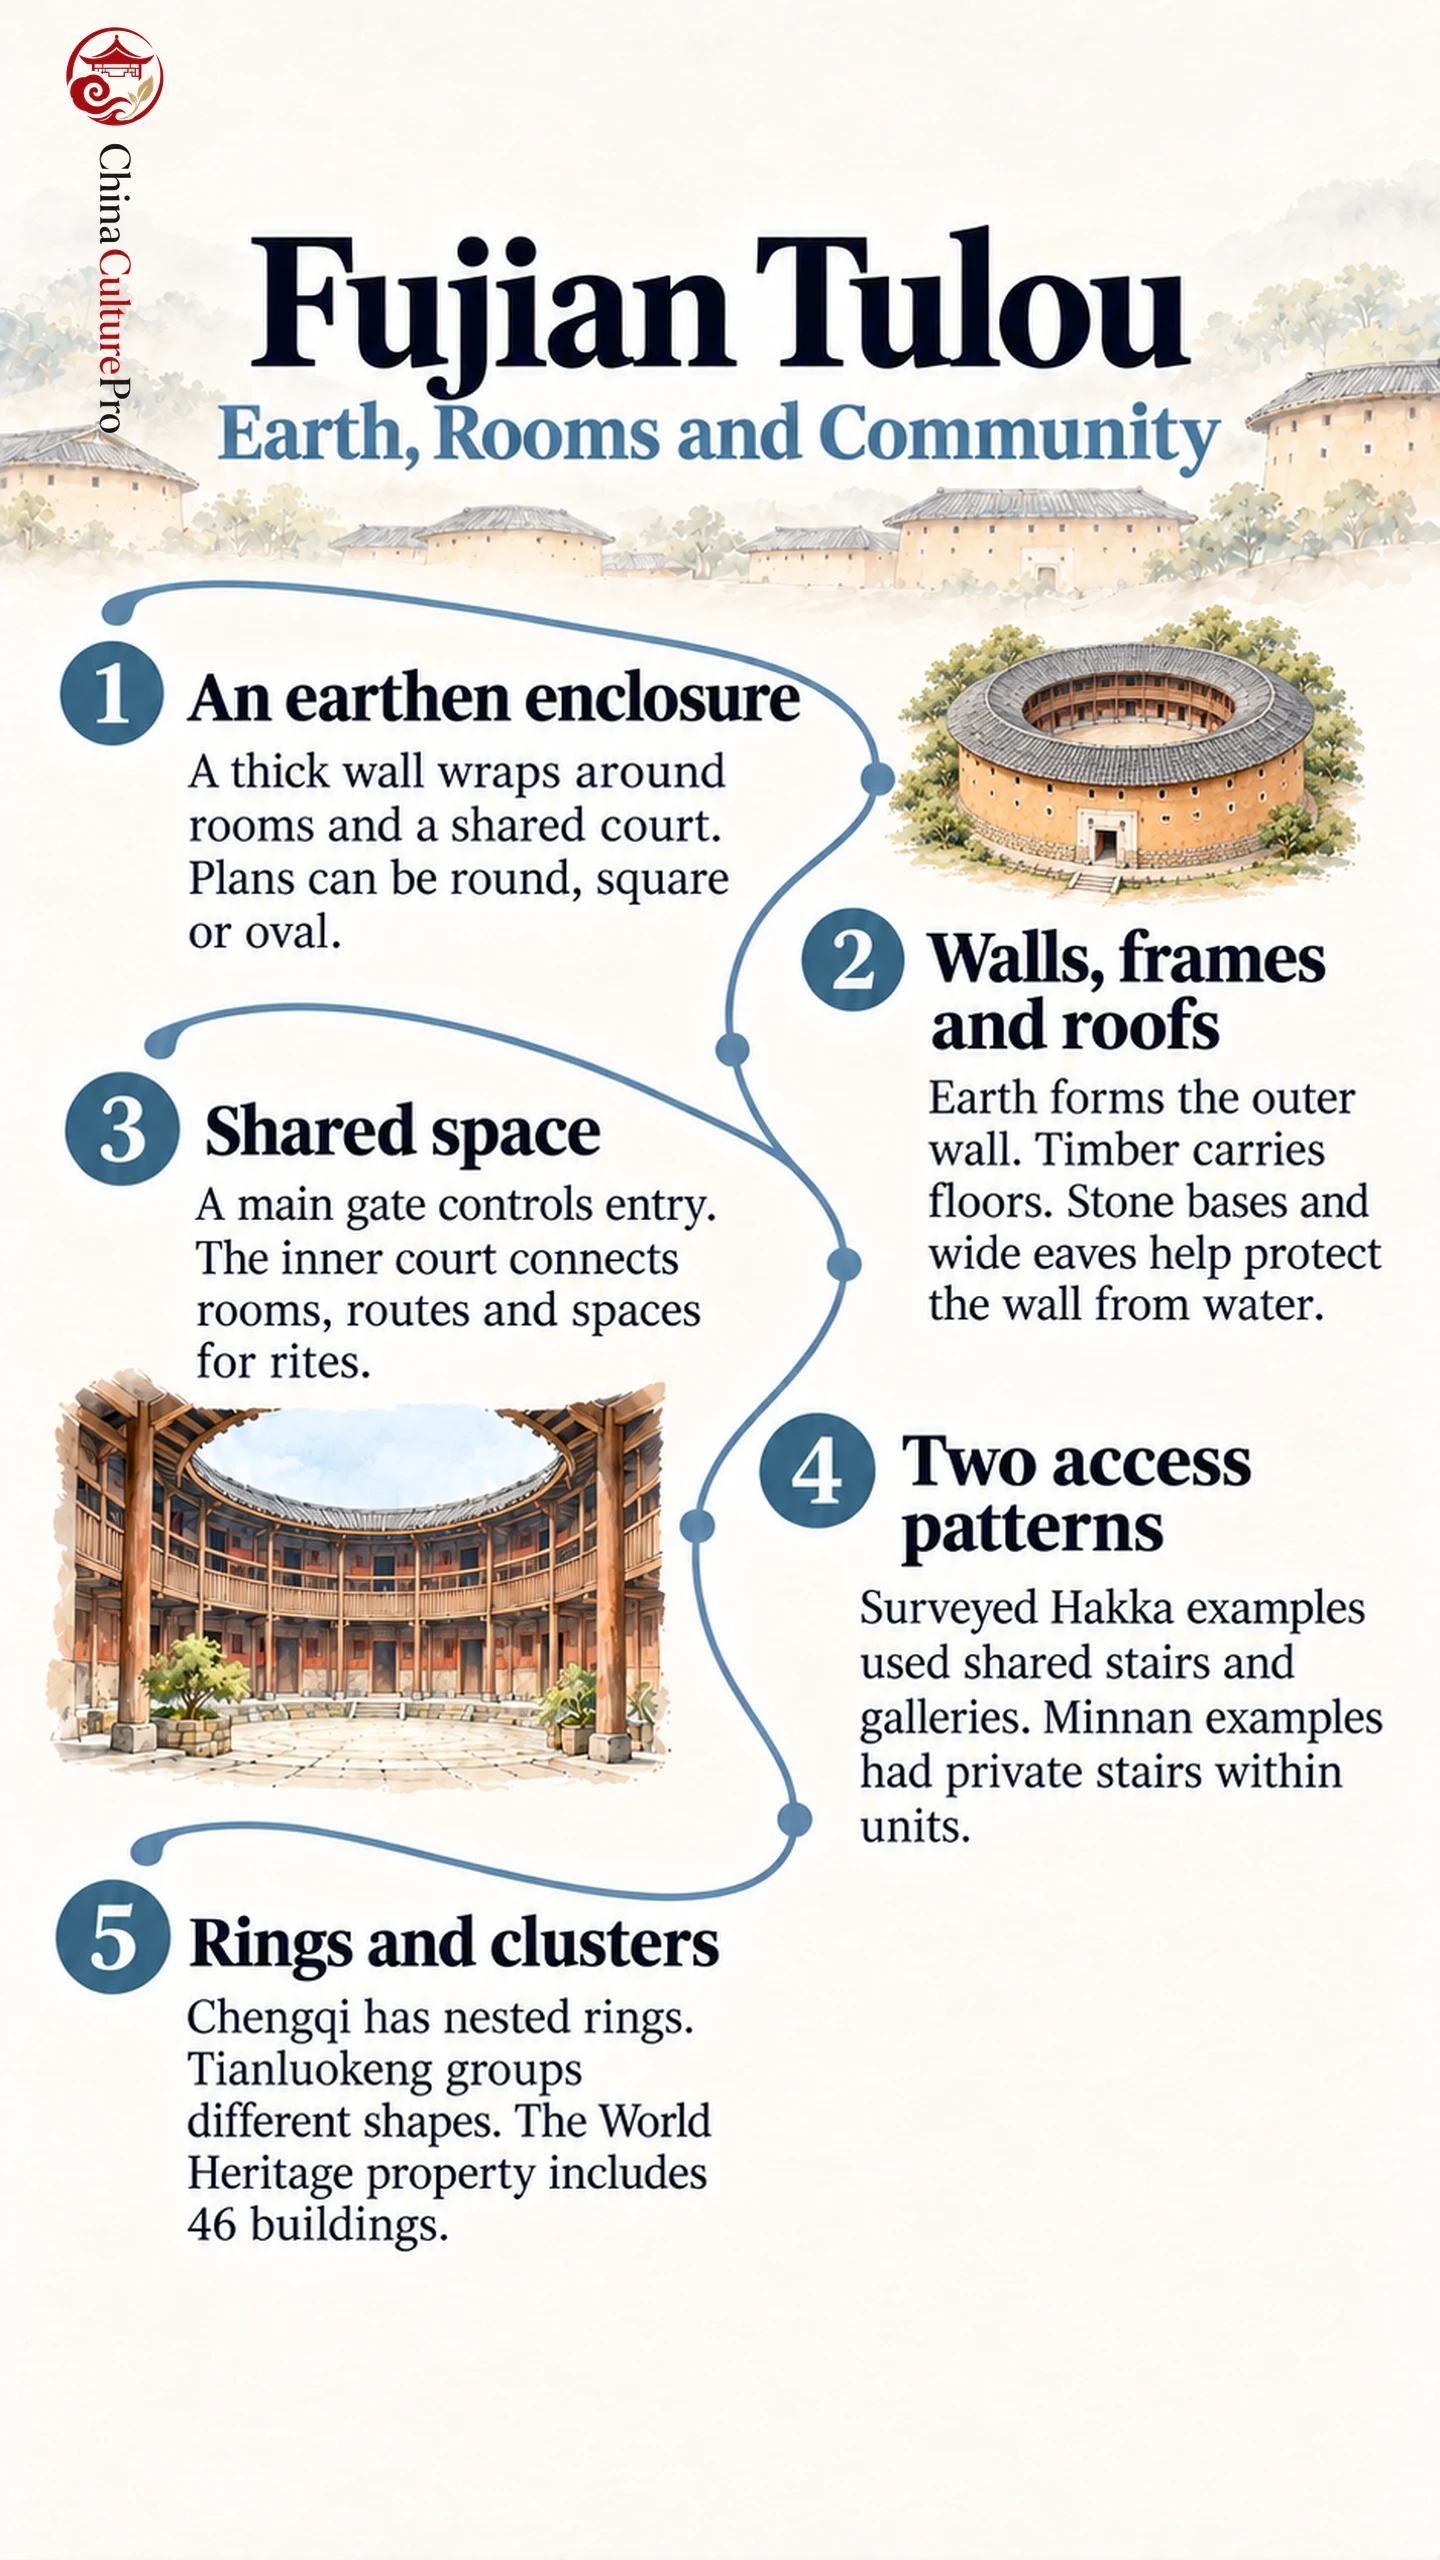
- The wall and frame do different work. A perimeter of rammed earth (夯土, hāngtǔ) encloses timber floors, galleries and rooms. Stone bases and wide eaves help protect the earthen wall from water. [2][3]
- Several forms exist. Round and square layouts are both documented. Some houses contain more than one ring or internal court. [1][2]
- The community traditions vary. Hakka (客家, Kèjiā) and Minnan (闽南, Mǐnnán) communities built tulou. In surveyed examples, differences in stairs and corridors show how households shared or separated access. [3]
Start with the outline. The stairs and doorways reveal how the household rooms connect.
A tulou can look like a continuous earthen wall from the outside. Inside, doors and galleries open toward a court. The openings and circulation face different directions for a reason. The perimeter controls entry, while the inner side makes room for everyday movement.
What Counts as a Fujian Tulou?
Tulou means an earthen building. The large residential examples of southwestern Fujian group several storeys of living space inside an earthen enclosure. Many are set among mountain valleys, cultivated land and streams. The form is one regional way of bringing several households together within traditional Chinese houses. [1][2]
Circular plans are familiar from aerial photographs. Square plans also occur, as do other forms, including oval examples. The perimeter gives a plan its outline. The layout inside can include a single residential ring, further rings or more than one court. The wider context of Chinese architecture helps explain how courtyard arrangements can be adapted at different scales. [1][2][4]
How Earth, Timber and Tile Work Together
Builders compacted moist earth in layers within temporary forms. The outer earth wall encloses the rooms and contributes to supporting the building. Inside, a timber frame carries floors and galleries. In some layouts, the galleries run along the inner face and give access to rooms overlooking the court. The combination of earth and wood is central to how these traditional building materials work in the same house. [2][3]
Earth walls need protection from water. A stone base separates the wall from some of the moisture near ground level. Overhanging eaves on the tiled roofs help direct rain away from the face of the wall. The building relies on the roof, drainage and wall base working together. The visible band of stone and the projecting roof are clues to how builders handled water at different levels. [2]
Community Life Inside the Wall
The outer wall controls access. Many examples limit openings on lower exterior levels and place most everyday doors or windows on the courtyard side. A substantial gate concentrates access to the compound. Lower walls offer fewer openings from outside, while the court lets people move among rooms within the perimeter. [1][2]
In some examples, one family used a vertical group of rooms on several floors, with cooking or work below and storage and living rooms elsewhere in the stack. The court gave people a shared route between parts of the compound. In some compounds, an altar or hall provided space for shared rites related to the wider tradition of ancestral halls. [1][2]
Compare this with a Beijing courtyard house. A courtyard may connect several rooms in one household compound. A large tulou can use a similar open center to organize rooms across multiple floors and families. The number of households and levels changes what the court has to connect. [1][2]
Hakka and Minnan Building Traditions
Many famous tulou have strong Hakka associations, and Minnan communities also built them. Researchers comparing circular examples found differences that are easier to see in a floor plan than in a roof photograph. The survey compared eight round buildings. It found different circulation arrangements within similar outlines. [3]
In the Hakka examples in one comparative survey, common stairs opened onto shared galleries, and those galleries led to household rooms. In the Minnan examples, each unit had a separate entrance and internal stair, providing more independent access between its floors. The distinction concerns how people move from the court to a room. The study describes specific groups of buildings. Confirm a building’s history before using its circulation pattern to infer who built it. [3]
Three Examples That Show the Range
The buildings chosen for the Fujian Tulou World Heritage property represent only part of the larger tradition. The examples below compare nested rings within one building with differently shaped buildings in one cluster. [1][2]
| Ejemplo | What its form shows |
|---|---|
| Chengqi Lou (承启楼, Chéngqǐ Lóu) in Gaobei, Yongding. | Concentric rings show how a large round enclosure can contain more than one internal layer. [2][5] |
| Buyun Lou (步云楼, Bùyún Lóu) in the Tianluokeng (田螺坑, Tiánluókēng) cluster. | A square building can belong to the same group as curved ones. [2][4][6] |
| Wenchang Lou (文昌楼, Wénchāng Lóu) in Tianluokeng. | An elongated oval gives the enclosure a curved perimeter with different proportions from a circle. [2][4] |
The World Heritage property, inscribed in 2008, comprises 46 buildings selected to represent the larger tradition. [1][6]
FAQs About Fujian Tulou
Are all Fujian tulou round?
Square and oval forms are also documented. An open center and enclosed residential ranges can be arranged within different outlines. [1][2][4]
Are all tulou Hakka buildings?
Hakka communities built many well-known examples. Minnan communities also used earthen compounds, and some surveyed buildings differ in how their stairs and corridors serve household rooms. [3]
Do people still live in tulou?
Some buildings continue to have residents. A compound can serve residents while some parts are used for conservation or visits. Occupancy and access vary by building. [1][6]
Fuentes
[1] UNESCO World Heritage Centre. Fujian Tulou
[2] People’s Republic of China. Fujian Tulou Nomination Dossier
[3] E. Colafranceschi, E. Pallottino and P. Porretta. Tulou: The Rammed Earth Dwellings of Fujian (China). Functional, Typological and Constructive Features
[4] Fujian Provincial People’s Government. Fujian Tulou (Nanjing) Scenic Area
[5] Fujian Provincial People’s Government. Fujian Tulou (Yongding) Scenic Area
[6] Fujian Provincial People’s Government. Tourists Soak up Festive Atmosphere at Ancient Earthen Houses in Fujian